39 Jarvis Street
$1,329,000
Listing courtesy of SUTTON GROUP REALTY SYSTEMS INC.
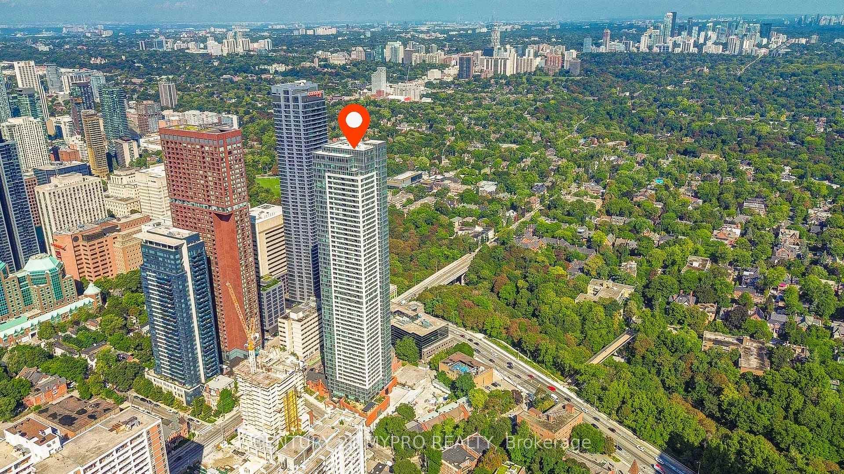
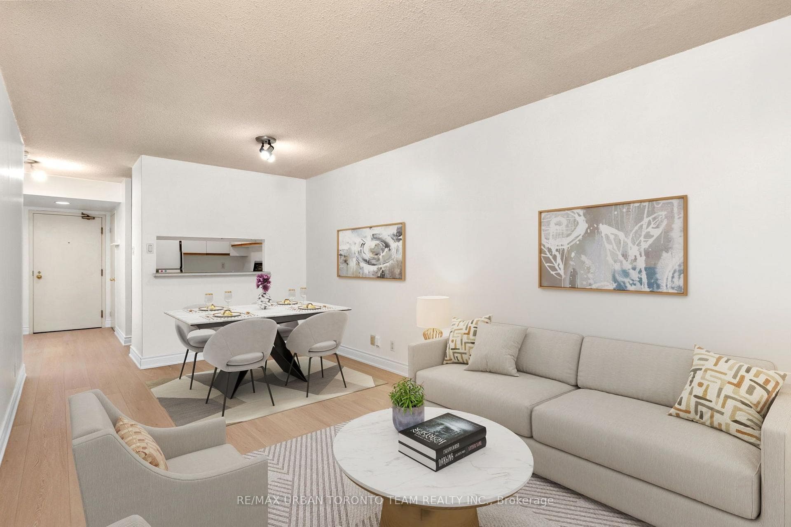
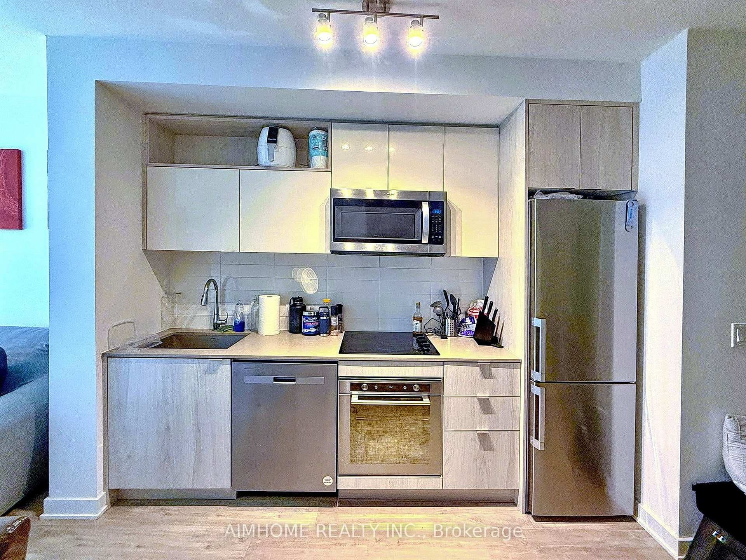
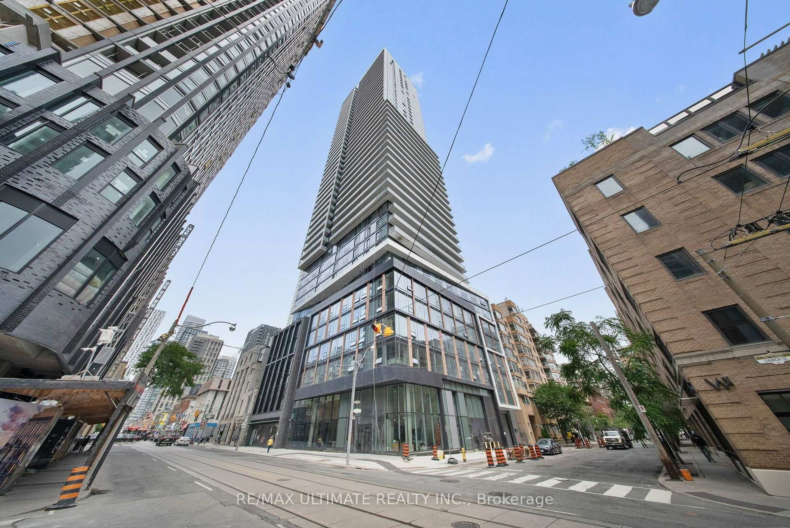
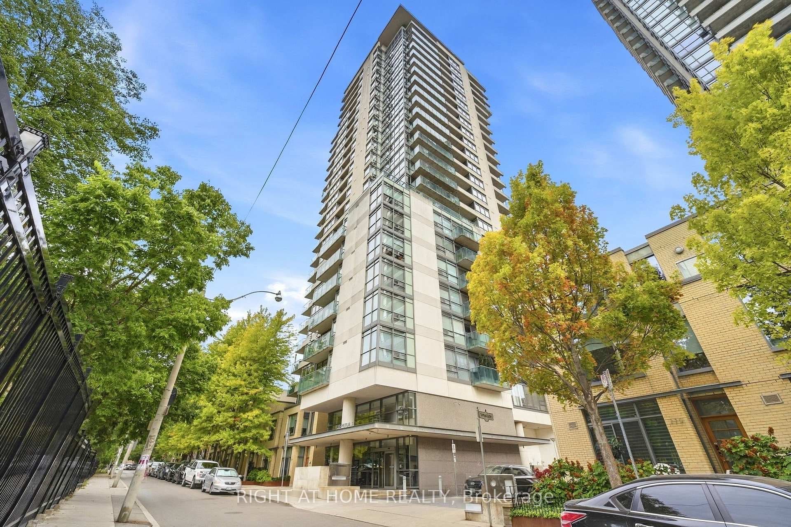
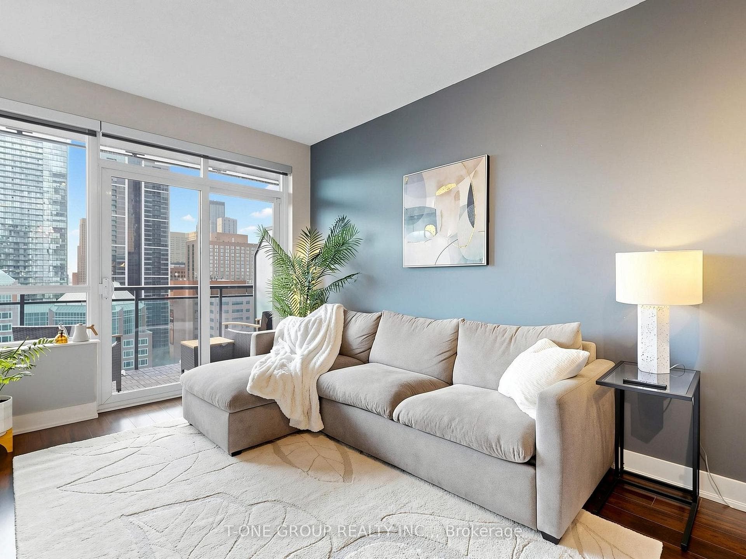
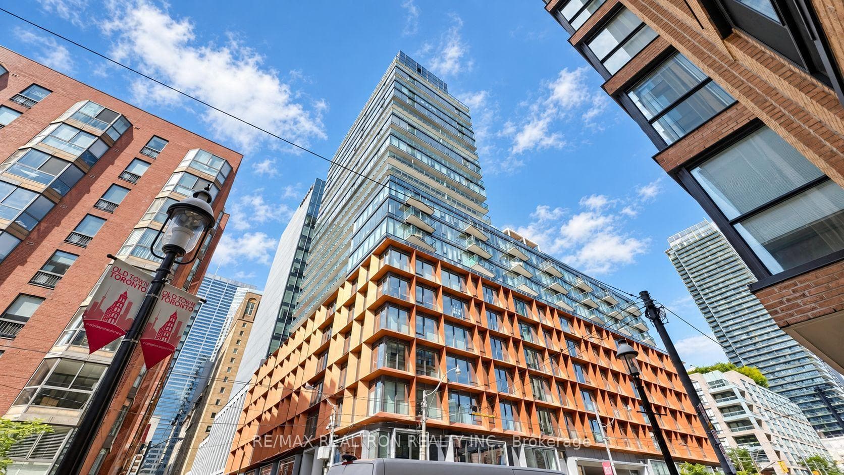
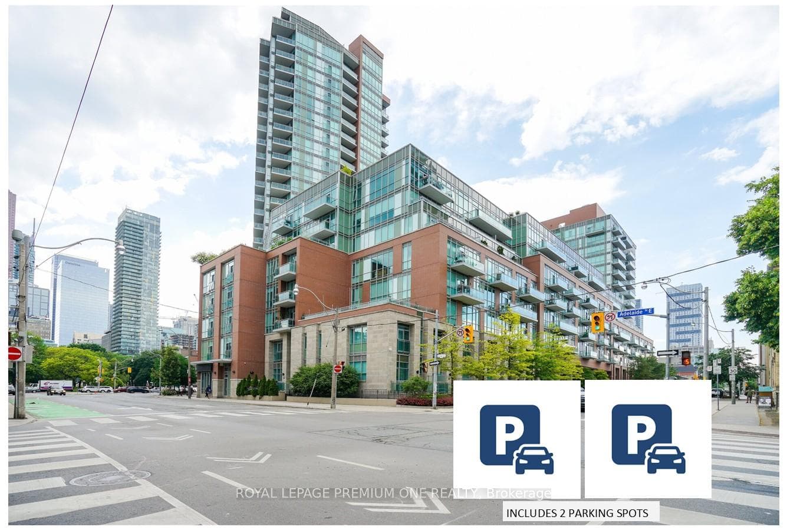
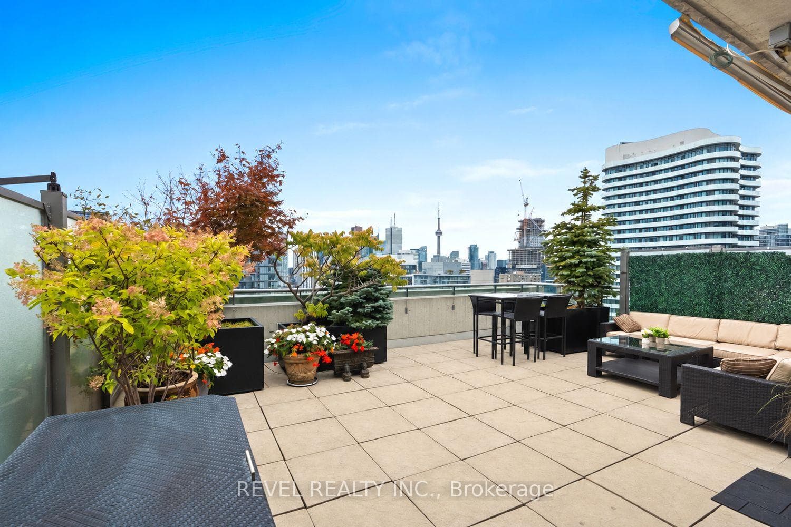
Truly Exceptional! A Rare Opportunity! Sun-Filled 2 Bedroom | 2.5 Bath Condo 1218 sq. ft. + approx. 350 sq. ft. Terrace. This multi-level condo offers a unique" Townhouse in the Sky" layout with open living spaces, private outdoor areas, perfect for relaxing and/or entertaining, and great views of the St Lawrence Market.Open-concept kitchen, dining and living room with a gas fireplace; welcoming foyer featuring a substantial entry closet, pantry, 2-piece bath and a small balcony - all on the main level. The upper level features the Primary bedroom with ensuite spa-like bathroom (soaker tub and separate shower) and 10-foot built-in closet. Plus a 2nd Bedroom with Double Closet; En-suite Laundry,A 4-Piece Bathroom and linen closet. A spiral staircase leads to your very own private, furnished Rooftop Terrace.High Quality Improvements and Updates Throughout include: Gas Fireplace, New Kitchen, Both HVAC Units Replaced, Custom Blinds with Remotes; IPE Terrace Decking; Renovated Bathrooms. ** See Schedule C for Full List of Inclusions.**103-unit Boutique Building with 24-hour Concierge, On-Site Management, and a High Owner-Occupancy Rate. Building amenities include Visitor Parking, A Well-Equipped Gym, Community Room, Trash/recycling/compost Rooms on each floor, and a Building Rooftop/Garden with 360 Degrees of Outstanding City Views.Located in the Historic Heart of Downtown, Anchored by St. Lawrence Market (1803) WalkersParadise with a 100 Walk Score Near: 4 large grocery stores, Union Station, Parks, Restaurants,Schools and Shopping +++
Property Details
Building Amenities
- BBQs Allowed
- Concierge
- Gym
- Rooftop Deck/Garden
- Visitor Parking
- Bike Storage
Property Features
- Separate Heating Controls
- Auto Garage Door Remote
- Carpet Free
- Storage Area Lockers
Maintenance Fees Include
- Heat Included
- CAC Included
- Building Insurance Included
- Common Elements Included
- Parking Included
- Water Included
Room Dimensions
| Room | Level | Dimensions | Description |
|---|---|---|---|
| Living Room | Main | 13'4'' x 10'9'' | |
| Dining Room | Main | 14'6'' x 9'6'' | |
| Kitchen | Main | 10'2'' x 8'11'' | |
| Foyer | Main | 12'6'' x 6'2'' | |
| Primary Bedroom | Upper | 23'0'' x 10'9'' | |
| Bedroom 2 | Upper | 13'3'' x 9'1'' | |
| Other | Third | 19'11'' x 19'3'' |