10 Martha Eaton Way
$549,000
Listing courtesy of RE/MAX REALTRON REALTY INC.
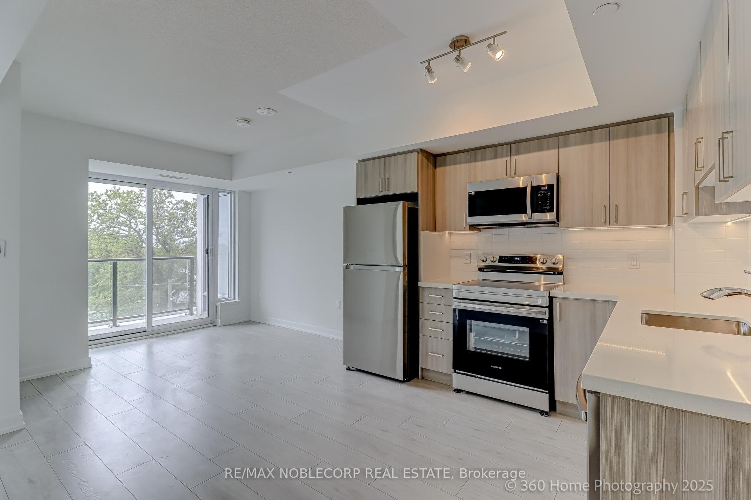
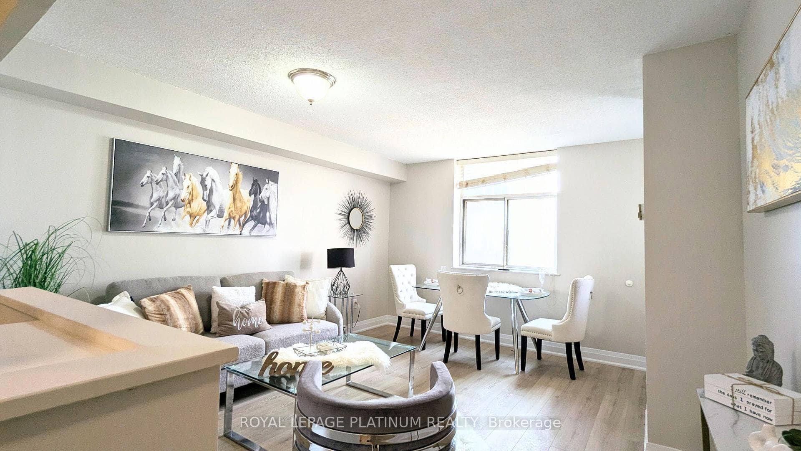
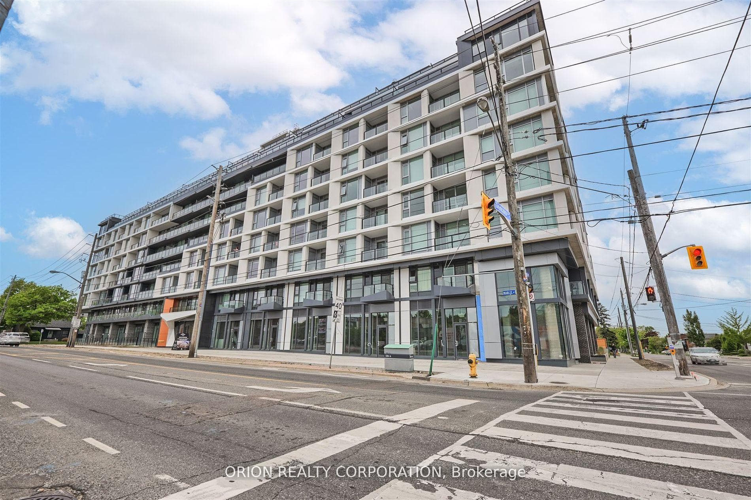
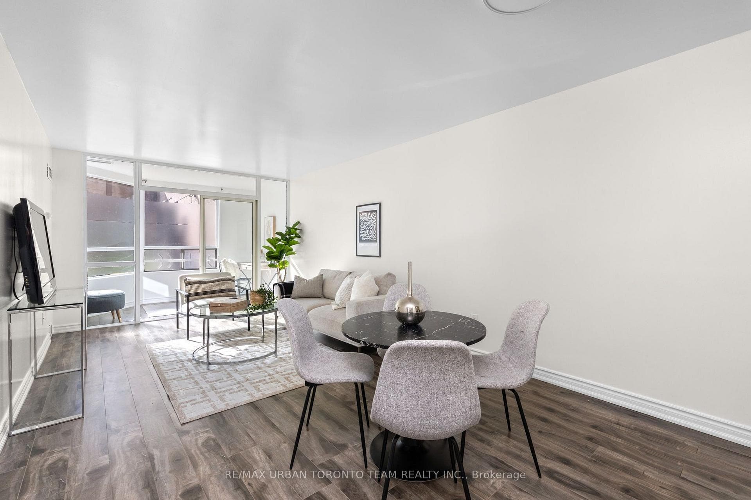
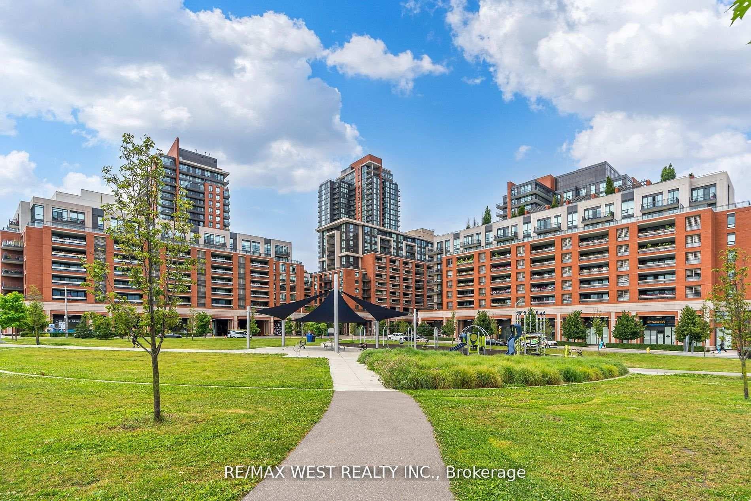
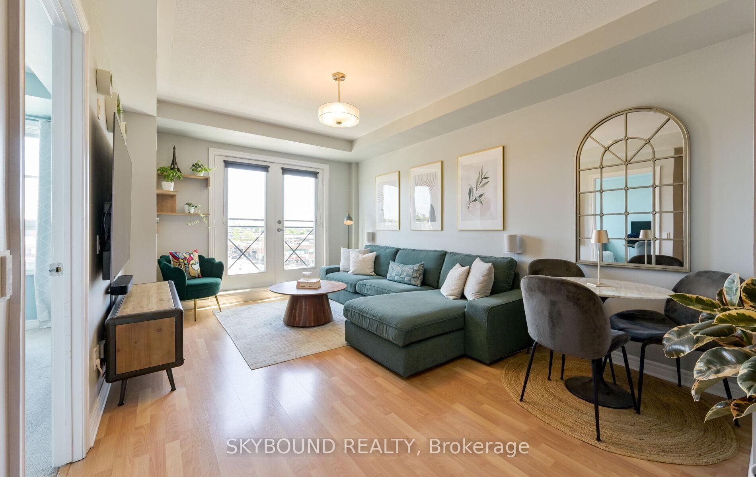
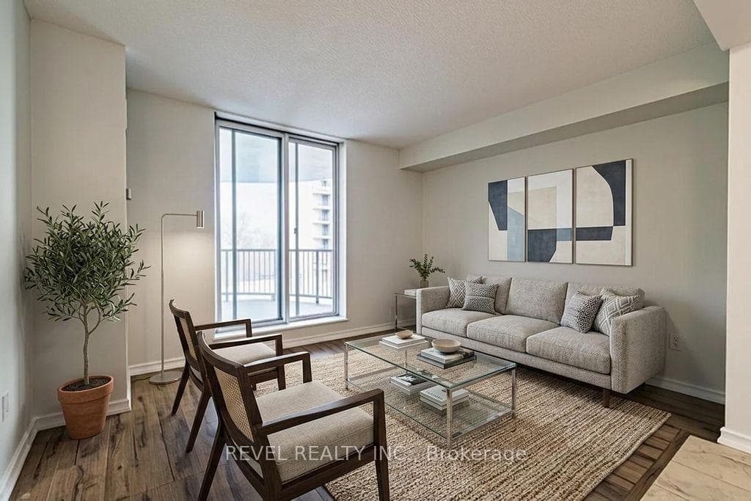
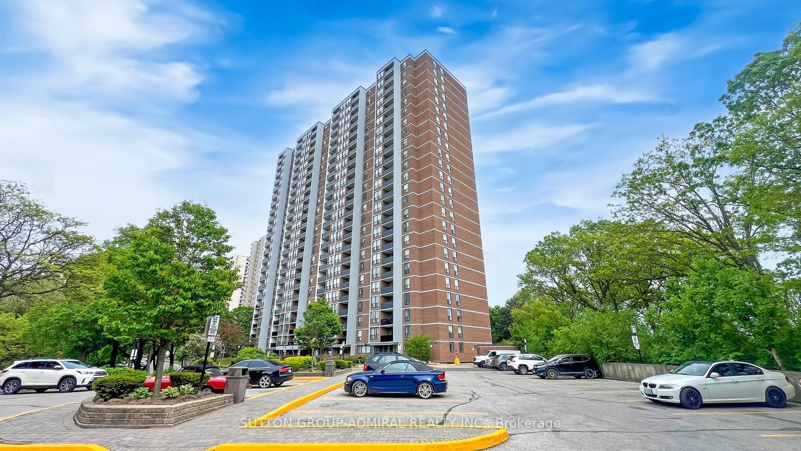
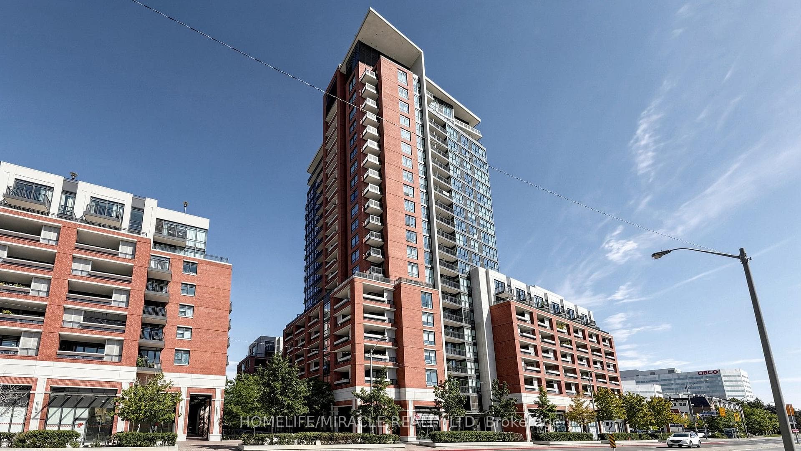
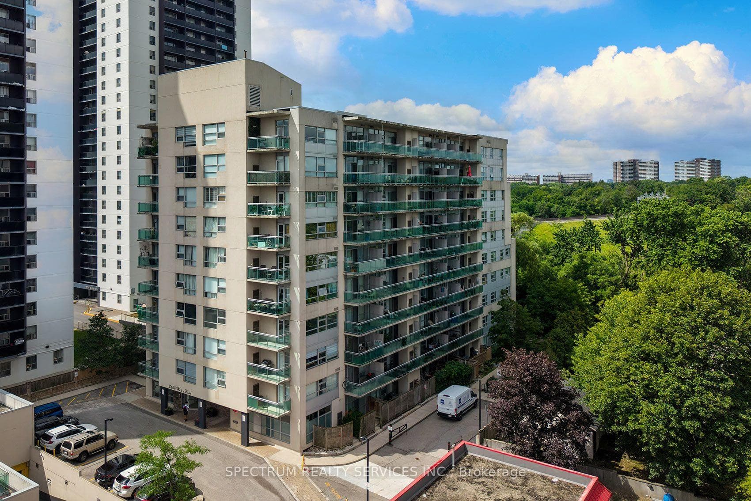
A Rare Four-Bedroom Condo Offering Exceptional Space and Flexibility! Originally designed as a 3+1, this thoughtfully converted suite now features four distinct bedrooms, an uncommon layout well suited to a growing or multigenerational family, overnight guests, a private home office or a creative studio. The bright, open-concept living and dining area is filled with natural light and opens onto a private balcony. The kitchen features quartz countertops, stainless steel appliances and a convenient breakfast bar with a pass-through to the dining area, making everyday meals and entertaining effortless. The primary bedroom includes double closets and a private two-piece ensuite. Additional highlights include a spacious ensuite laundry room and two parking spaces accommodating up to three vehicles. Residents enjoy an outdoor pool, children playground , tennis courts, a fully equipped gym and secure parking. Ideally located near schools, restaurants, grocery stores, public transit and major highways, with convenient access to the LRT, UP Express and GO Transit. Yorkdale Mall is also just minutes away.
Property Details
Property Features
- Other
Maintenance Fees Include
- Heat Included
- Water Included
- Cable TV Included
- CAC Included
- Common Elements Included
- Parking Included
Room Dimensions
| Room | Level | Dimensions | Description |
|---|---|---|---|
| Living Room | Main | 21'4'' x 11'9'' | |
| Dining Room | Main | 21'4'' x 11'9'' | |
| Kitchen | Main | 11'10'' x 7'7'' | |
| Primary Bedroom | Main | 16'12'' x 10'6'' | |
| Bedroom 2 | Main | 9'10'' x 9'9'' | |
| Bedroom 3 | Main | 10'0'' x 9'9'' | |
| Bedroom 4 | Main | 10'12'' x 13'9'' | |
| Laundry | Main | 8'9'' x 5'6'' |