2464 Weston Road
$359,900
Listing courtesy of SPECTRUM REALTY SERVICES INC.
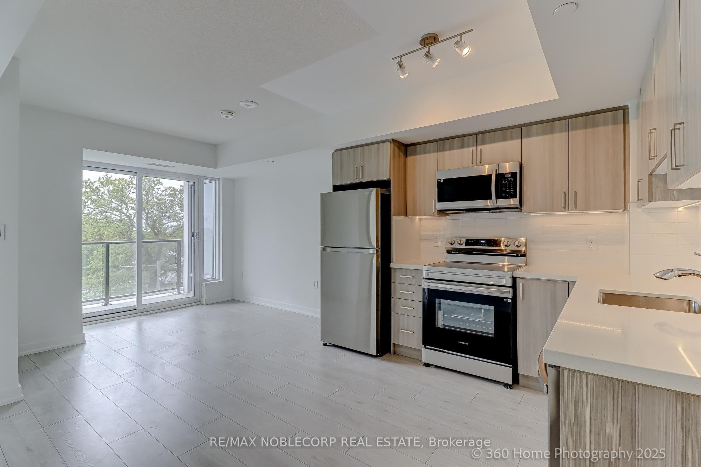
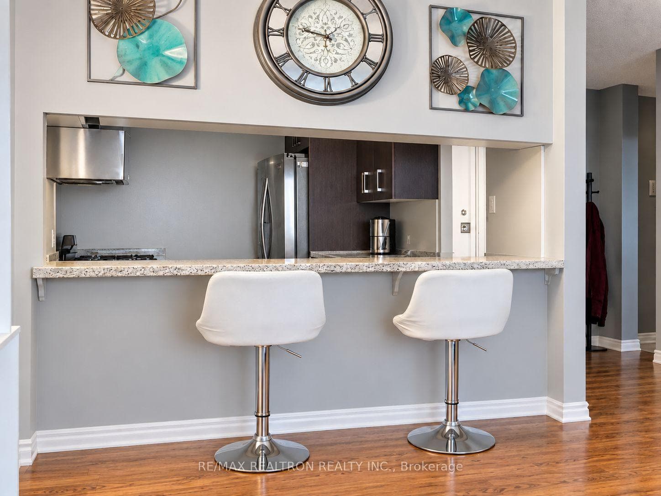
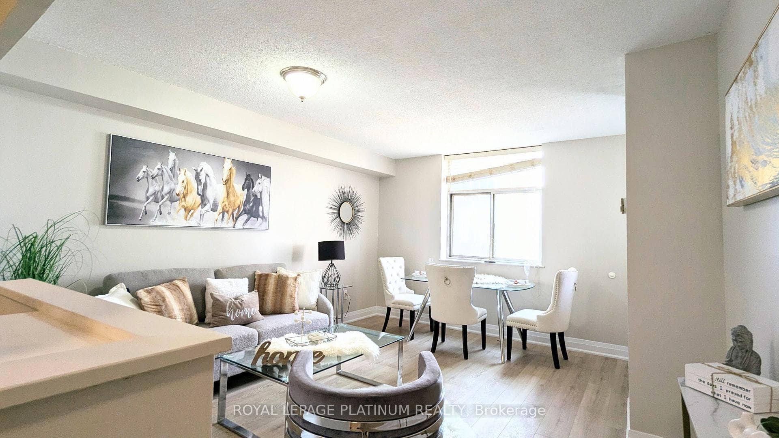
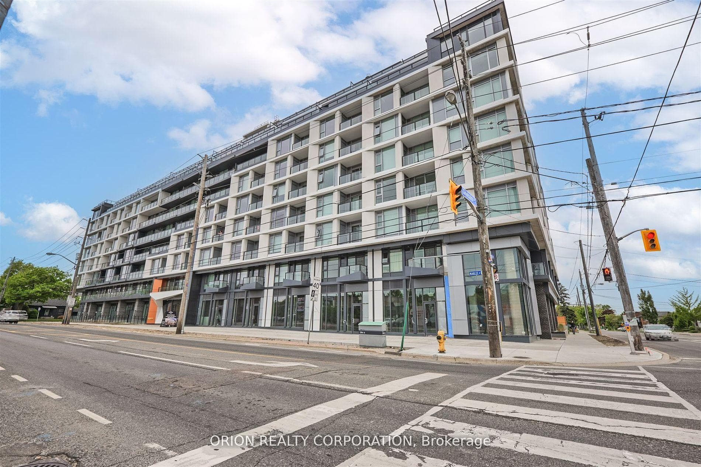
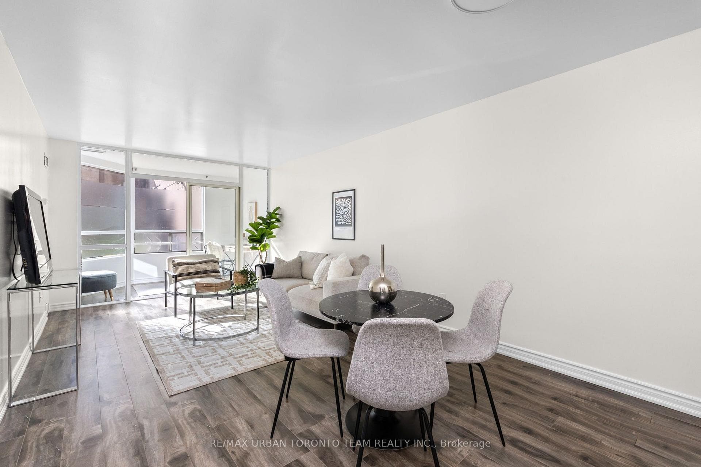
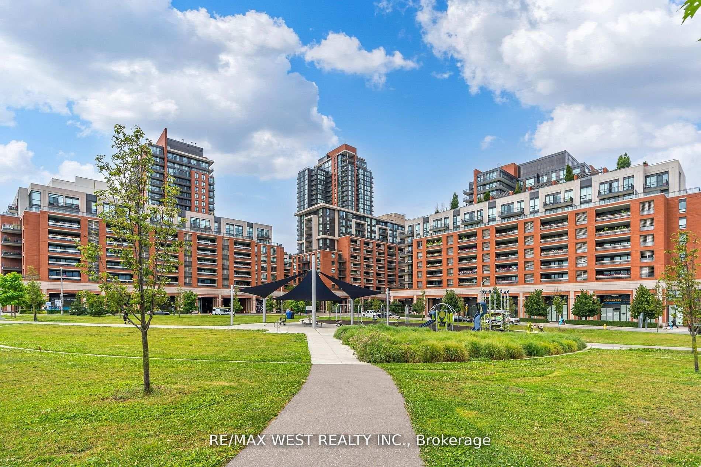
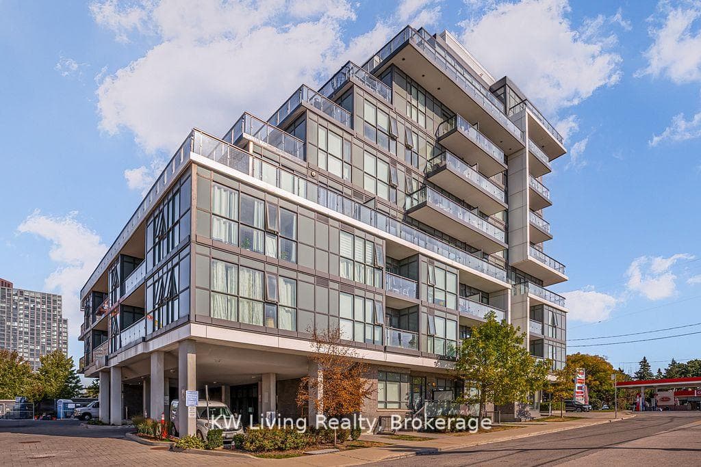
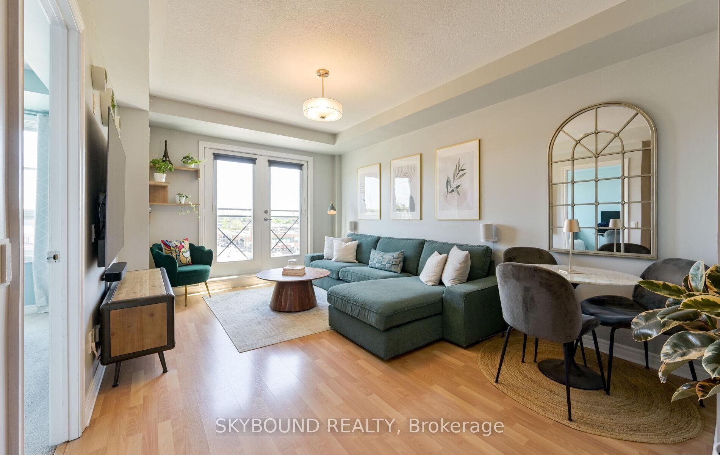
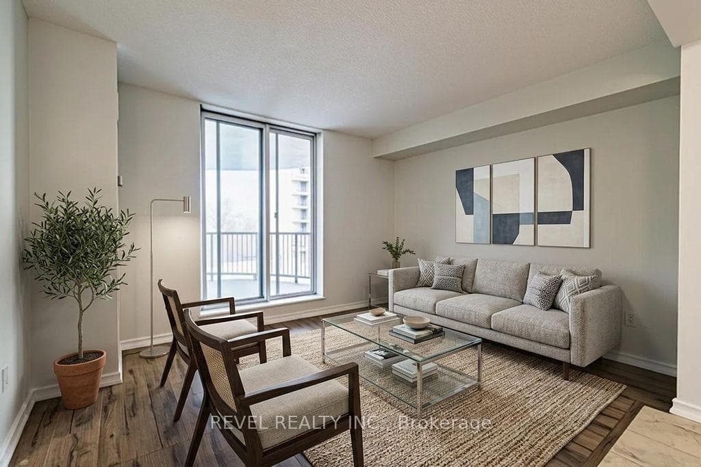
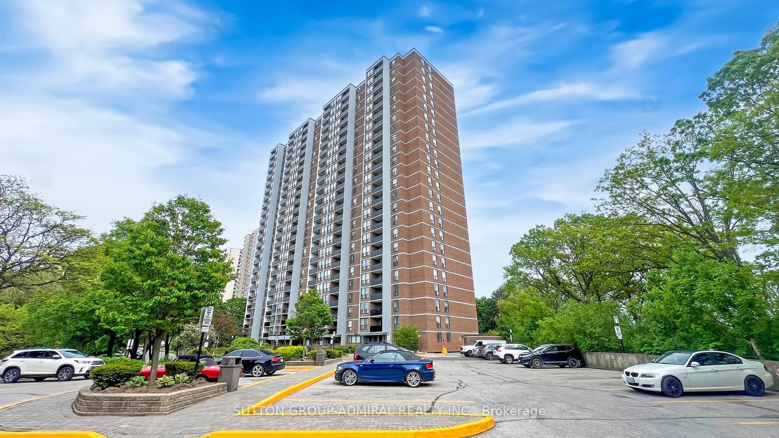
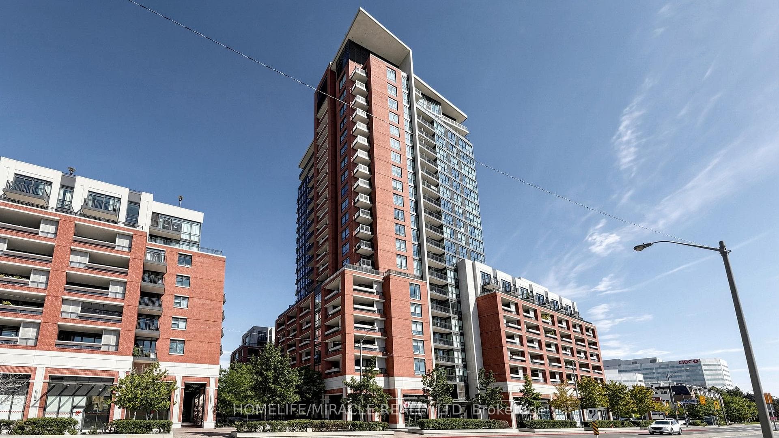
Bright South-Facing Suite, with Large Primary Bedroom Plus Den [currently 2nd bedroom with closet and door] at Weston on the Humber. Offering approximately 654 sq. ft., this well-planned 4th-floor condo features an open-concept kitchen and living area with a walkout to the large and comfortable balcony. Carpet free unit with in-suite laundry, and a full 4-piece bath. Includes one owned underground parking space and locker. This well-maintained mid-rise building offers good basic amenities, to help keep maintenance fees lower. Lots of visitor underground parking. Exceptional transit options with easy access to the TTC / UPX/GO Trains, quick ride to the Eglinton LRT plus several 400 series highways mins away. Conveniently located with several shopping options across the street. Enjoy the Humber River trail [700 metres from your door-step] with its numerous parks and kms of trails to explore. Fantastic community and active BIA with much to offer like a Seasonal Farmer's Market, local Theatre company and Artist Hub. Lots of flavourful restaurants to choose from. You'll love what Weston has to offer. Great time to buy or invest in a community that was ranked #1 by Toronto Life as the next up and coming community.
Property Details
Building Amenities
- Exercise Room
- Visitor Parking
Property Features
- Carpet Free
- Backs On Green Belt
Maintenance Fees Include
- Water Included
- Common Elements Included
- Condo Taxes Included
- Building Insurance Included
- Parking Included
Room Dimensions
| Room | Level | Dimensions | Description |
|---|---|---|---|
| Foyer | Main | 10'9'' x 4'5'' | |
| Kitchen | Main | 8'2'' x 7'12'' | |
| Living Room | Main | 12'10'' x 10'11'' | |
| Dining Room | Main | 20'12'' x 10'11'' | |
| Primary Bedroom | Main | 12'4'' x 10'6'' | |
| Den | Main | 8'5'' x 7'10'' | |
| Laundry | Main | ||
| Bathroom | Main | 7'12'' x 4'11'' |