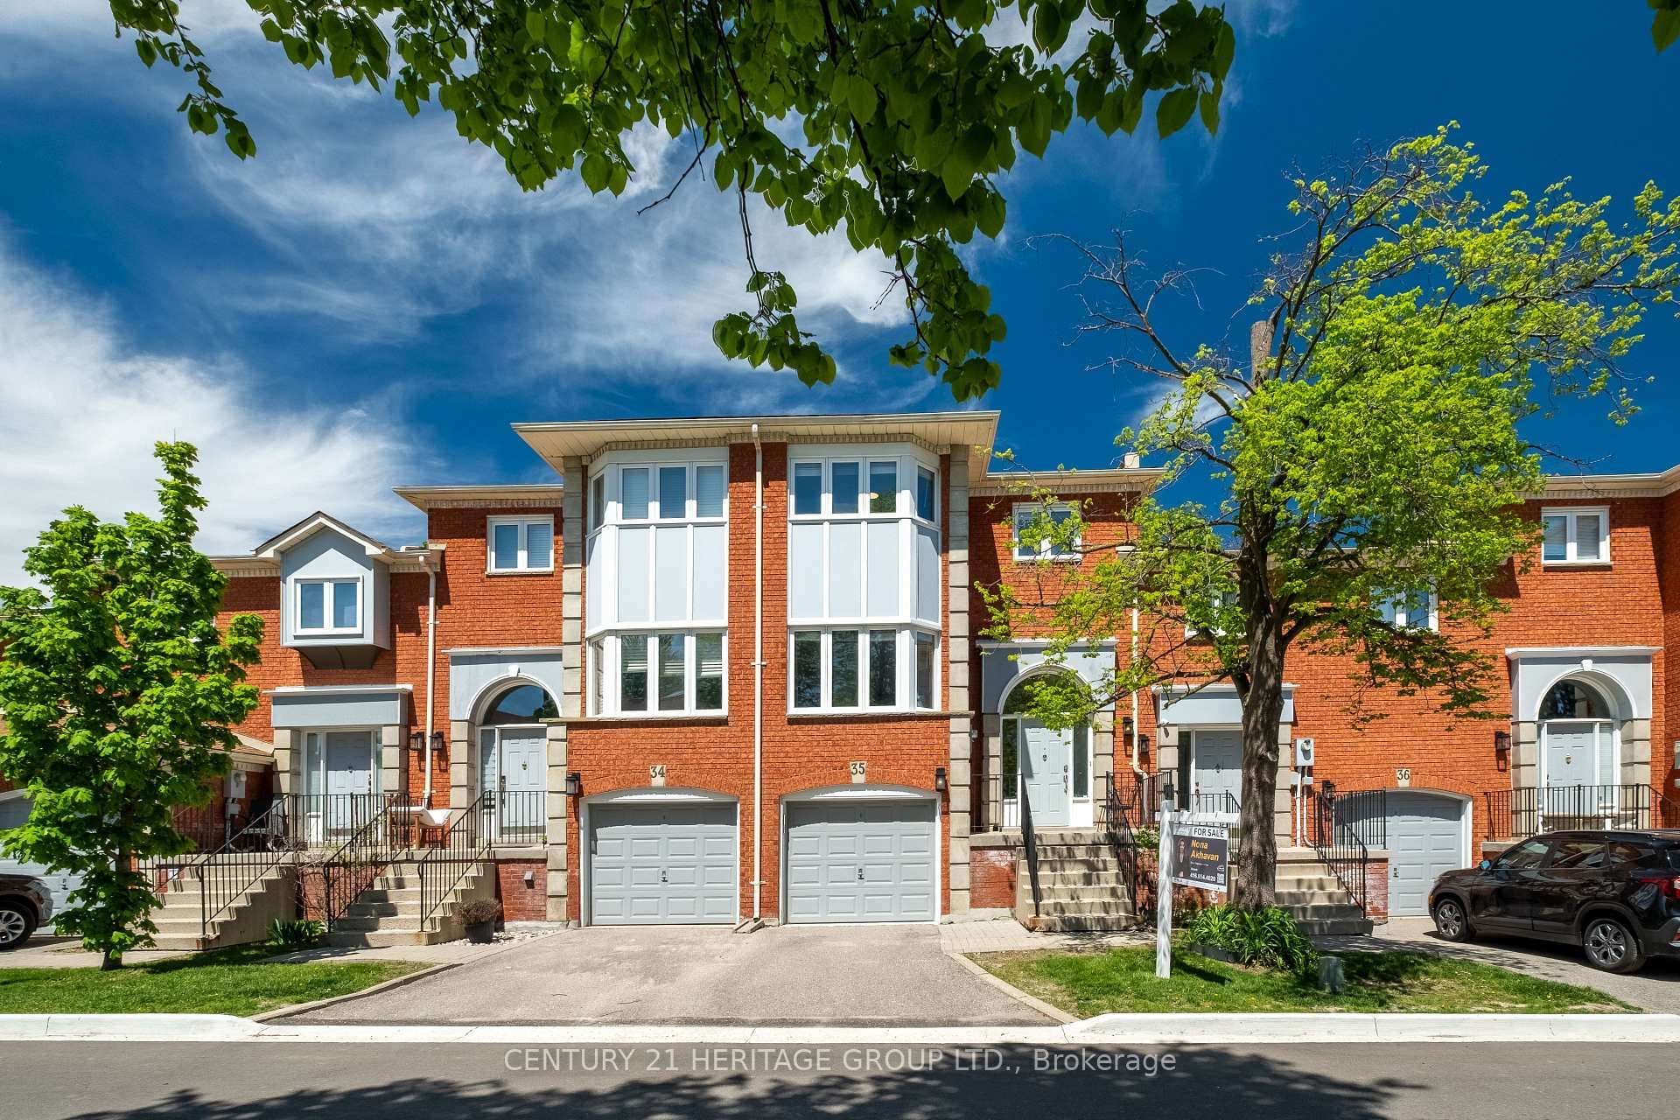
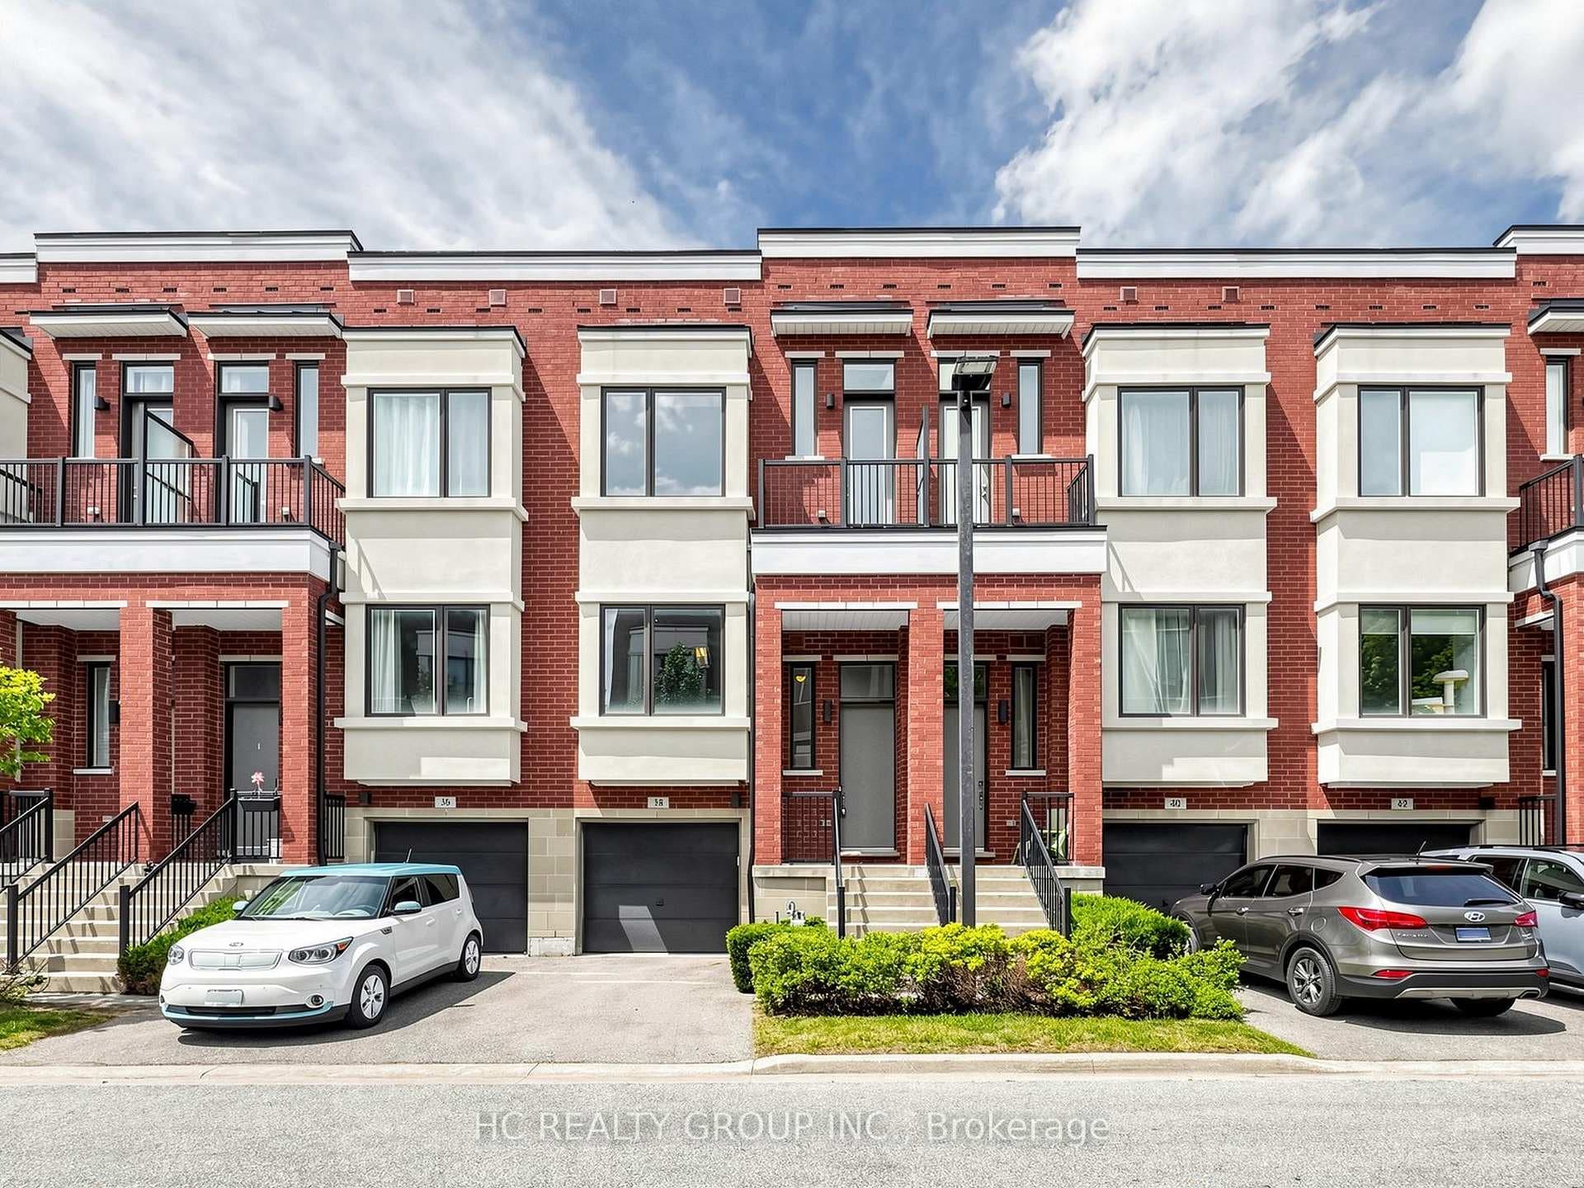
105 Matawin Lane
$699,000
Listing courtesy of RE/MAX REALTRON REALTY INC.
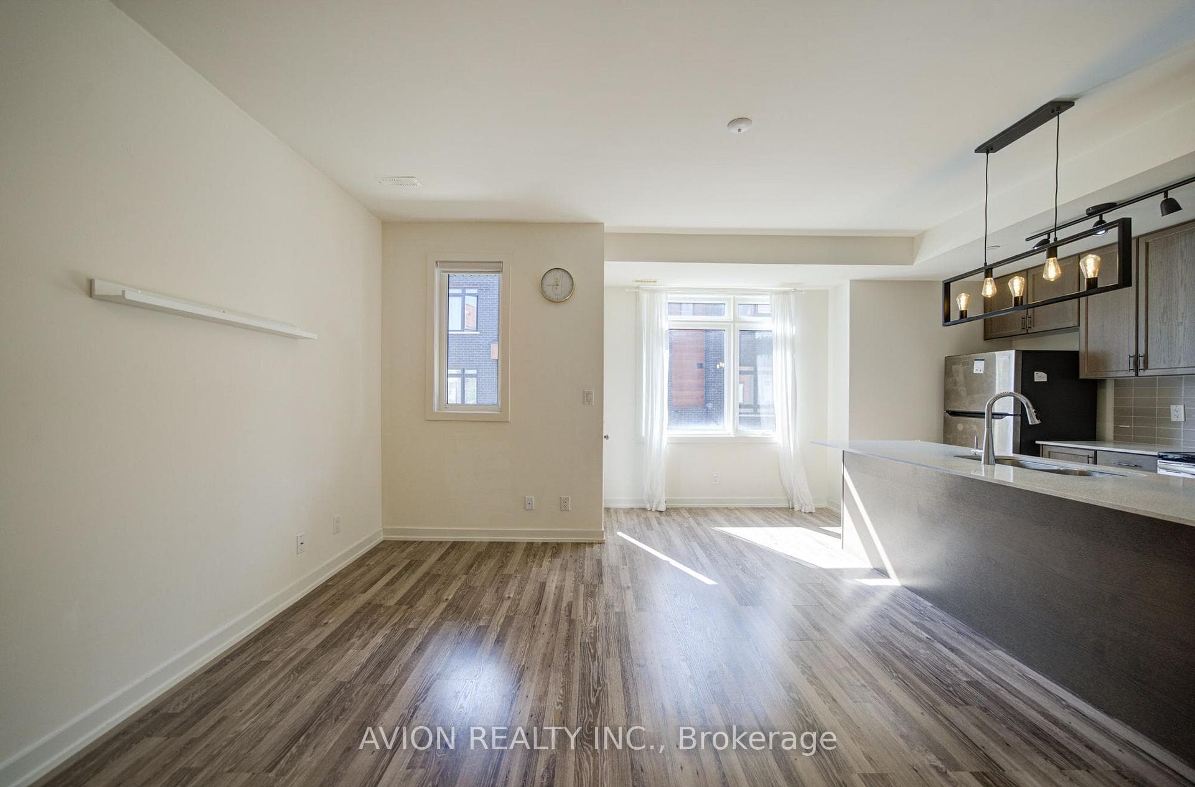
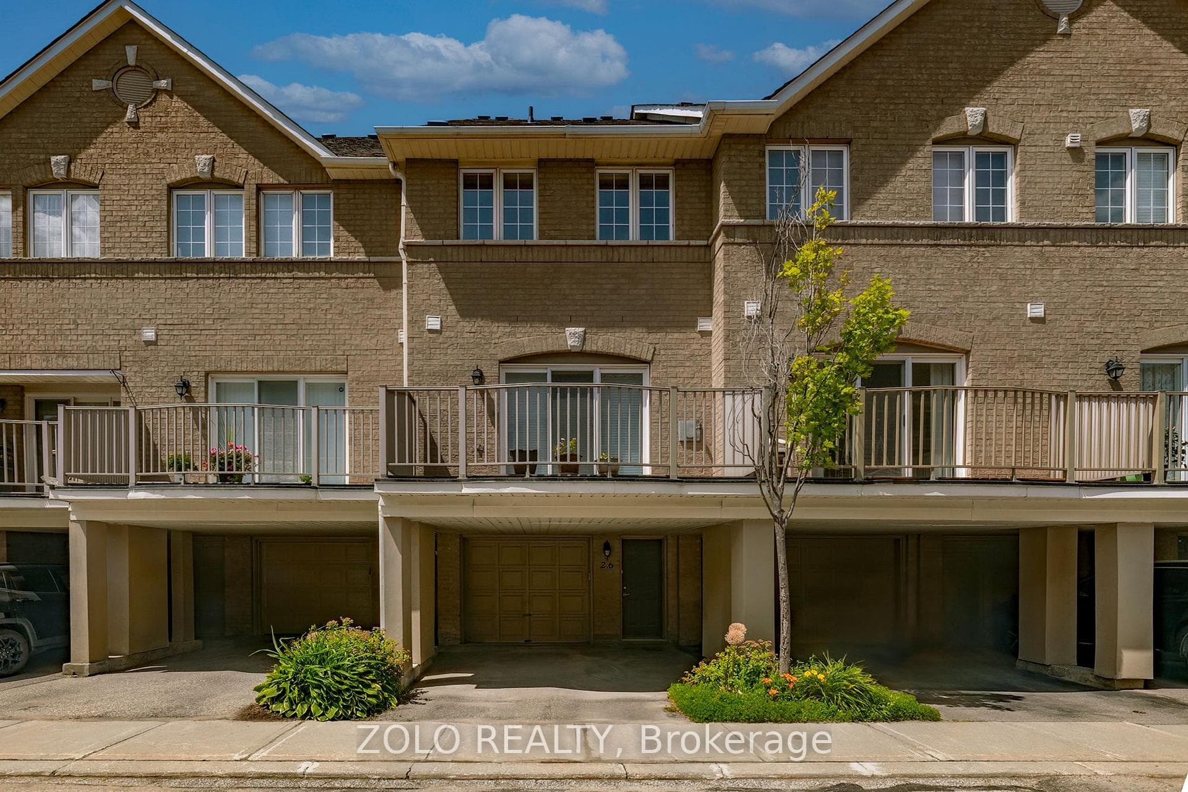
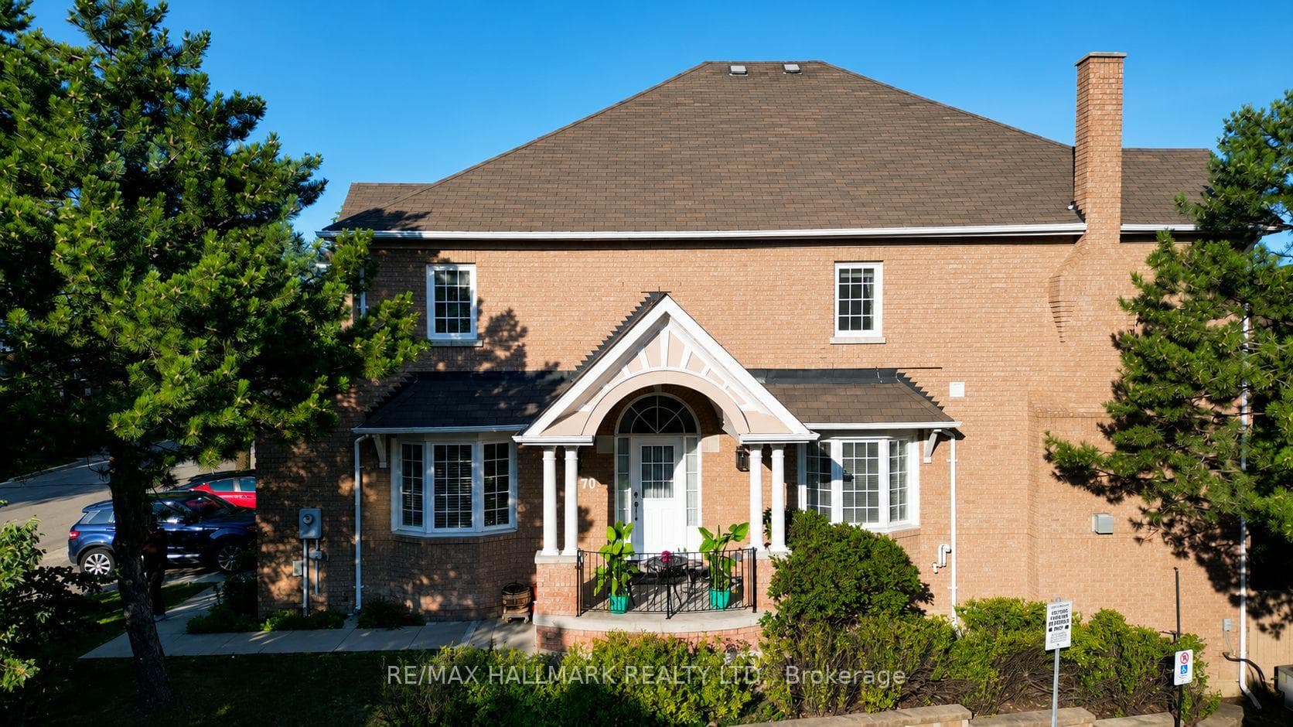
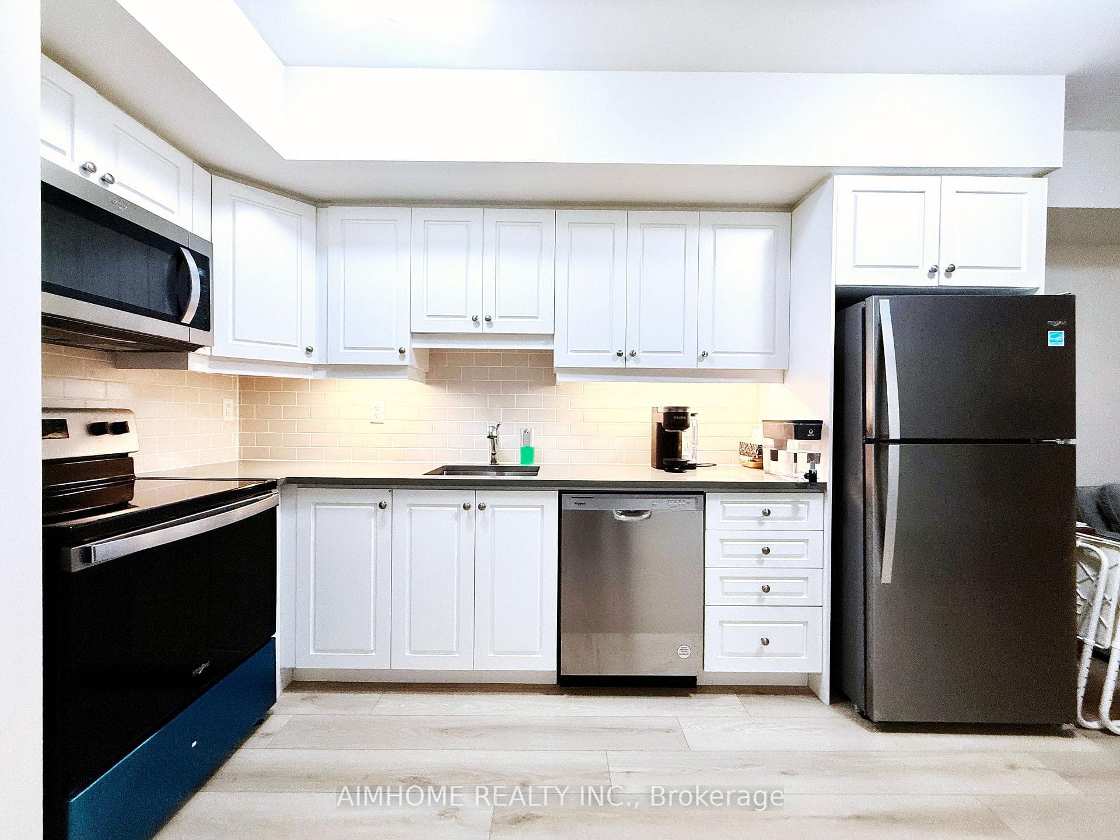
Welcome to a place where quiet elegance meets everyday joy! This 3-bedroom, 4-bathroom townhouse is nestled on a tranquil street in Richmond Hills highly coveted Legacy Hill community. From the moment you step inside, you're greeted by a sense of warmth and openness, with laminate flooring throughout, sunlit living spaces and private balconies that invite morning coffees, quiet evenings, and everything in between. The flowing main floor layout is perfect for gathering with loved ones or simply enjoying a peaceful moment to yourself. Upstairs, the primary retreat offers a personal sanctuary, walk-in closet, and a private balcony where you can unwind and breathe in the serenity of the neighborhood. Two additional bedrooms offer comfort and flexibility, while the finished lower level complete with its own full bath provides space to grow, host guests, or work from home in style and privacy. Surrounded by the natural beauty of ravine trails and green spaces, yet just minutes from Hwy 404, GO Transit, Costco, and top-ranked schools, this home is where nature and convenience live in perfect harmony. Whether you're starting a new chapter or growing into your forever home, this is more than a house, it's a lifestyle made for connection, comfort, and calm.
Location
Approximate location based on postal code — MLS® data doesn't include an exact address pin.
Property Details
Property Features
- Other
Maintenance Fees Include
- None
Room Dimensions
| Room | Level | Dimensions | Description |
|---|---|---|---|
| Bedroom 3 | Ground | 9'2'' x 13'2'' | |
| Kitchen | Main | 8'2'' x 8'0'' | |
| Primary Bedroom | Upper | 9'6'' x 8'9'' | |
| Bedroom 2 | Upper | 9'2'' x 8'0'' |