75 Weldrick Road
$738,000
Listing courtesy of RE/MAX EPIC REALTY
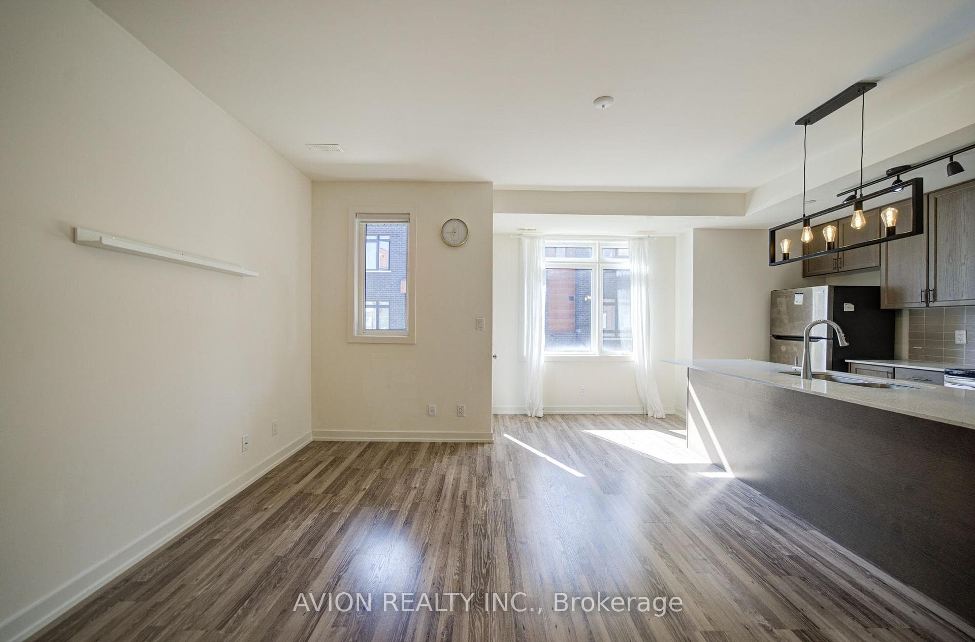
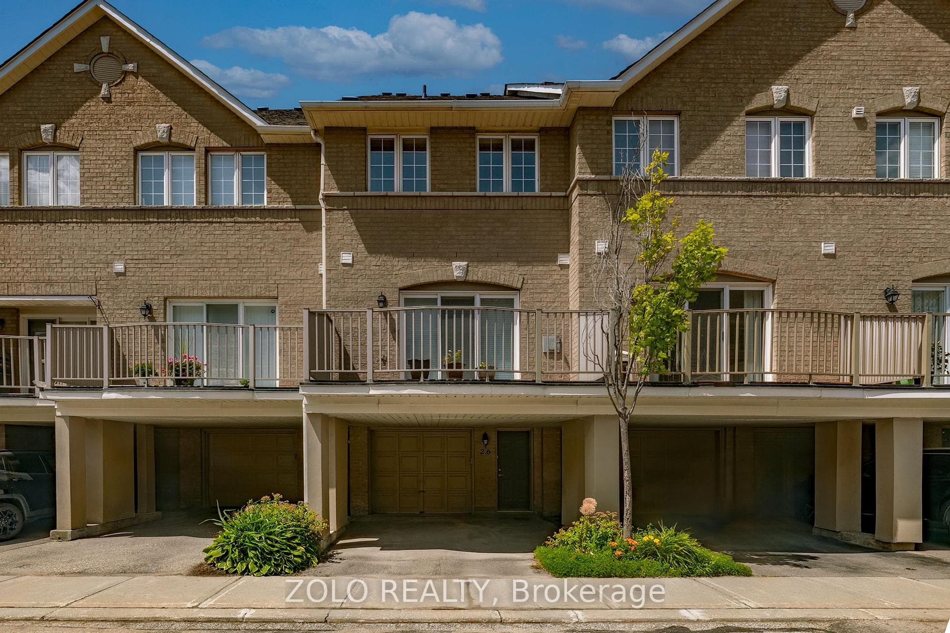
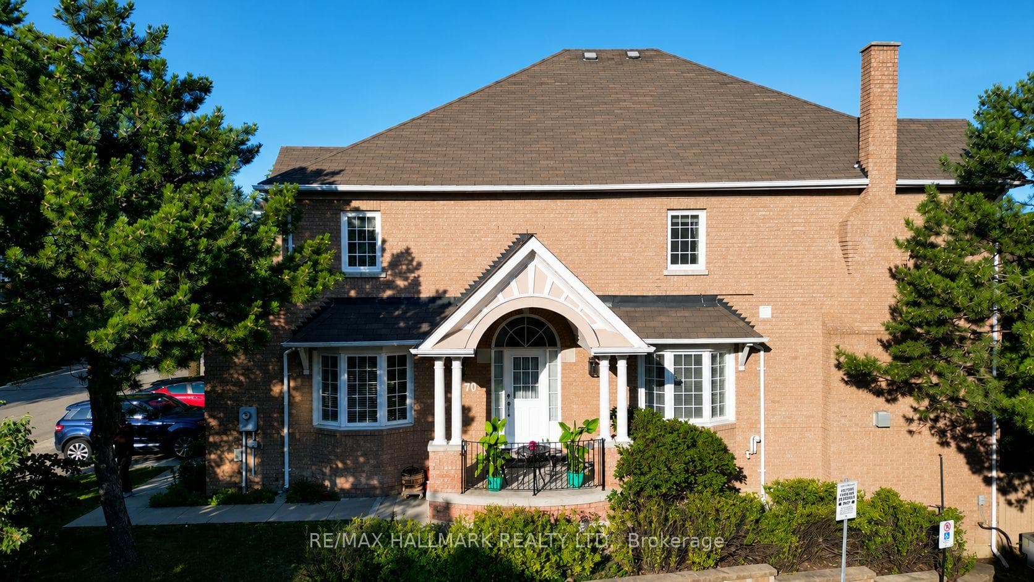
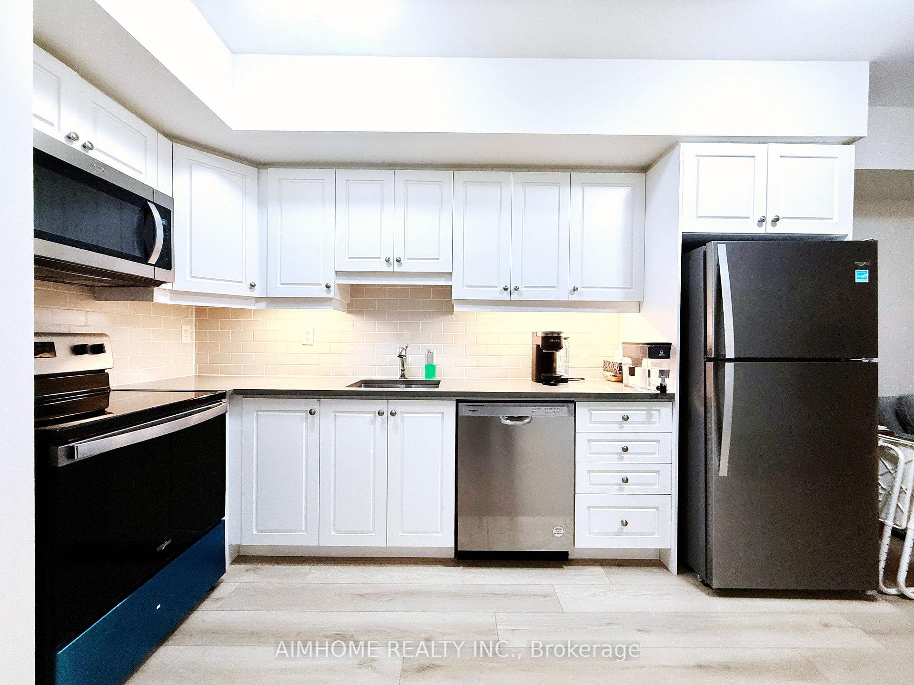
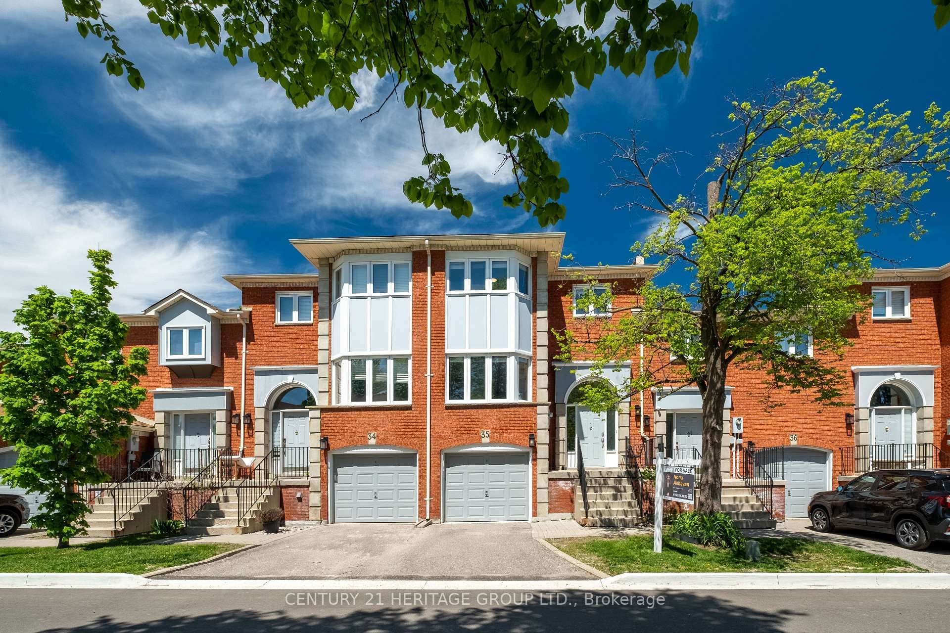
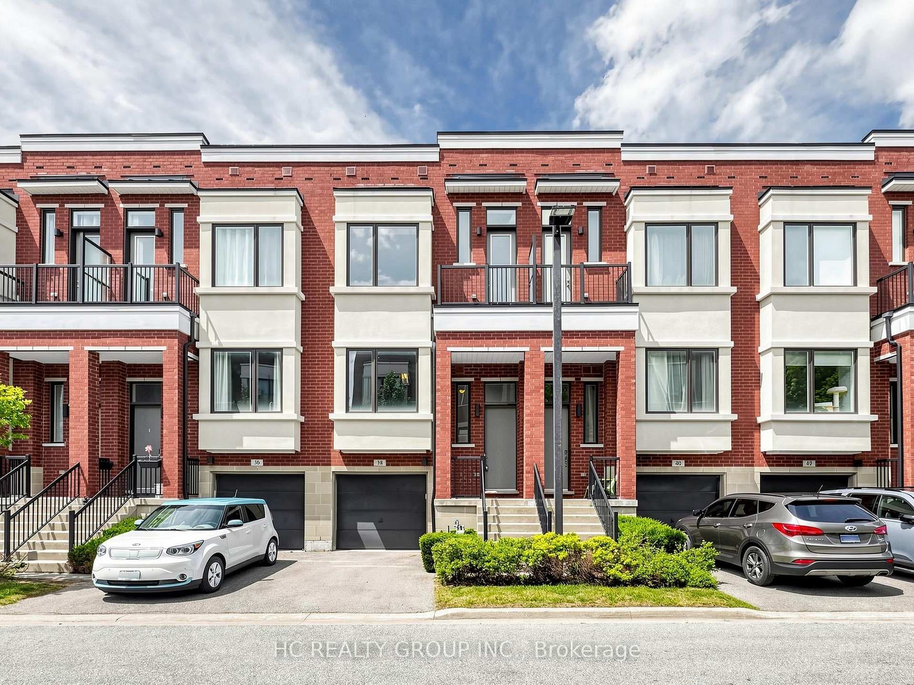
One of the Largest and Most Functional Layouts in the Complex, Fully Renovated Living Space with Beautiful Views Overlooking the Private Playground from Your Balcony. A True Turnkey Gem in the Heart of Richmond Hill. This Elegant 3-Bedroom, 3-Bathroom Townhome Features a Bright Open-Concept Main Floor with Thoughtfully Curated Finishes, Pot Lights Throughout All Levels, and a Seamless Blend of Style and Functionality. The Second Level Offers Two Generously Sized Bedrooms, While the Entire Third Floor Is Dedicated to a Private Loft-Style Primary Retreat with Ample Space for a Sitting Area, Home Office, or Reading Nook, Delivering Exceptional Privacy and Flexibility. Enjoy Peaceful, Green Views and Family-Friendly Surroundings Right Outside Your Door, Along with the Convenience of Two Separate Parking Spaces and Owned Furnace, Air Conditioner, and Hot Water Tank - No Monthly Rental Fees. Ideally Located Just Steps to Yonge Street, Transit, Hillcrest Mall, T&T Supermarket, Parks, and Top-Ranked Schools, Offering the Perfect Blend of Space, Style, and Unbeatable Convenience.
Property Details
Property Features
- Carpet Free
Maintenance Fees Include
- Water Included
Room Dimensions
| Room | Level | Dimensions | Description |
|---|---|---|---|
| Living Room | Main | 16'7'' x 11'7'' | |
| Dining Room | Main | 10'8'' x 8'0'' | |
| Kitchen | Main | 11'5'' x 9'12'' | |
| Bedroom 2 | Second | 12'0'' x 10'6'' | |
| Bedroom 3 | Second | 12'0'' x 9'2'' | |
| Primary Bedroom | Third | 17'12'' x 12'12'' | |
| Sitting | Third | 17'12'' x 12'12'' |