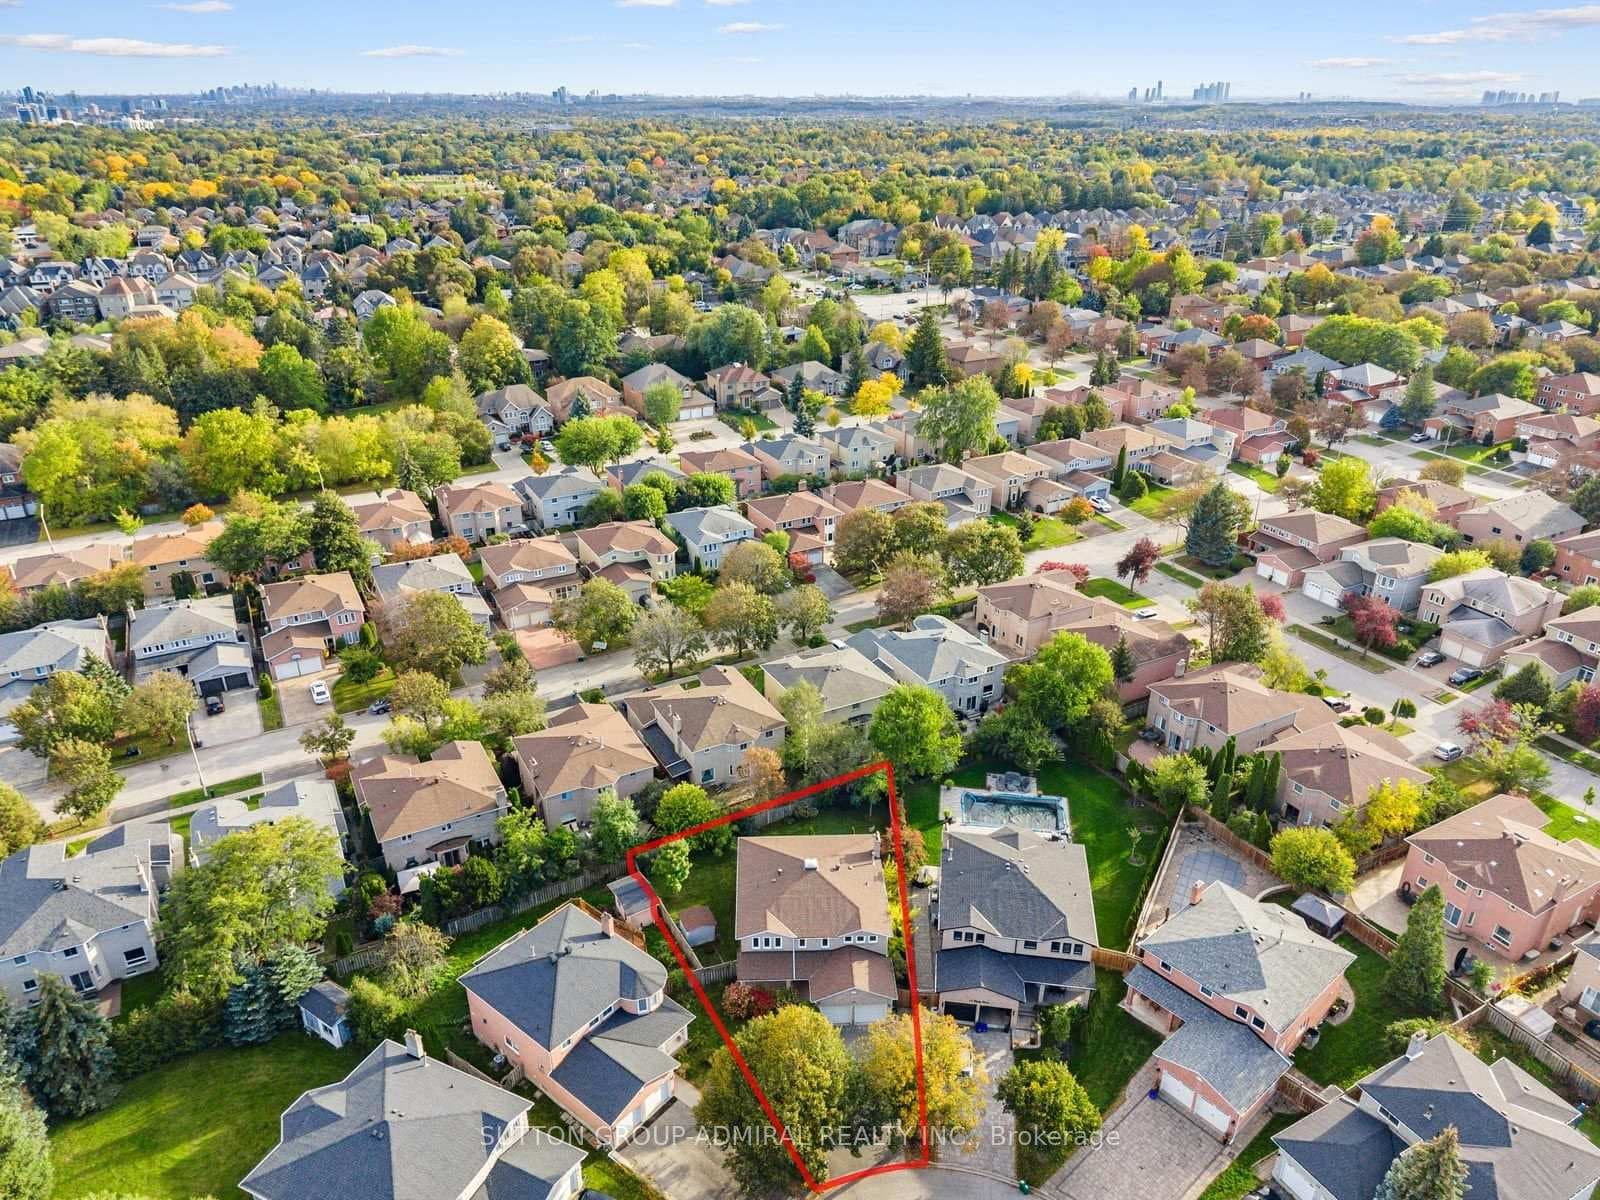
106 Wood Rim Drive
$1,388,000
Listing courtesy of CENTURY 21 ATRIA REALTY INC.
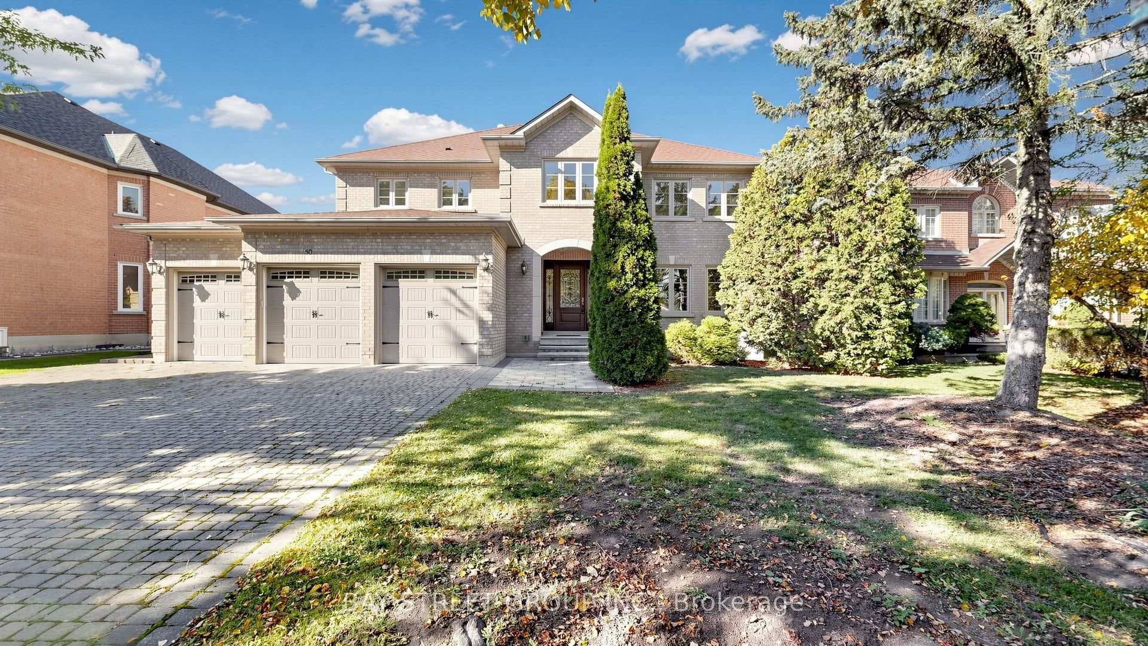
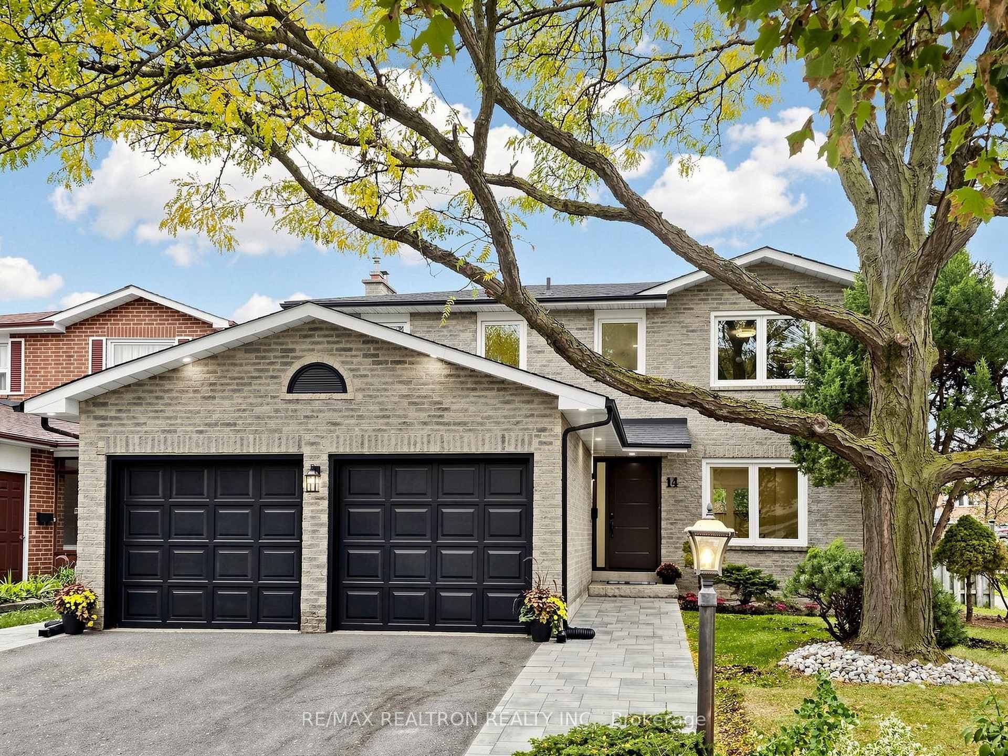
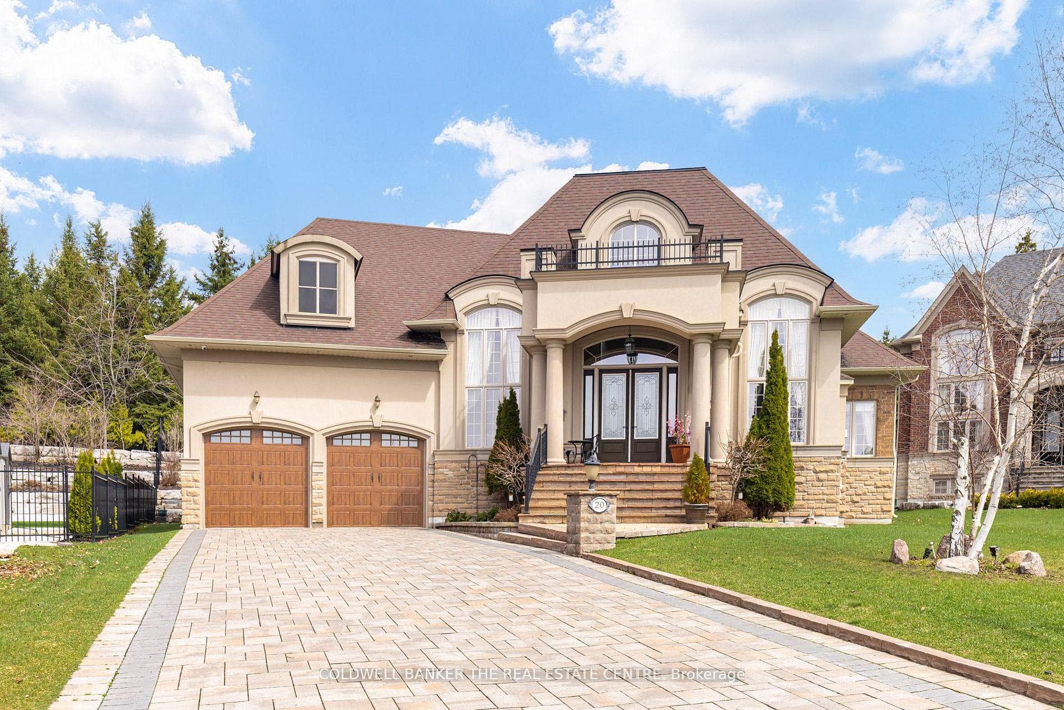
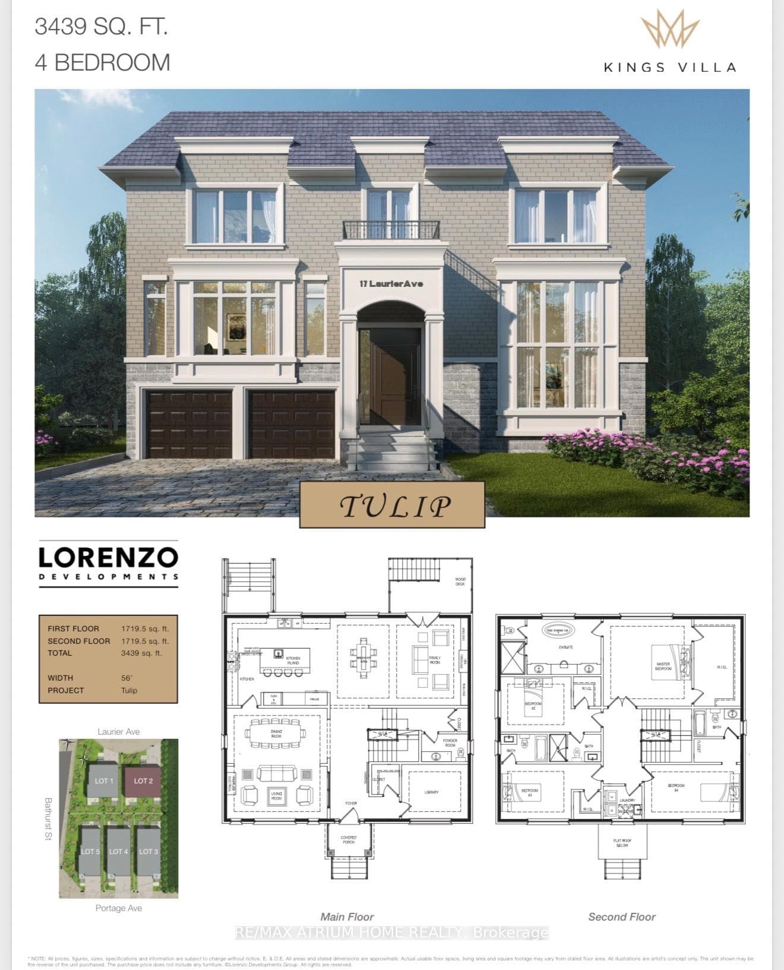
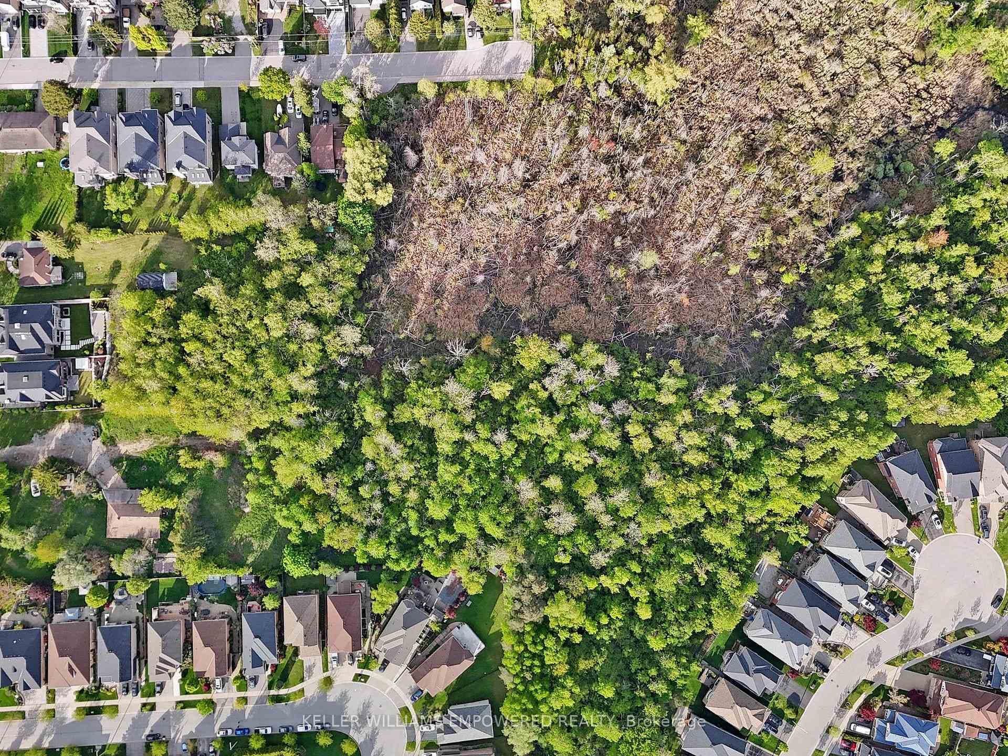
Ravine! Ravine! Ravine! Premium Lot With Unobstructed Ravine Views And Direct Access To Nature And Scenic Trails In Sought-After Oak Ridges / Lake Wilcox! This Beautiful 4-Bedroom Detached Home Offers Over 2,500 Sq Ft Above Grade And A Rare Cottage-Like Setting. Spacious Layout With 9-Ft Main-Floor Ceilings And Pot Lights. Bright Kitchen Features Breakfast Area, Freshly Painted Cabinet Doors (2026), New Dishwasher (2026) And Walk-Out To Professionally Landscaped Backyard Overlooking The Ravine. Backyard Interlock Professionally Power-Washed And Re-Sanded (2026). Upstairs Offers Generously Sized, Sun-Filled Bedrooms. Primary Suite Features Large Closets With Organizers And Renovated Ensuite. Both Second-Floor Bathrooms Renovated (2026). Extensive 2026 Improvements Include All New Windows Throughout, Nearly $50K Investment, Attic Insulation Top-Up, New Main-Floor Laundry, Electric Vehicle Charger, Basement Fridge And Freshly Painted Exterior Window Trim. Shingles Replaced (2020). 200-Amp Electrical Panel. Finished Basement With Separate Entrance Features Full Kitchen, Bedroom, Full Bathroom, Large Rec Room, Separate Laundry And New Fridge (2026), Offering Excellent In-Law Or Income Potential. Professionally Landscaped Front And Side Yards With Stone Interlock. Steps To Lake Wilcox, Parks, Scenic Trails And Community Centre. Close To Highly Rated Schools Including Richmond Green Secondary School And Cardinal Carter Catholic High School, An IB World School Offering The International Baccalaureate Program. A Must-See!
Property Details
Property Features
- Carpet Free
- Central Vacuum
- In-Law Capability
Room Dimensions
| Room | Level | Dimensions | Description |
|---|---|---|---|
| Family Room | Main | 16'0'' x 13'8'' | |
| Living Room | Main | 22'0'' x 11'7'' | |
| Dining Room | Main | 22'0'' x 11'7'' | |
| Kitchen | Main | 11'7'' x 11'7'' | |
| Breakfast | Main | 12'0'' x 12'0'' | |
| Primary Bedroom | Second | 19'5'' x 44'3'' | |
| Bedroom 2 | Second | 11'0'' x 11'7'' | |
| Bedroom 3 | Second | 11'10'' x 11'10'' | |
| Bedroom 4 | Second | 12'2'' x 11'7'' | |
| Bedroom 5 | Basement | 18'4'' x 11'11'' | |
| Cold Room/Cantina | Basement | 29'10'' x 18'4'' |