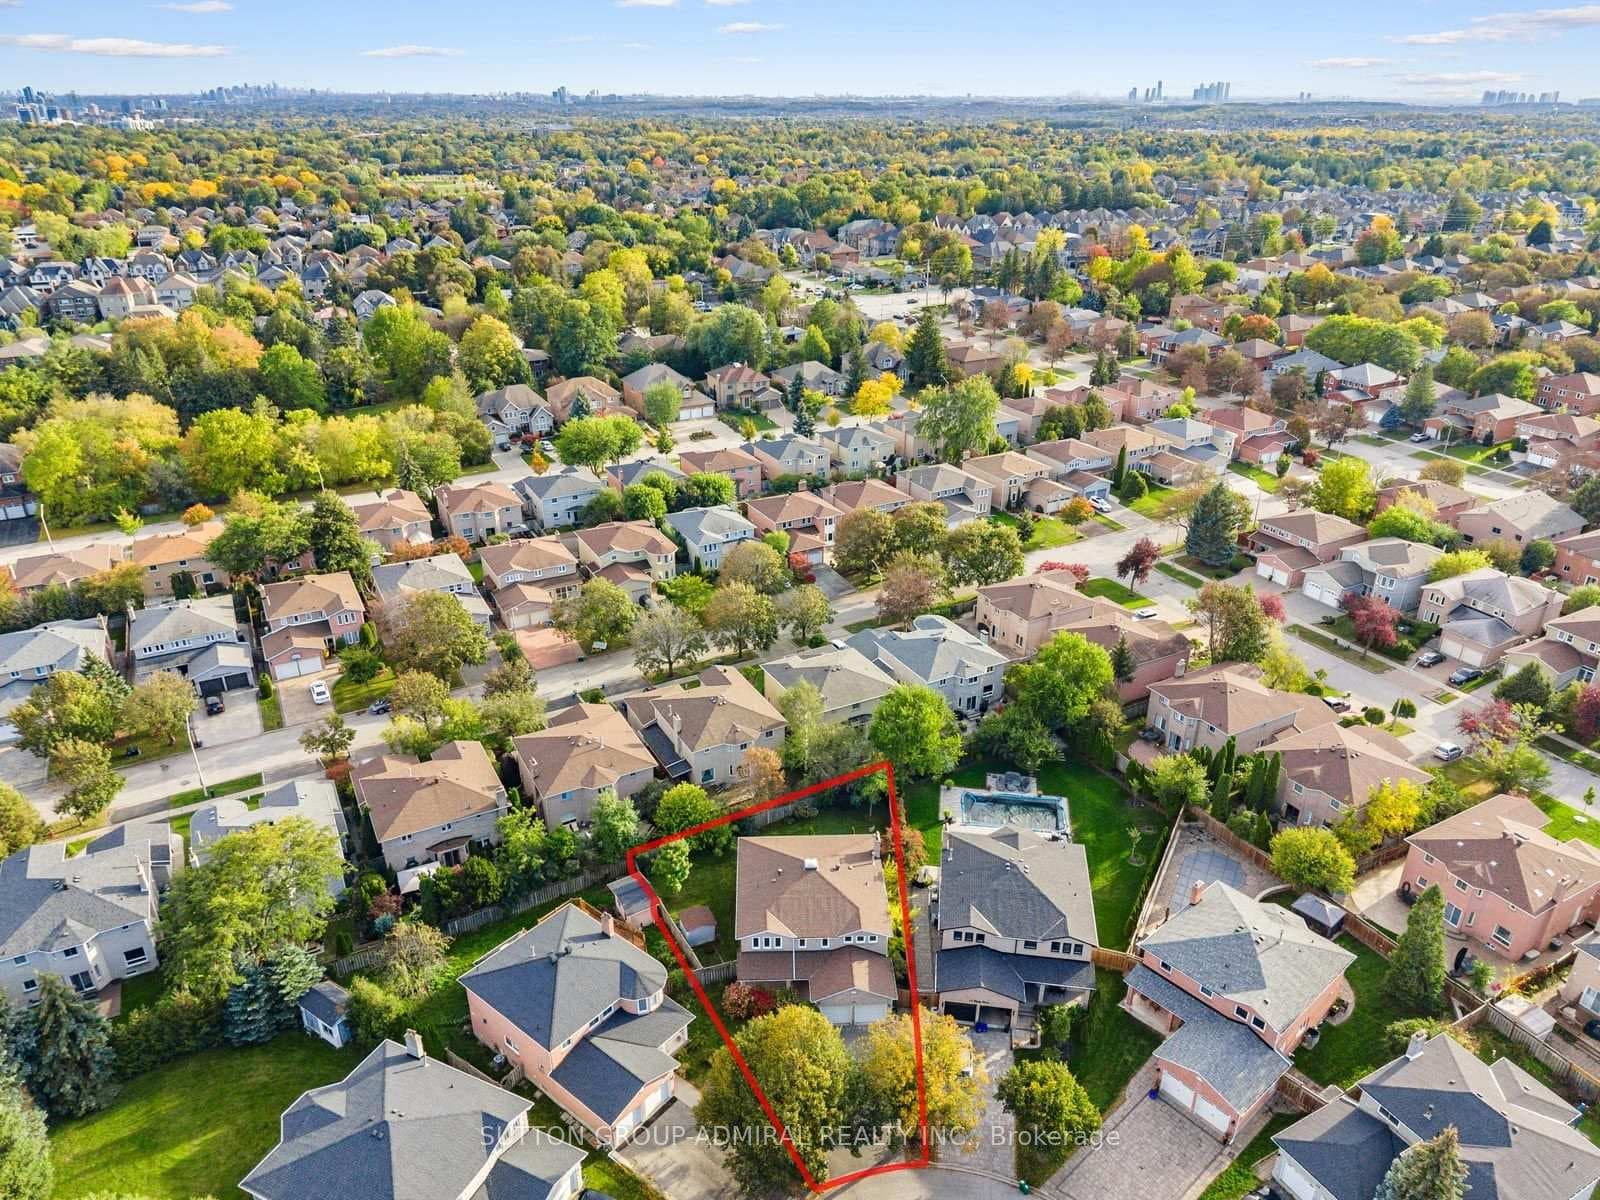
50 Lytton Boulevard
$2,780,000
Listing courtesy of BAY STREET GROUP INC.
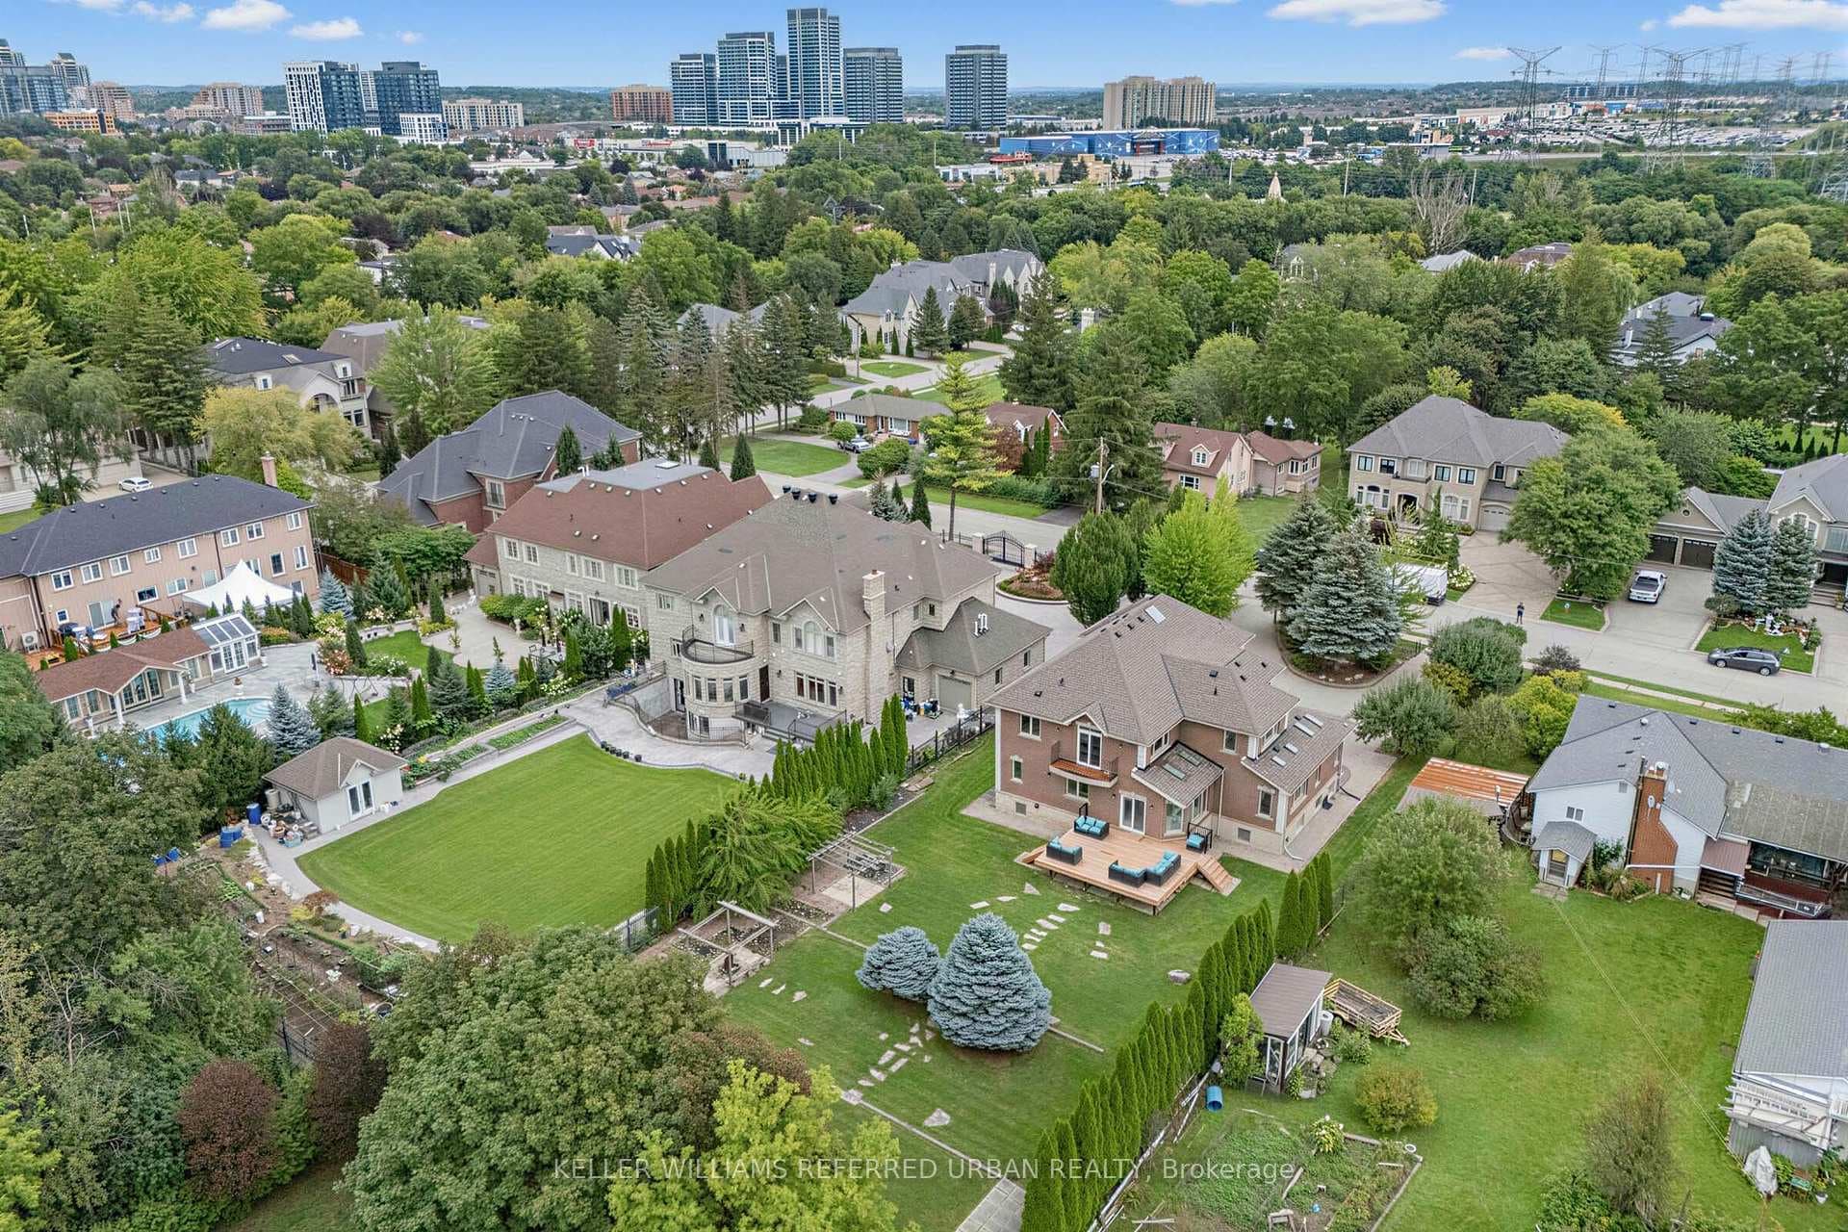
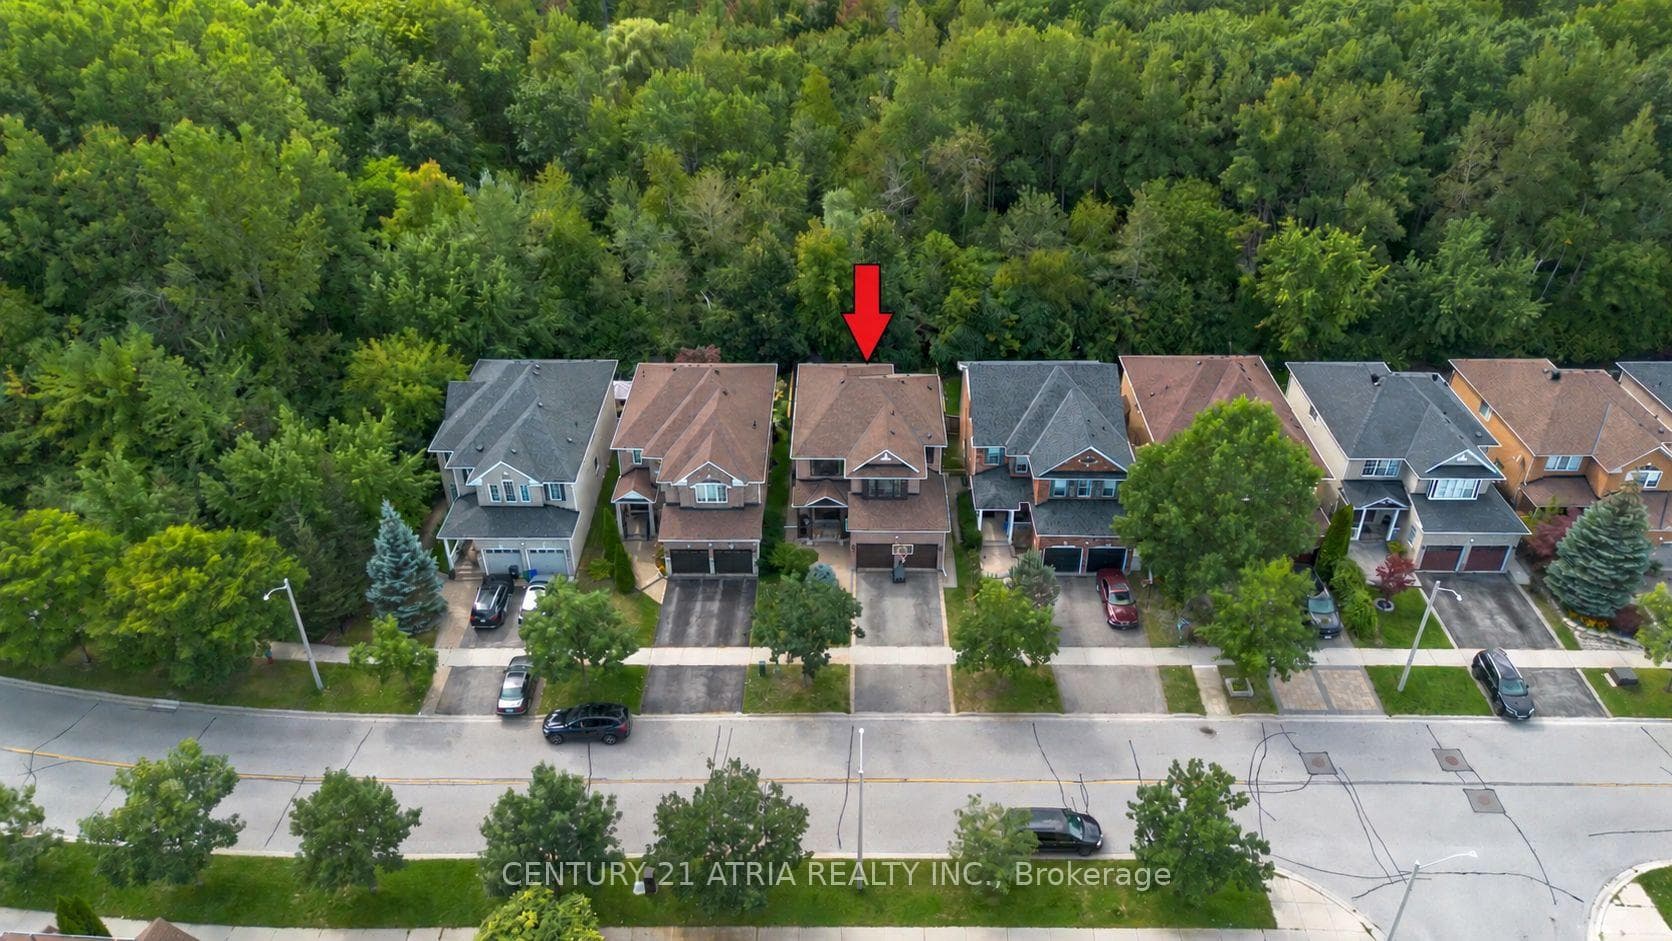
Impressive residence in the sought-after community of Bayview Hill, set on a generous 71 x 146 ft lot with a 3-car garage and a no-sidewalk driveway offering parking for 7 additional vehicles. The elegant interior showcases 9-ft ceilings on the main floor, hardwood flooring throughout, smooth ceilings, pot lights and crown moulding. The living room features a wet bar with sink and wine fridge for entertaining, while the chef-inspired kitchen boasts a centre island, extensive cabinetry, quality appliances and a convenient pot filler above the cooktop. Between the kitchen and living room, a striking double-height ceiling with floor-to-ceiling glazing draws in abundant natural light, enhancing the sense of volume and architectural interest. The open backyard offers unobstructed views with no homes directly facing it. Located within the school boundaries of Bayview Hill E.S., Bayview S.S. and Thornhill S.S., this home offers refined interiors, generous outdoor space and convenient access to shopping, restaurants, parks, Bayview Hill Community Centre and major routes.
Location
Approximate location based on postal code — MLS® data doesn't include an exact address pin.
Property Details
Property Features
- Carpet Free
- Central Vacuum
Room Dimensions
| Room | Level | Dimensions | Description |
|---|---|---|---|
| Living Room | Ground | 15'1'' x 12'12'' | |
| Dining Room | Ground | 15'1'' x 12'2'' | |
| Family Room | Ground | 19'0'' x 12'0'' | |
| Office | Ground | 12'2'' x 10'0'' | |
| Kitchen | Ground | 22'0'' x 12'0'' | |
| Breakfast | Ground | 22'0'' x 12'0'' | |
| Primary Bedroom | Second | 27'1'' x 19'0'' | |
| Bedroom 2 | Second | 17'1'' x 10'12'' | |
| Bedroom 3 | Second | 14'1'' x 10'12'' | |
| Bedroom 4 | Second | 14'1'' x 12'2'' |