119 Major Street
$1,289,000
Listing courtesy of HOMELIFE REGIONAL REALTY LTD.
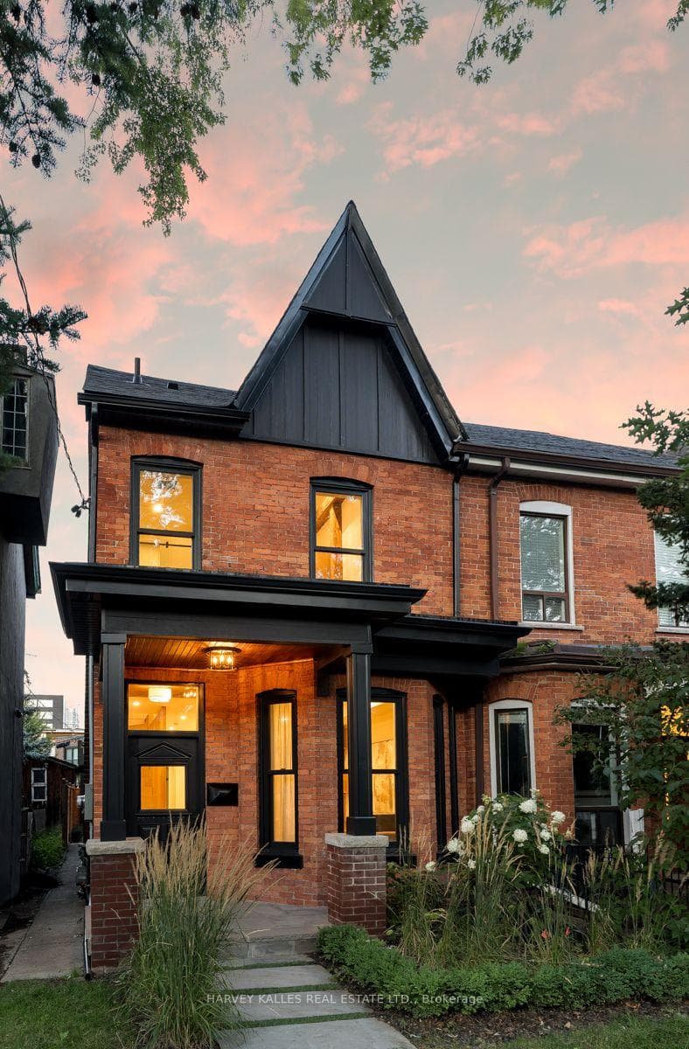
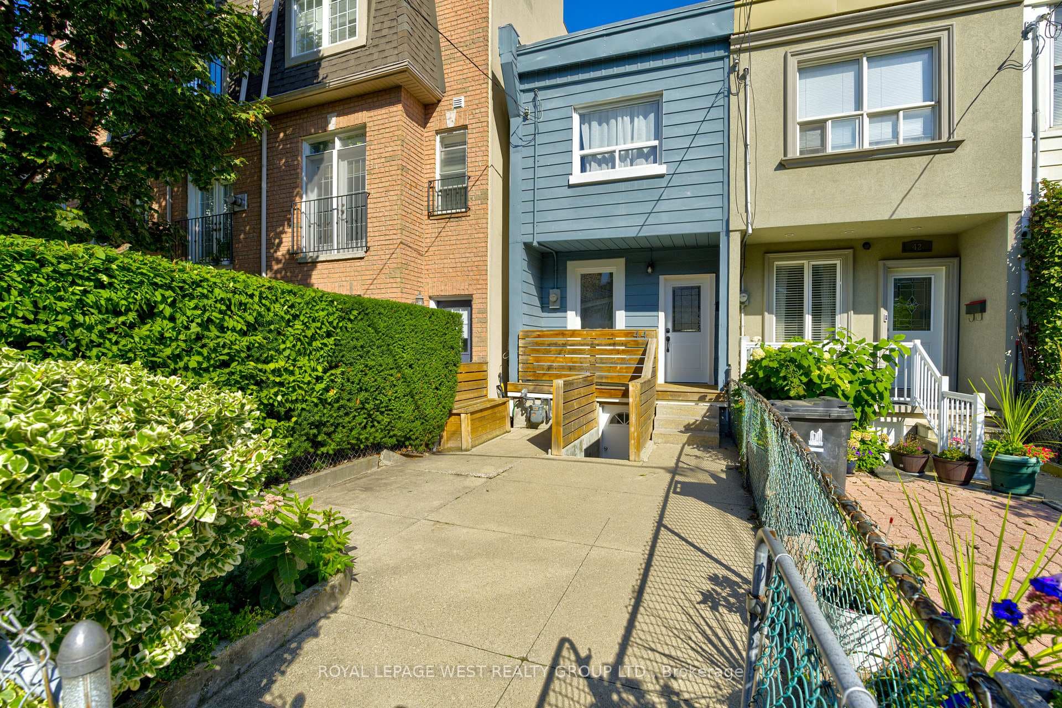
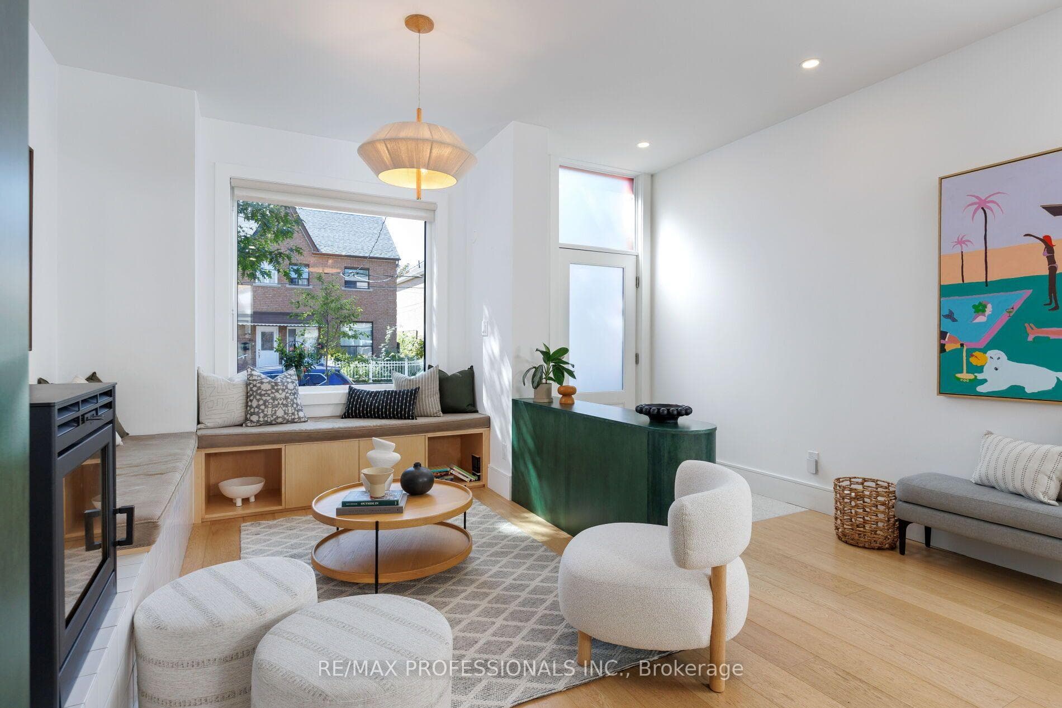
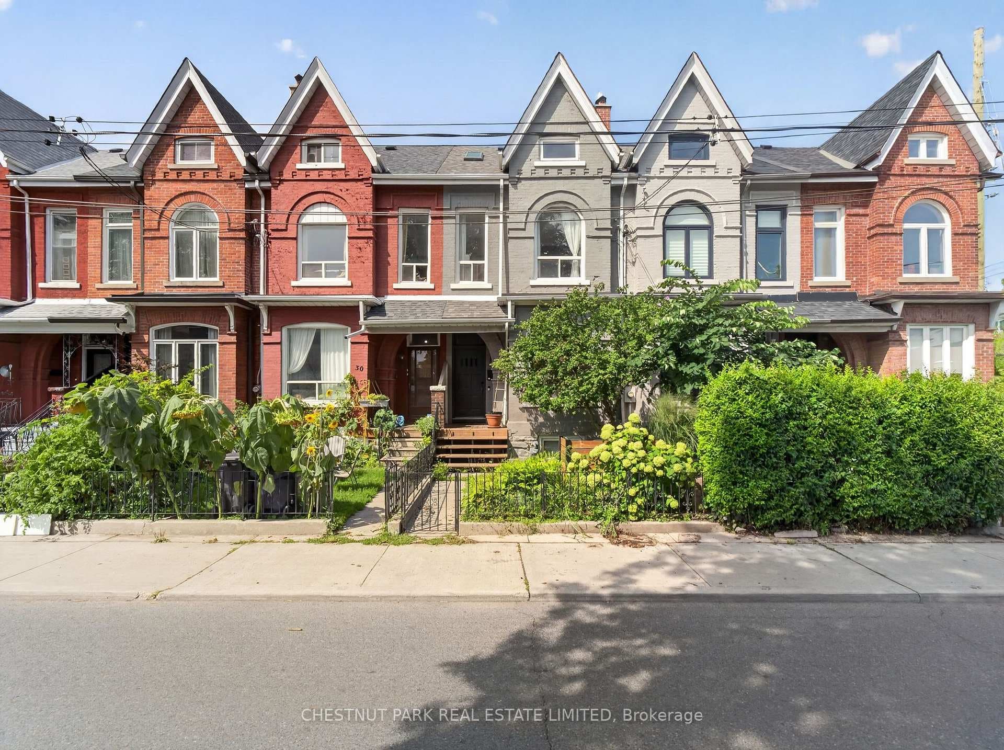
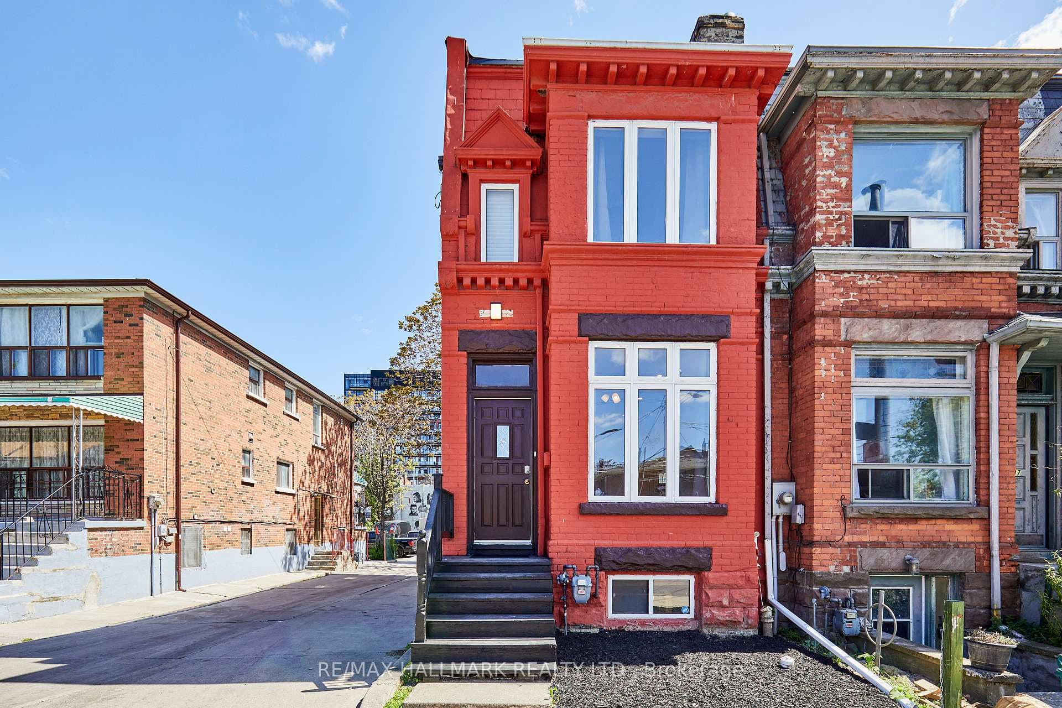
Welcome to 119 Major St. First time offered in 55 years. Rare opportunity to own in one of Toronto's most vibrant and sought after neighborhoods in the heart of Toronto. This home comes with a private side entrance. Main floor features 10-foot ceilings, living room, bedroom with ensuite and eat in kitchen. Second floor features 9-foot ceilings, 3 spacious bedrooms and a bathroom. Third bedroom on second floor can easily be converted back to a kitchen making this the ideal home for a larger family, investor or multi-generational living. Basement has a kitchenette, separate laundry area, a cold room along with a basement walk out-perfect for an in-law suite or income potential. Private back yard with a 2-car block garage and a large 8x16 door with laneway access. With a little imagination, this home can offer endless possibilities for the end user, renovator or investor. Many amenities in the area. Walk to public transit, parks, hospitals, grocery stores, schools, places of worship, trendy College St, China Town, Kensington Market, downtown Yonge St and University of Toronto.
Location
Approximate location based on postal code — MLS® data doesn't include an exact address pin.
Property Details
Property Features
- Carpet Free
- In-Law Capability
- Water Heater
- Water Meter
- Awnings
- Porch
- Year Round Living
Room Dimensions
| Room | Level | Dimensions | Description |
|---|---|---|---|
| Living Room | Main | 13'5'' x 10'2'' | |
| Bedroom | Main | 12'1'' x 9'10'' | |
| Kitchen | Main | 17'7'' x 11'5'' | |
| Bedroom | Second | 12'11'' x 15'6'' | |
| Bedroom | Second | 11'11'' x 9'10'' | |
| Bedroom | Second | 10'11'' x 11'3'' | |
| Cold Room/Cantina | Basement | 13'5'' x 5'2'' | |
| Laundry | Basement | 16'7'' x 10'1'' | |
| Kitchen | Basement | 25'1'' x 14'2'' |