95 Wolseley Street
$1,125,000
Listing courtesy of RE/MAX HALLMARK REALTY LTD.
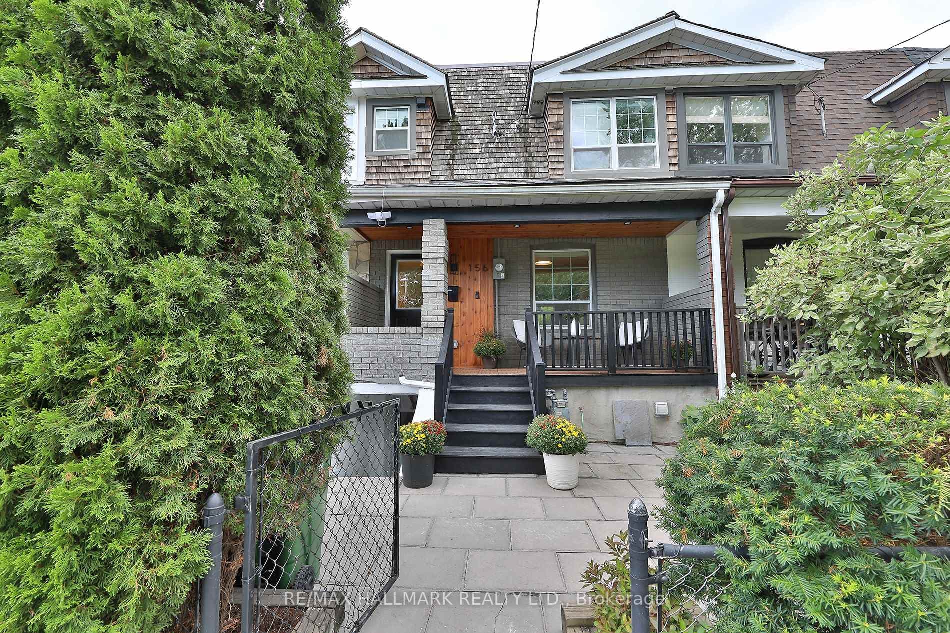
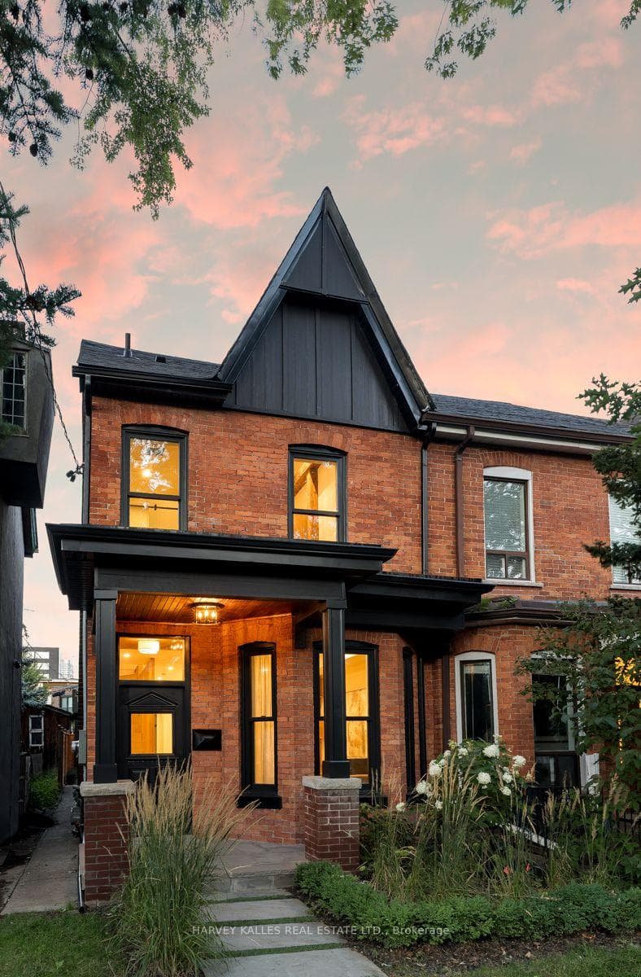
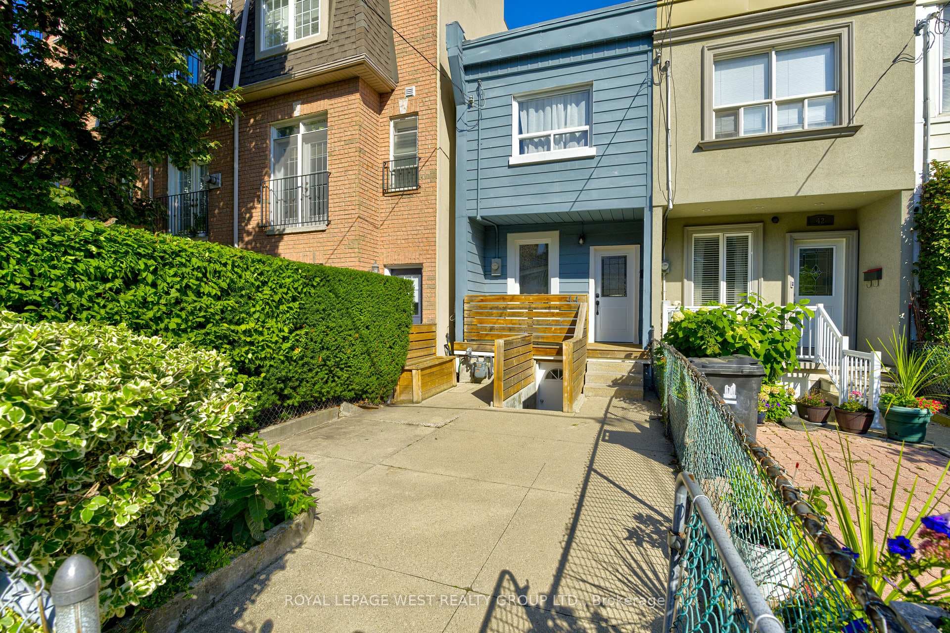
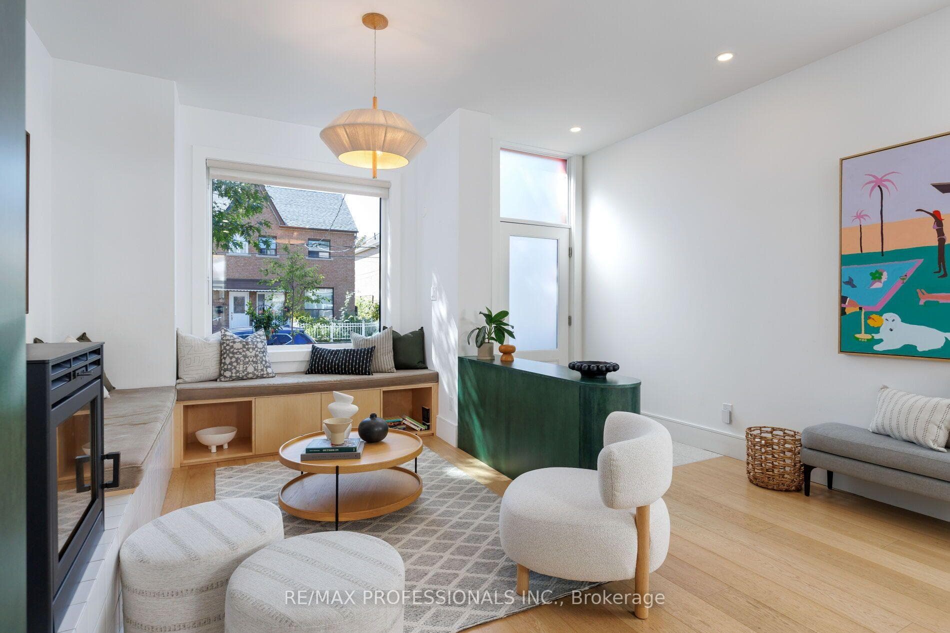
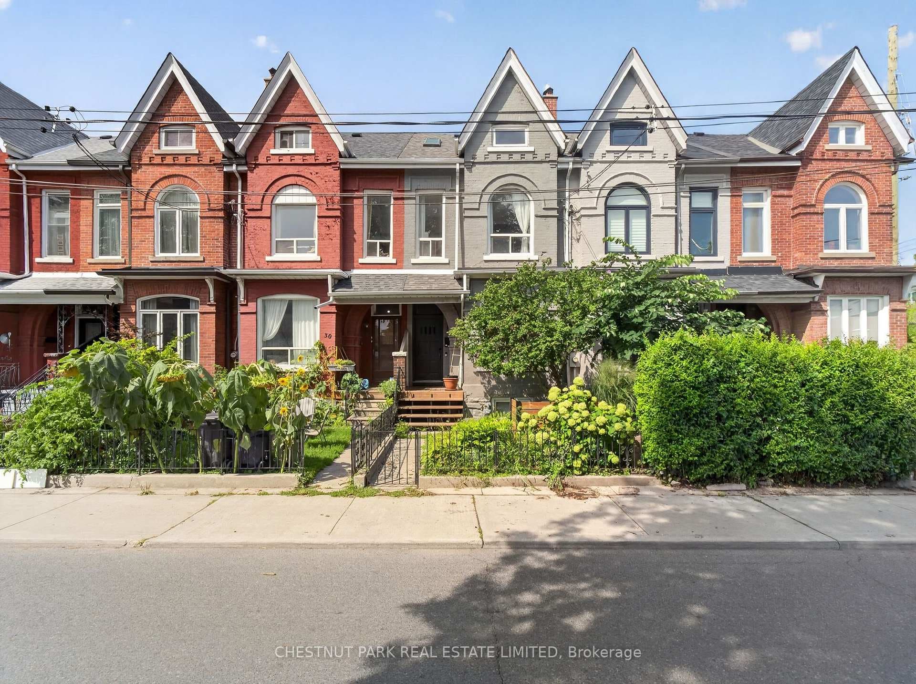
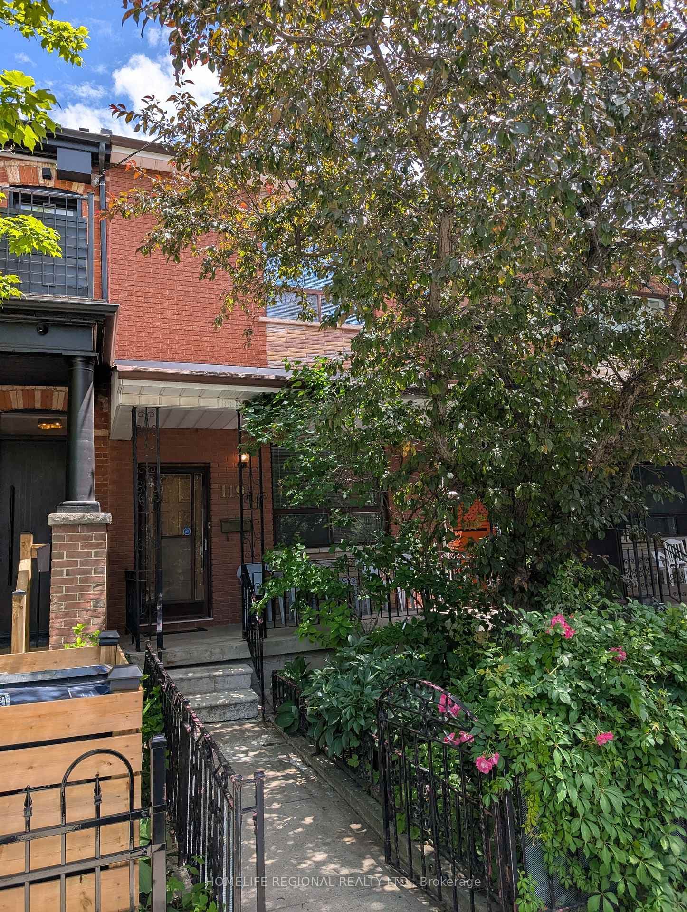
Unlock lifestyle, income, and massive potential in this beautiful Victorian within iconic Queen West! Fully updated and highly versatile, this property features two self-contained apartments, renovated in 2021. The property offers many options: generate monthly rent, live in one unit and rent the other to offset your mortgage, use it for multi-generational living, or easily convert back into a spectacular single-family home. The main/lower suite offers two bedrooms, two washrooms, soaring 9'9" main floor ceilings and 7-foot basement heights. Upstairs, the second-floor unit features two bedrooms, two washrooms, airy 9'1" ceilings, and a spacious renovated kitchen. 1800 sq feet in total living space! Newer roof membrane and furnace. Steps from Trinity Bellwoods Park and the city's best dining, cafes, and boutiques across Queen West, the Fashion District, and Kensington Market. Close to the U of T campus. Transit equity is unmatched with the upcoming Ontario Line subway expansion and the future King West Station just down the street. Transit and walk score 100.
Location
Approximate location based on postal code — MLS® data doesn't include an exact address pin.
Property Details
Property Features
- Sump Pump
Room Dimensions
| Room | Level | Dimensions | Description |
|---|---|---|---|
| Foyer | Main | 16'7'' x 4'2'' | |
| Living Room | Main | 21'2'' x 9'3'' | |
| Dining Room | Main | 21'2'' x 9'3'' | |
| Bathroom | Main | 8'4'' x 6'7'' | |
| Kitchen | Main | 14'7'' x 9'9'' | |
| Bedroom | Second | 12'6'' x 12'11'' | |
| Bathroom | Second | 6'11'' x 4'7'' | |
| Kitchen | Second | 10'8'' x 7'5'' | |
| Bedroom | Second | 11'8'' x 9'9'' | |
| Bathroom | Second | 7'6'' x 4'0'' | |
| Bedroom | Basement | 17'1'' x 12'10'' | |
| Bathroom | Basement | 7'9'' x 4'10'' | |
| Laundry | Basement | 6'1'' x 8'11'' |