1338 York Mills Road
$588,000
Listing courtesy of CENTURY 21 PERCY FULTON LTD.
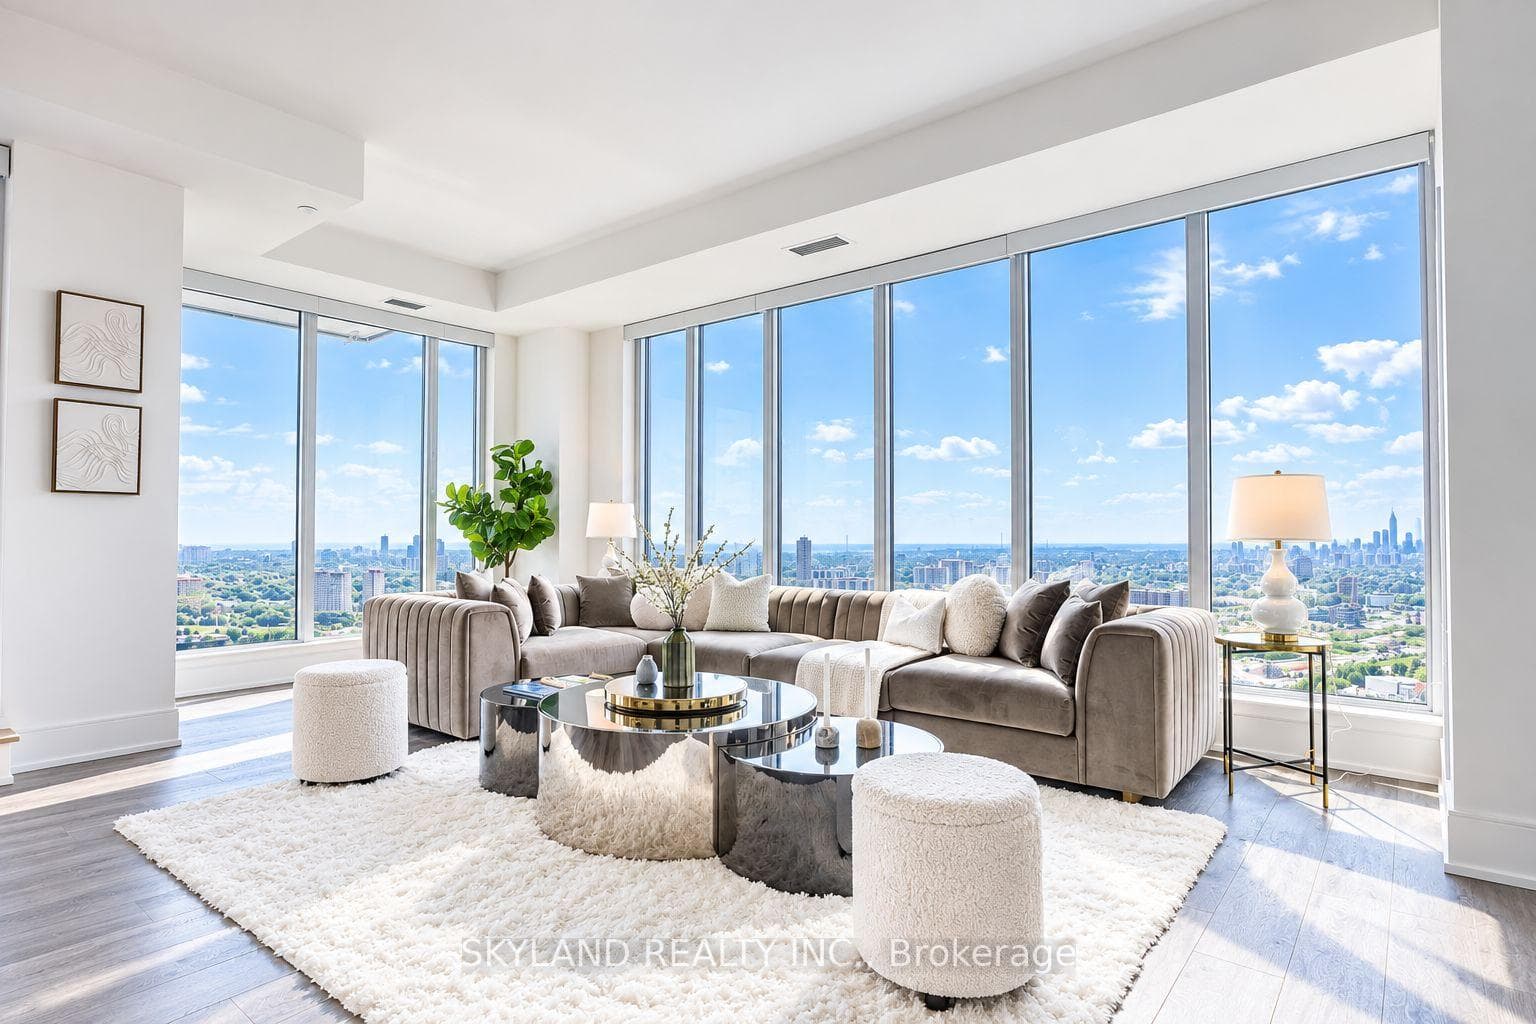
Bright, spacious 3-bedroom, 2-bathroom corner suite featuring an open-concept layout with unobstructed, panoramic views. Modernized throughout with a custom kitchen centered on a functional island, high-end appliances, quartz countertops and backsplash, soft-close cabinetry, and sleek finishes. The primary bedroom includes a walk-in closet and a private 2-piece ensuite, while a large private balcony captures sun-drenched surrounding views. Set in a well-maintained, secure building equipped with extensive camera coverage, an outdoor swimming pool, a fully equipped gym, a sauna, secure bike storage, and visitor parking. Perfectly located steps from transit, schools, parks, dining, and shopping, with immediate access to the DVP, Highway 401, and Highway 404. All-inclusive maintenance fees cover hydro, heat, water, building insurance, and common elements.
Location
Approximate location based on postal code — MLS® data doesn't include an exact address pin.
Property Details
Building Amenities
- Bike Storage
- Party Room/Meeting Room
- Outdoor Pool
- Gym
- Elevator
- Sauna
Property Features
- None
Maintenance Fees Include
- Heat Included
- Water Included
- Common Elements Included
- Building Insurance Included
- Hydro Included
- Parking Included
Room Dimensions
| Room | Level | Dimensions | Description |
|---|---|---|---|
| Kitchen | Flat | 9'11'' x 15'8'' | |
| Dining Room | Flat | 8'1'' x 13'4'' | |
| Living Room | Flat | 18'9'' x 11'5'' | |
| Primary Bedroom | Flat | 13'2'' x 13'7'' | |
| Bedroom 2 | Flat | 12'7'' x 10'3'' | |
| Bedroom 3 | Flat | 12'7'' x 8'5'' | |
| Bathroom | Flat | 5'9'' x 7'9'' | |
| Powder Room | Flat | 5'9'' x 4'11'' |