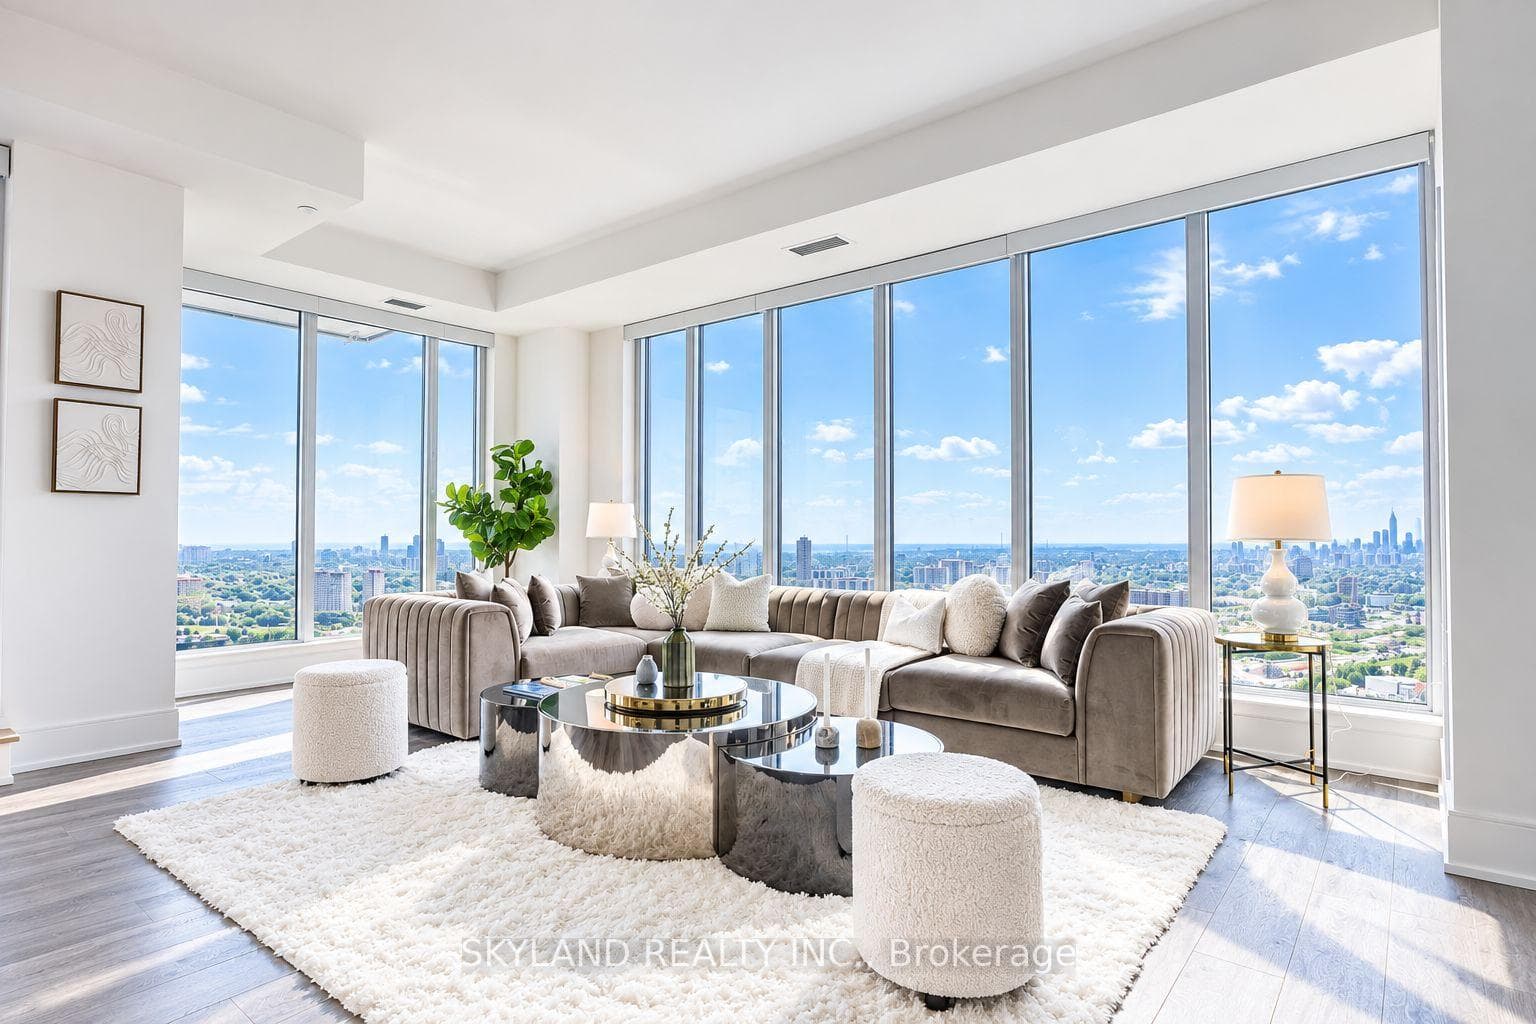
255 The Donway West N/A
$592,800
Listing courtesy of CENTURY 21 NEW CONCEPT
LOCATION LOCATION LOCATION!!! This building is within walking distance from Shops at Don Mills, Restaurants, Public Transit and access to Major Highways. This particular model is highly sought after and rarely available on the main floor. It is unique in that it is wheel chair accessible, and has a walk out to a small patio from the 2nd bedroom; it is less than 10m from the main lobby, reading room and management office. Edwards Garden with its hiking and biking trails are a short distance away. Hospitals (North York General and Sunnybrook) are also within 5km radius of this location. As an added bonus this building has a car wash and facilities for parking bicycles in the underground garage.
Property Details
Property Features
- Wheelchair Access
Maintenance Fees Include
- Water Included
- Cable TV Included
- Common Elements Included
- Building Insurance Included
Room Dimensions
| Room | Level | Dimensions | Description |
|---|---|---|---|
| Living Room | Main | 19'0'' x 16'10'' | |
| Dining Room | Main | 19'0'' x 16'10'' | |
| Primary Bedroom | Main | 11'10'' x 18'1'' | |
| Bedroom 2 | Main | 11'10'' x 9'10'' | |
| Kitchen | Main | 11'10'' x 9'6'' | |
| Foyer | Main | 12'10'' x 6'3'' |