138 Downes Street
$2,300/mo
Listing courtesy of ON THE BLOCK
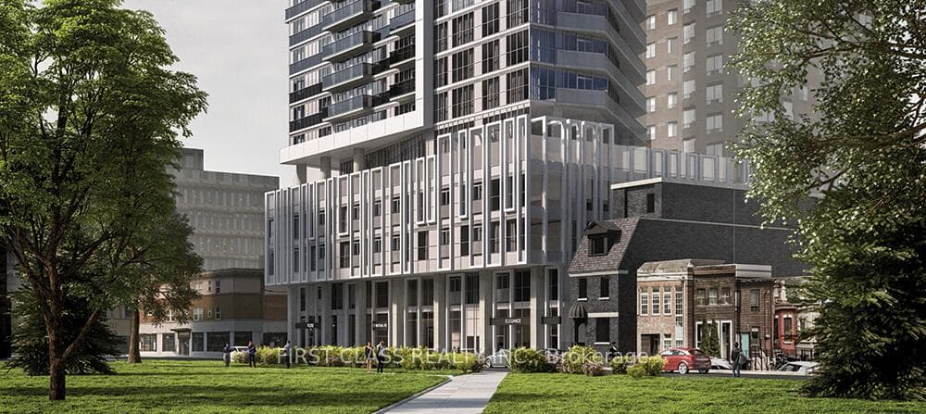
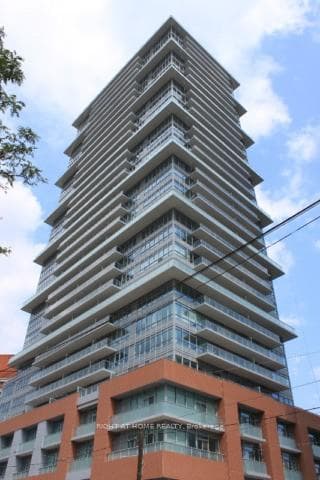
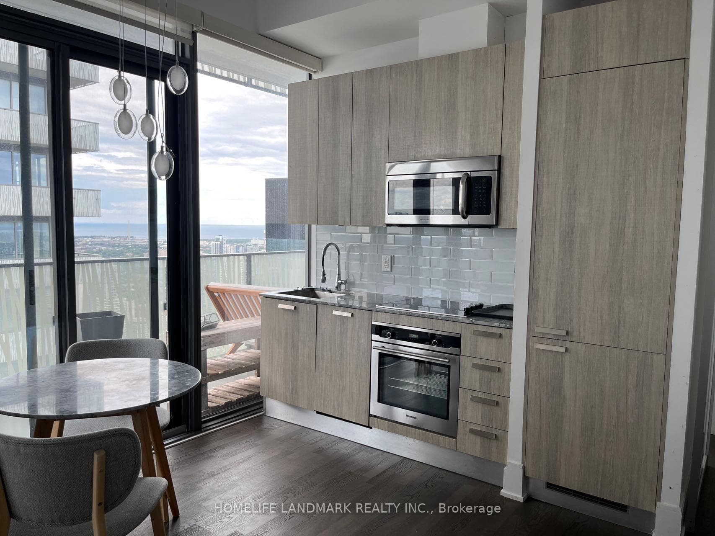
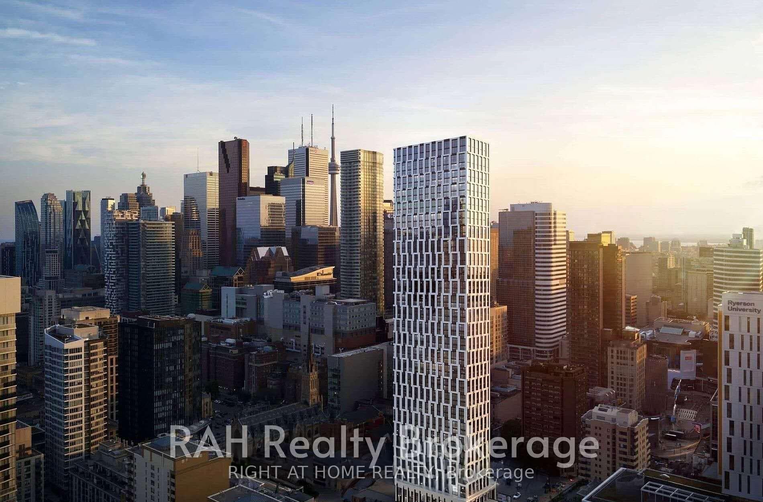
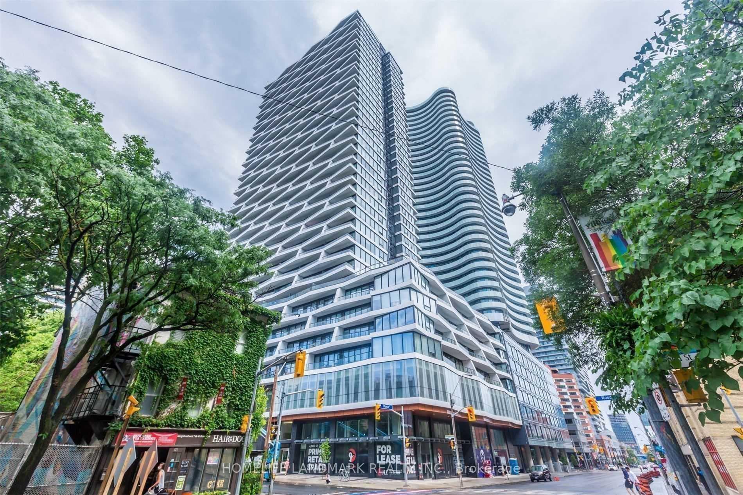
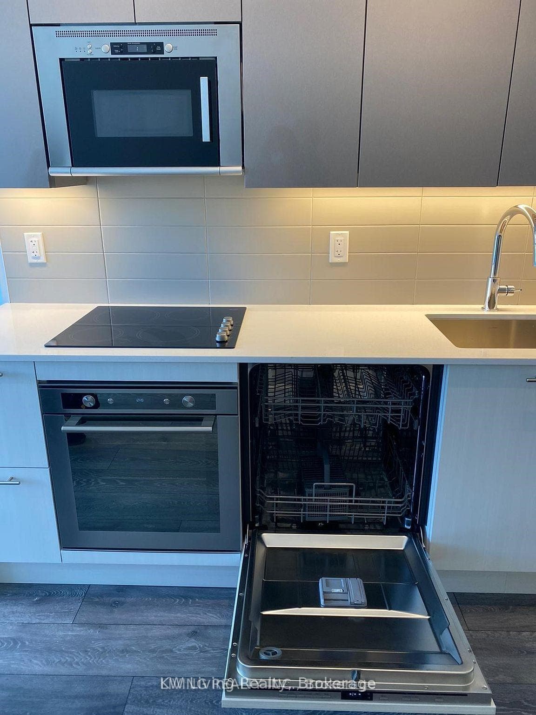
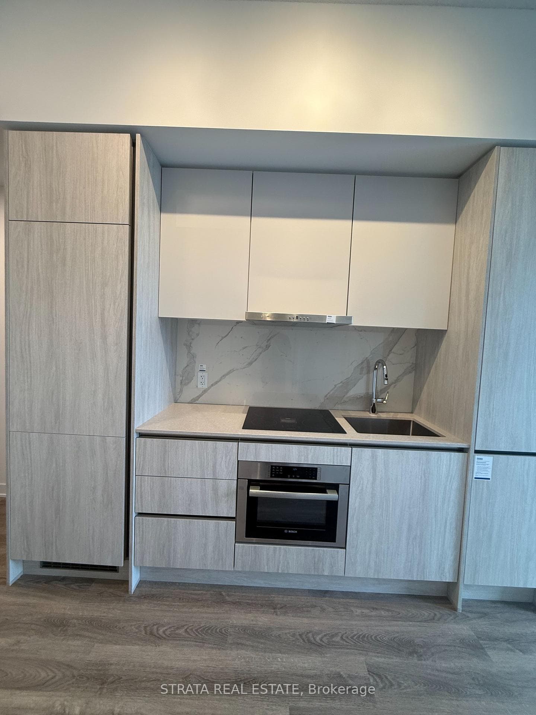
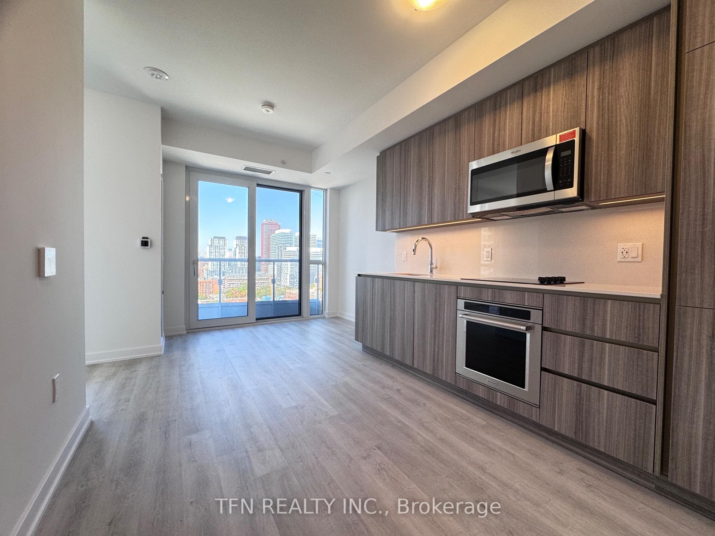
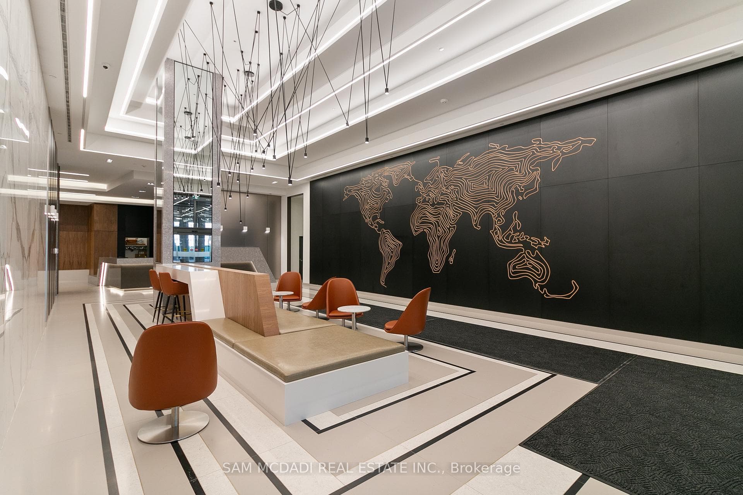
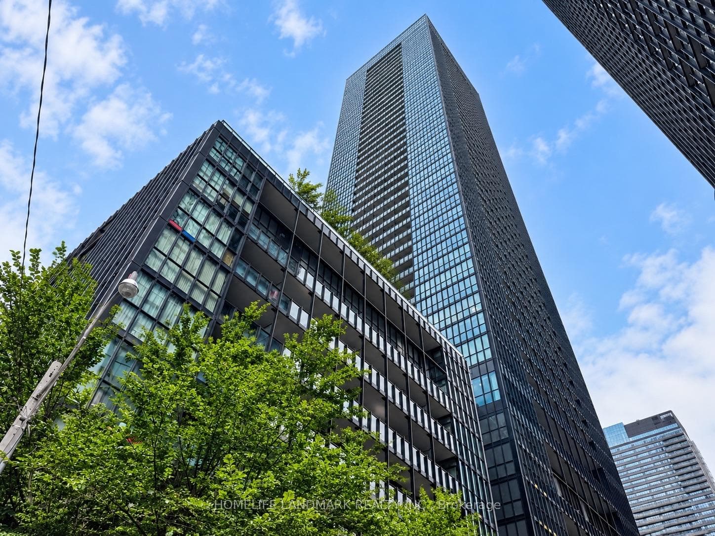
Welcome to Sugar Wharf Condos! Located at Yonge/Lakeshore in Toronto! this exquisite new residence developed by Menkes offers a luxurious living experience. The one-bedroom unit is bright and spacious, featuring impressive nine-foot ceilings and a kitchen equipped with stainless steel appliances. Residents can enjoy a wide array of amenities, including a 24-hour concierge service, Wi-Fi access in all common areas and the lobby, two co-working and meeting rooms, a party room with a kitchen, a children's party room and play area, a social and games lounge, and three theatre rooms. Additional offerings include a hobby/art studio, Lego rooms, a music room, an indoor hammock lounge, and a vast outdoor landscaped terrace with BBQ and dining spaces, as well as two guest suites. High-security elevators ensure privacy and safety, making this condo a perfect blend of luxury and comfort. The state-of-the-art kitchen appliances and expansive wall-to-wall closets elevate the living experience. The unit is adorned with bright, spacious laminate flooring, making it ideal for Toronto professionals seeking exceptional amenities in a prime location. A short stroll away, you'll find Farmboy, Loblaws, LCBO, Union Station, the CN Tower, restaurants, St. Lawrence Market, and much more. Extras include a fridge, stove, dishwasher, washer/dryer, existing light fixtures, and window coverings. INTERNET is included, though tenants are responsible for utilities.
Property Details
Property Features
- Carpet Free
Room Dimensions
| Room | Level | Dimensions | Description |
|---|---|---|---|
| Dining Room | Flat | 9'2'' x 10'6'' | |
| Primary Bedroom | Flat | 10'0'' x 10'0'' | |
| Living Room | Flat | 9'2'' x 10'6'' | |
| Bathroom | Flat | 8'0'' x 6'0'' |