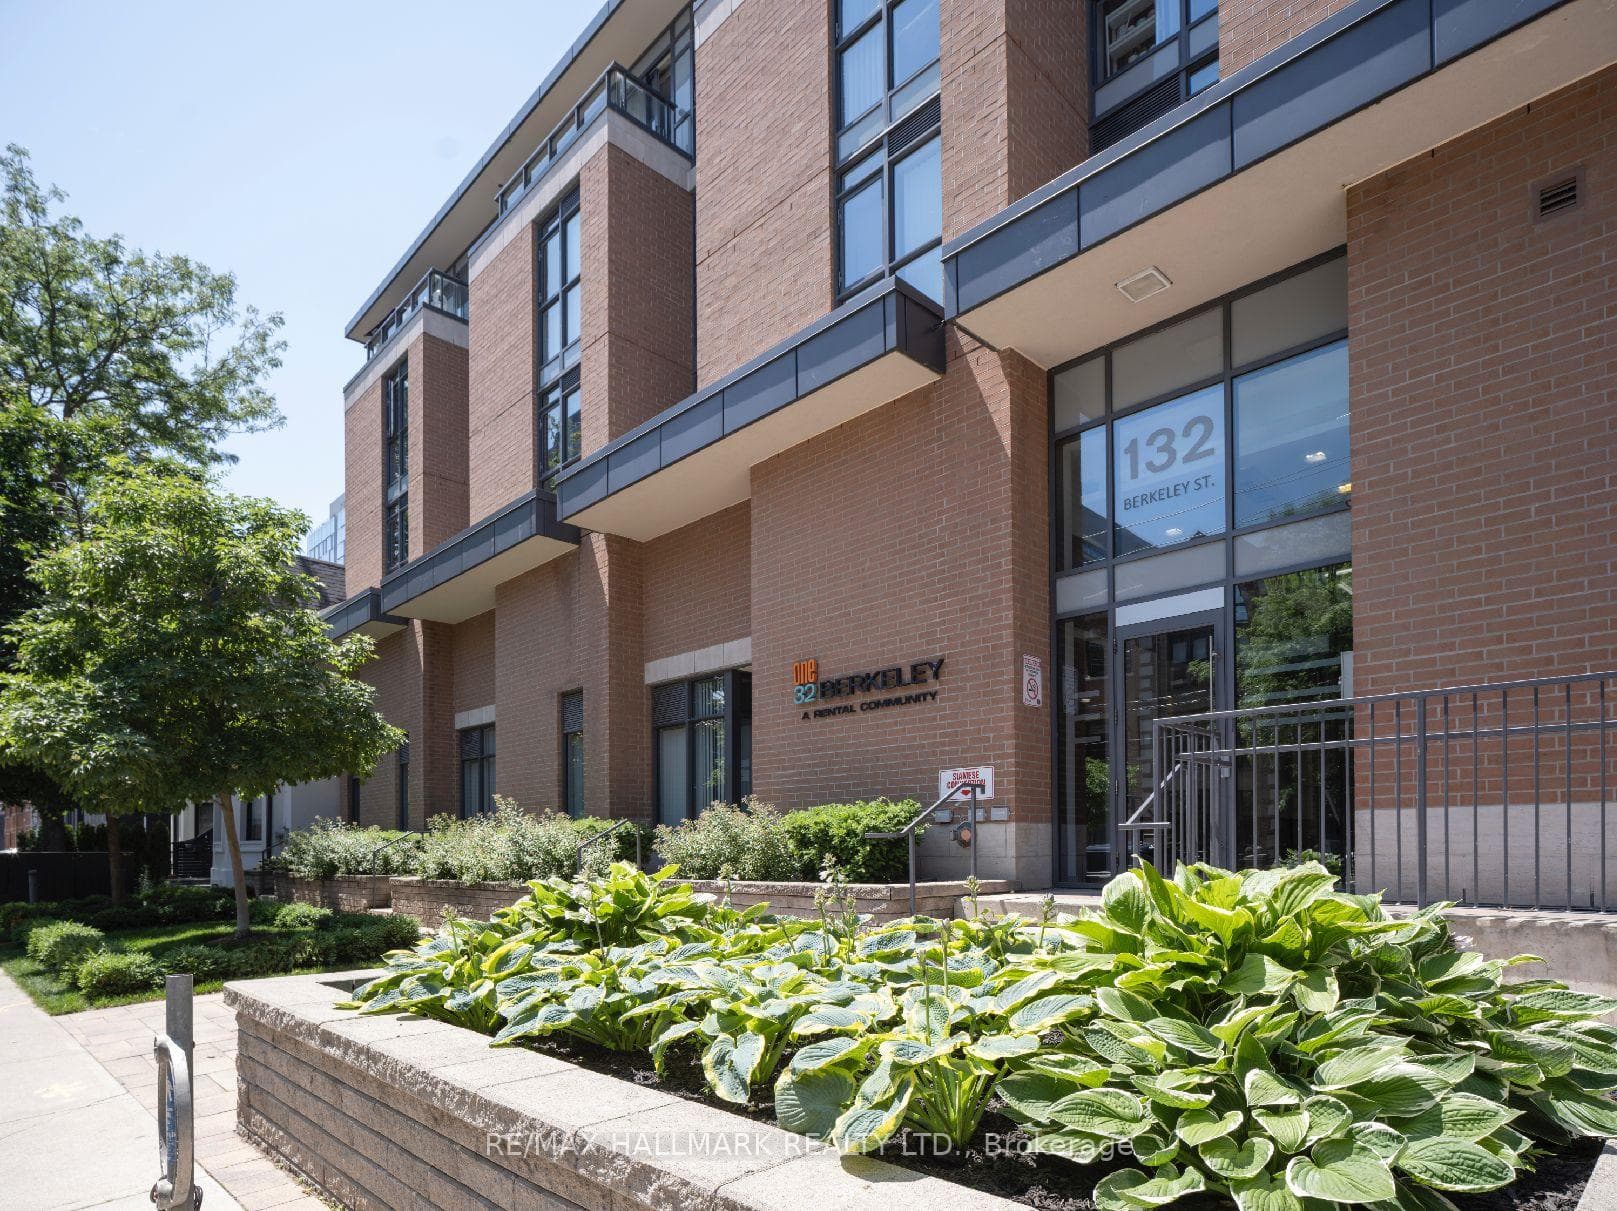
180 Front Street
$2,150/mo
Listing courtesy of STRATA REAL ESTATE
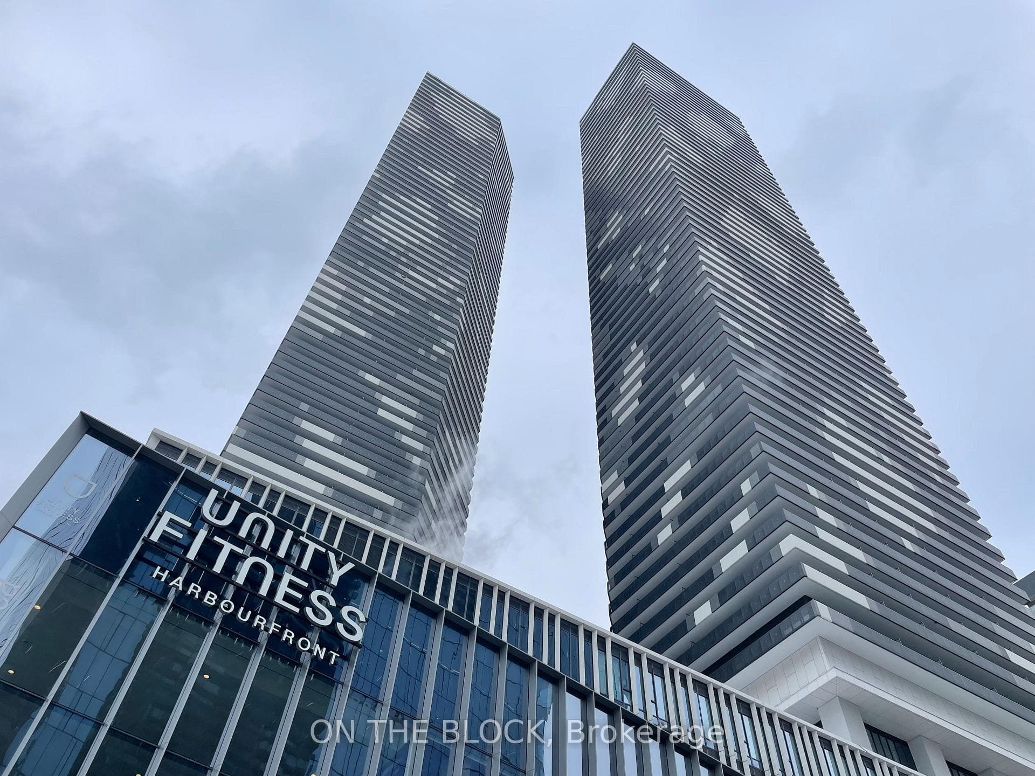
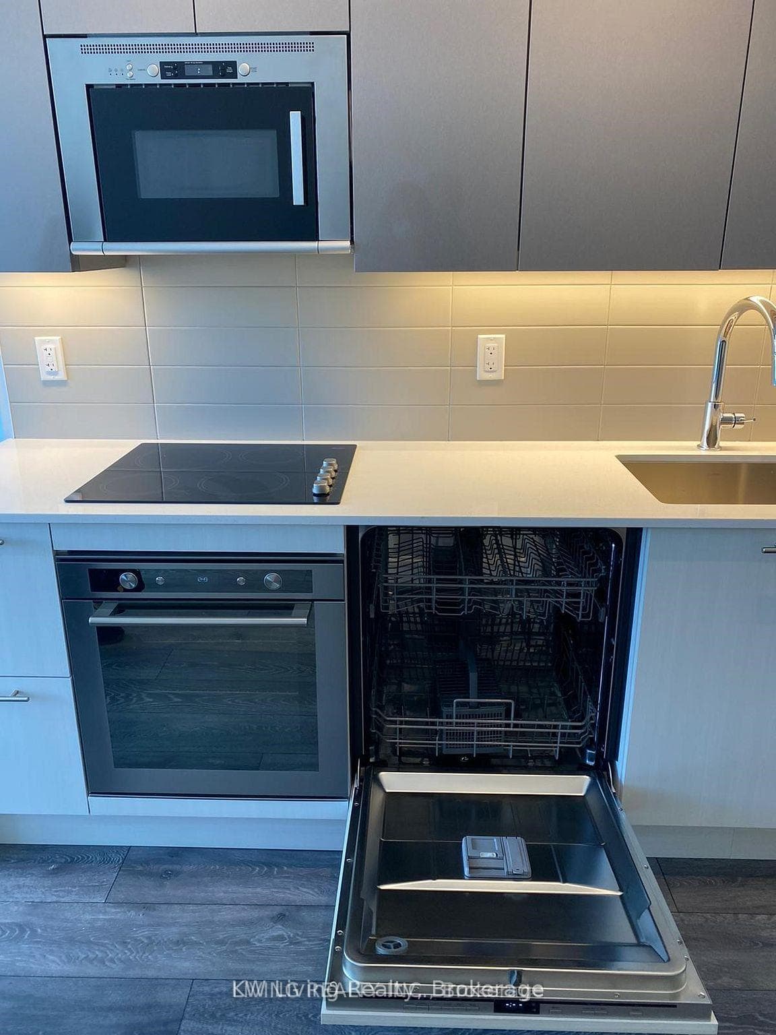
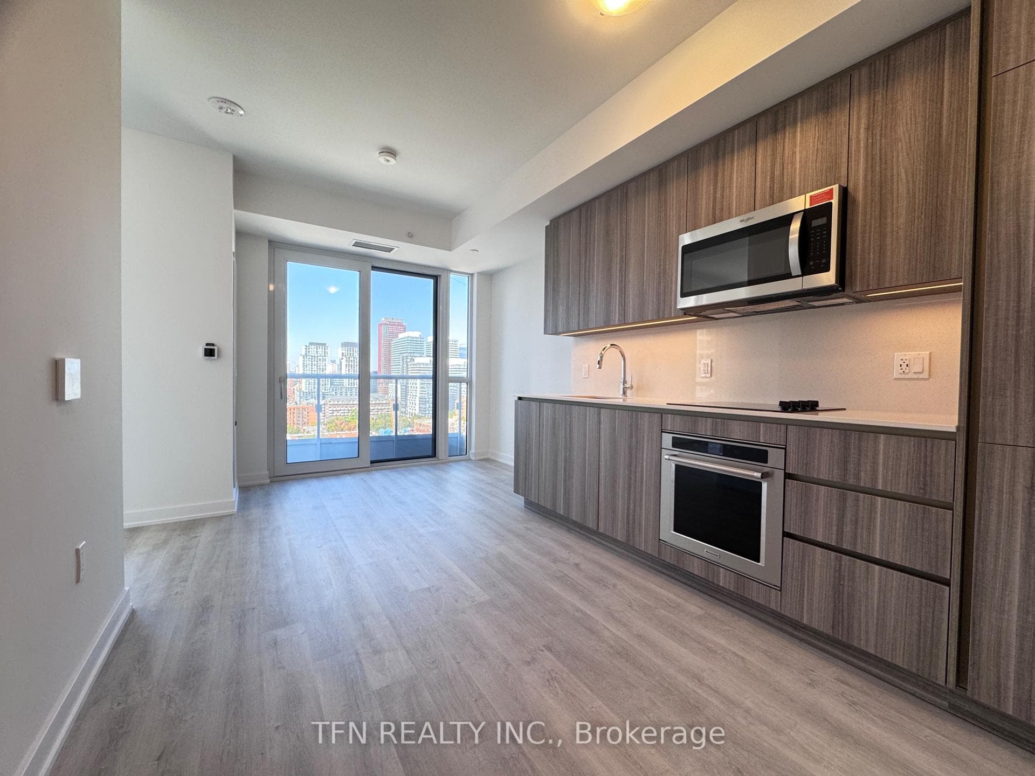
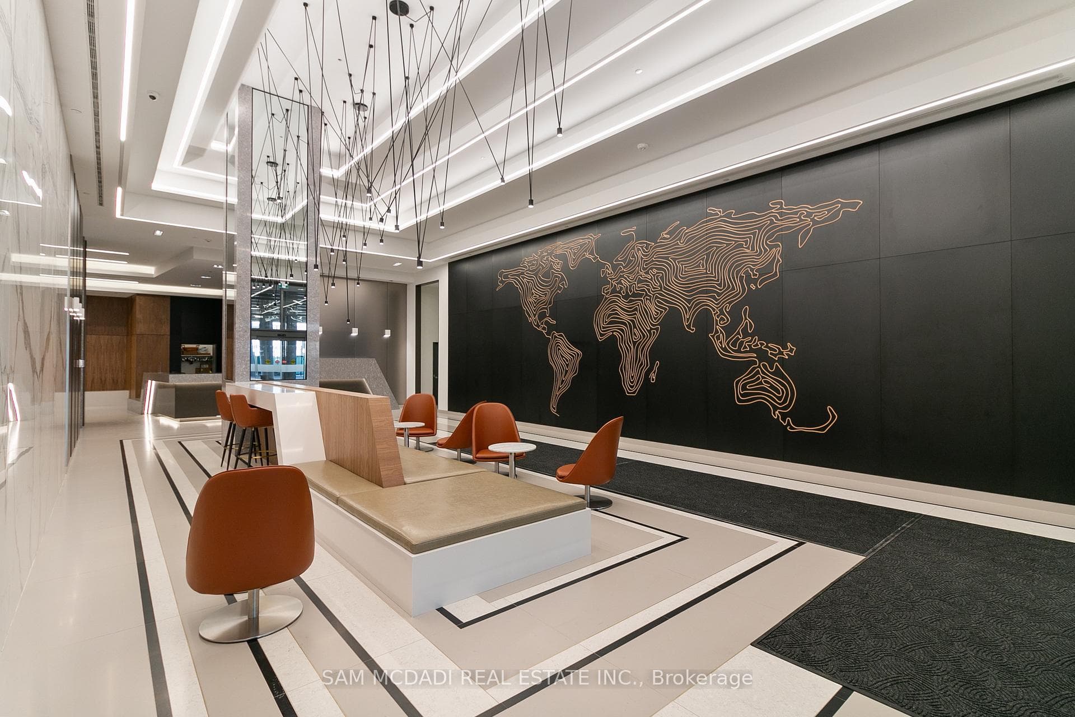
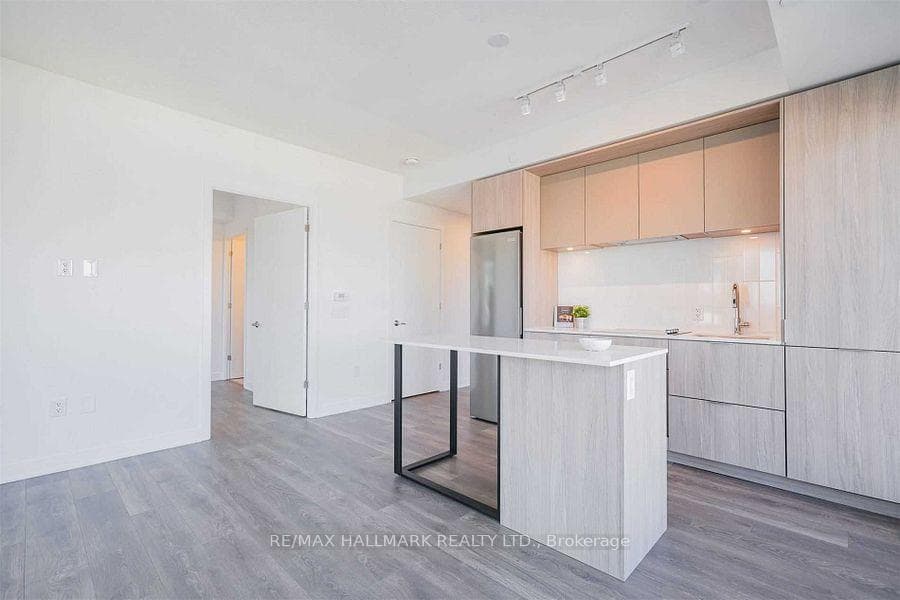
Welcome to The Whitfield at 180 Front St E! This brand-new 1-bedroom suite offers 452 sq. ft. of thoughtfully designed living space with a bright, open-concept layout and a private balcony. The modern kitchen flows seamlessly into the dining and living areas, creating an efficient space that feels both functional and inviting. The bedroom features a large window and closet, while the suite also includes a 4-piece bathroom and convenient in-suite laundry. Residents enjoy an impressive collection of amenities, including 24-hour concierge, a fully equipped gym, co-working/business space, media room, games room, party and dining rooms, children's play area, pet spa, art studio, outdoor patio and sundeck. Located in the heart of downtown, just steps to transit, restaurants, shopping, the St. Lawrence Market and the Financial District. An ideal option for a professional or couple looking for a stylish new home in a highly connected downtown location.
Property Details
Property Features
- Carpet Free
Room Dimensions
| Room | Level | Dimensions | Description |
|---|---|---|---|
| Living Room | Main | 17'1'' x 10'6'' | |
| Dining Room | Main | 17'1'' x 10'6'' | |
| Primary Bedroom | Main | 9'10'' x 8'10'' | |
| Bathroom | Main | 7'10'' x 4'11'' | |
| Foyer | Main | 6'11'' x 3'7'' |