14 Apple Orchard Path
$1,398,000
Listing courtesy of REMAX YOUR COMMUNITY REALTY
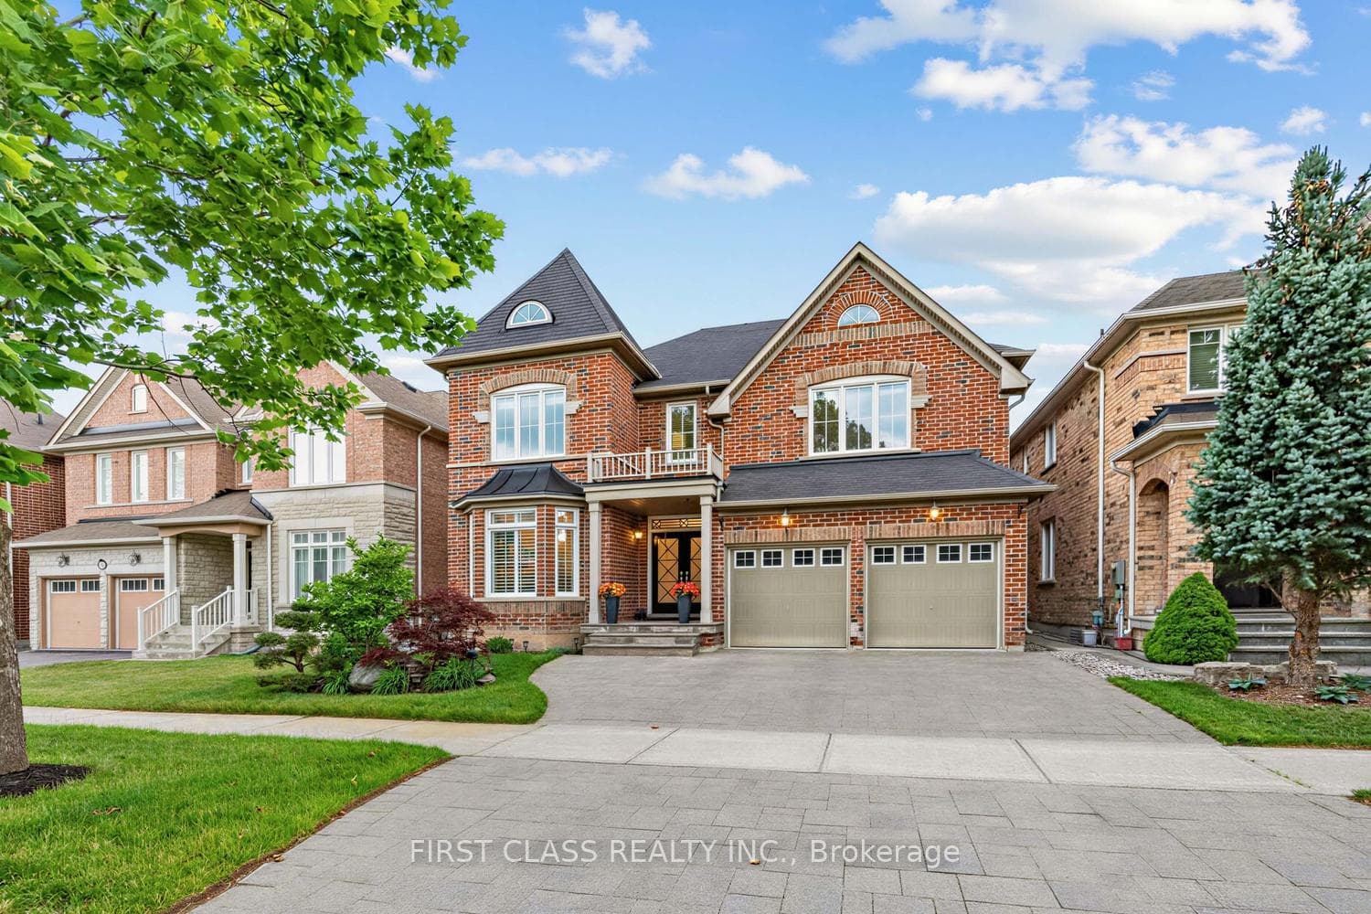
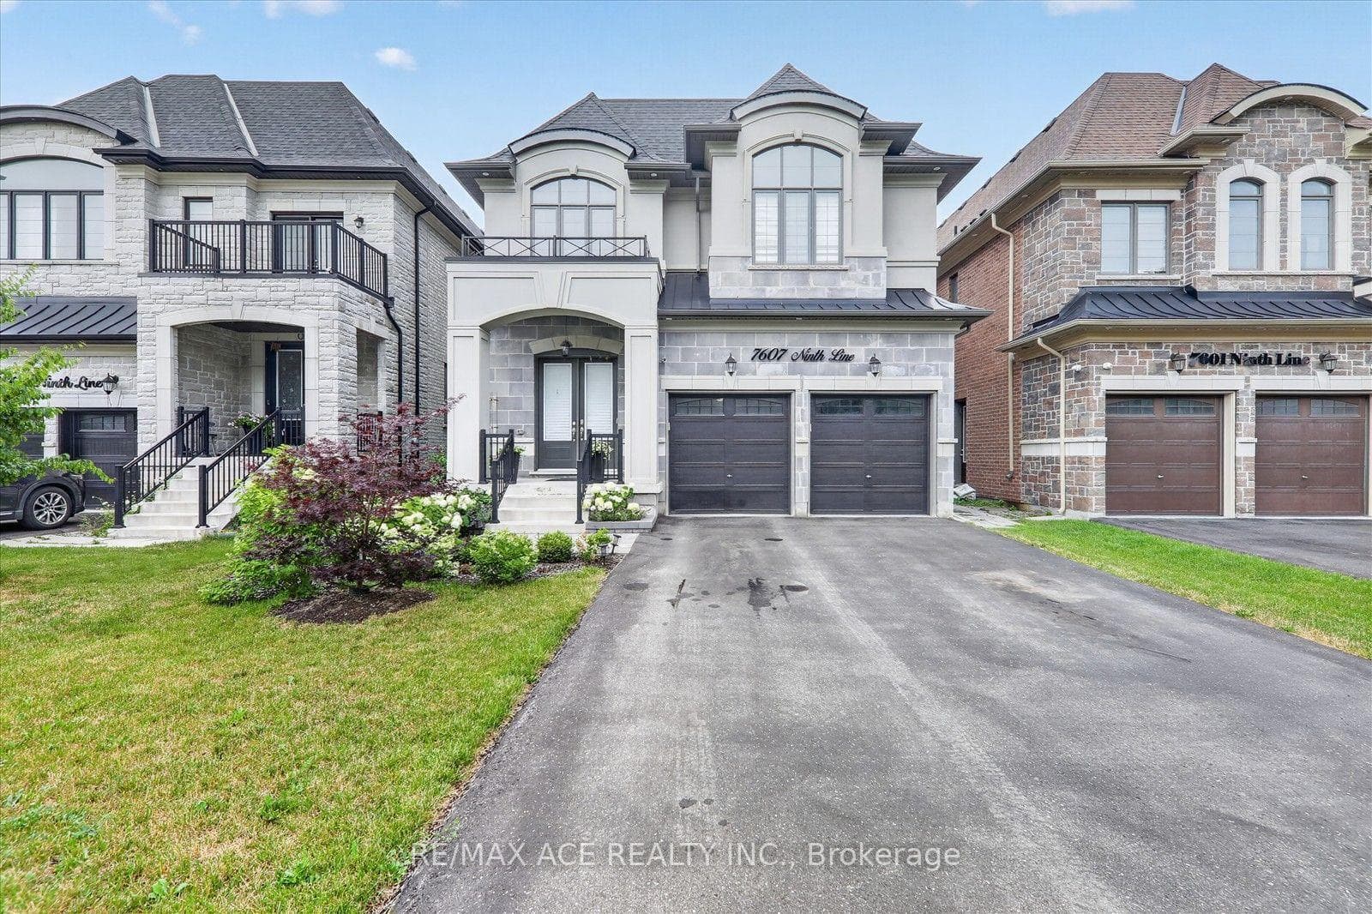
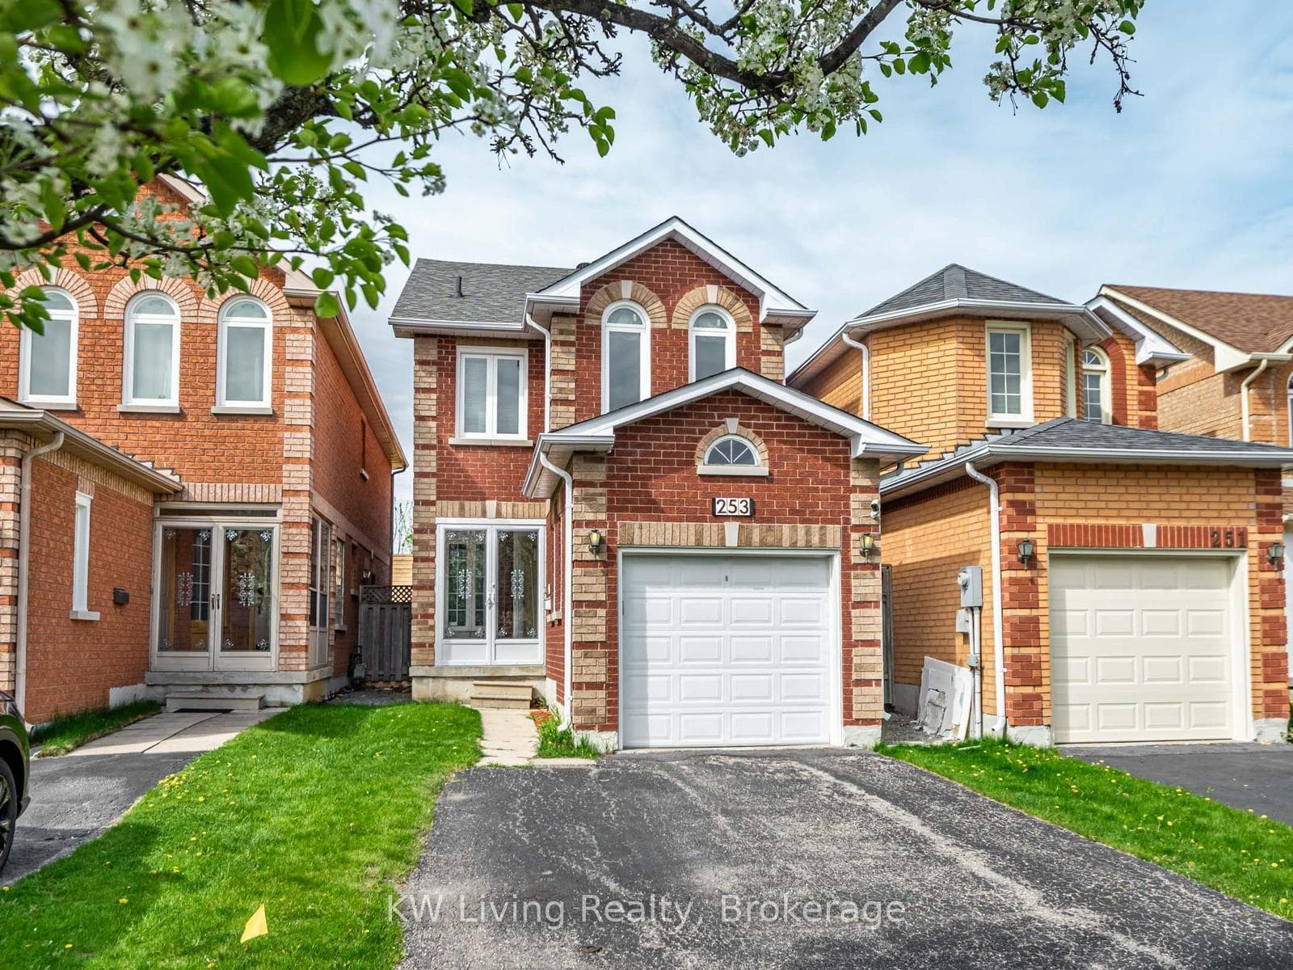
First Time On The Market! Welcome to this beautifully maintained & lovingly cared for 4 bedroom, 3 bathroom, 2 storey family home nestled on coveted Apple Orchard Path, the renowned tree lined, premium street of the Royal Orchard Community! Spacious & bright, the immaculate main floor offers separate formal living and dining rooms, an open concept eat in kitchen with gas fireplace & impressive great room addition with gorgeous windows, built-in shelving & a walk out to a large patio. This level also offers a handy side door to the patio and convenient laundry room. The upper level boasts generous sized bedrooms & ample closet space including a large primary bedroom with an ensuite and walk-in closet. *Hardwood floor underneath broadloom* The lower level extends living space with a family room, potential 5th bedroom or office with built in shelves, utility room, dedicated storage room, sink area & extra closet space. The large, private & fenced backyard is adorned with mature shrubs and gardens, a perfect backdrop to enjoy quiet moments of the day or to entertain family & friends. Close to top Schools, Parks, Nature Trails, Shopping, Transit (including future Royal Orchard Subway Stop) Minutes to Hwys 407 & 404, 3 Golf Courses & active Community Centre! Don't miss your opportunity to live on a prime street in an incredible neighbourhood!
Property Details
Property Features
- Auto Garage Door Remote
- Storage
Room Dimensions
| Room | Level | Dimensions | Description |
|---|---|---|---|
| Living Room | Main | 17'7'' x 11'8'' | |
| Dining Room | Main | 11'11'' x 10'1'' | |
| Kitchen | Main | 29'8'' x 20'3'' | |
| Great Room | Main | 17'4'' x 14'5'' | |
| Primary Bedroom | Second | 15'1'' x 12'2'' | |
| Bedroom 2 | Second | 12'2'' x 10'12'' | |
| Bedroom 3 | Second | 12'1'' x 8'5'' | |
| Bedroom 4 | Second | 15'2'' x 11'7'' | |
| Family Room | Basement | 18'4'' x 20'6'' | |
| Bedroom | Basement | 11'4'' x 11'3'' | |
| Utility Room | Basement | 16'6'' x 13'2'' | |
| Workshop | Basement | 13'7'' x 11'2'' | |
| Other | Basement | 13'7'' x 11'2'' |