1 / 19
NewMLS® C138628666 days on market
145B Bannockburn Avenue
$2,350,000
Listing courtesy of RE/MAX HALLMARK REALTY LTD.
4 bedrooms4 bathrooms2,250 sqftDetached
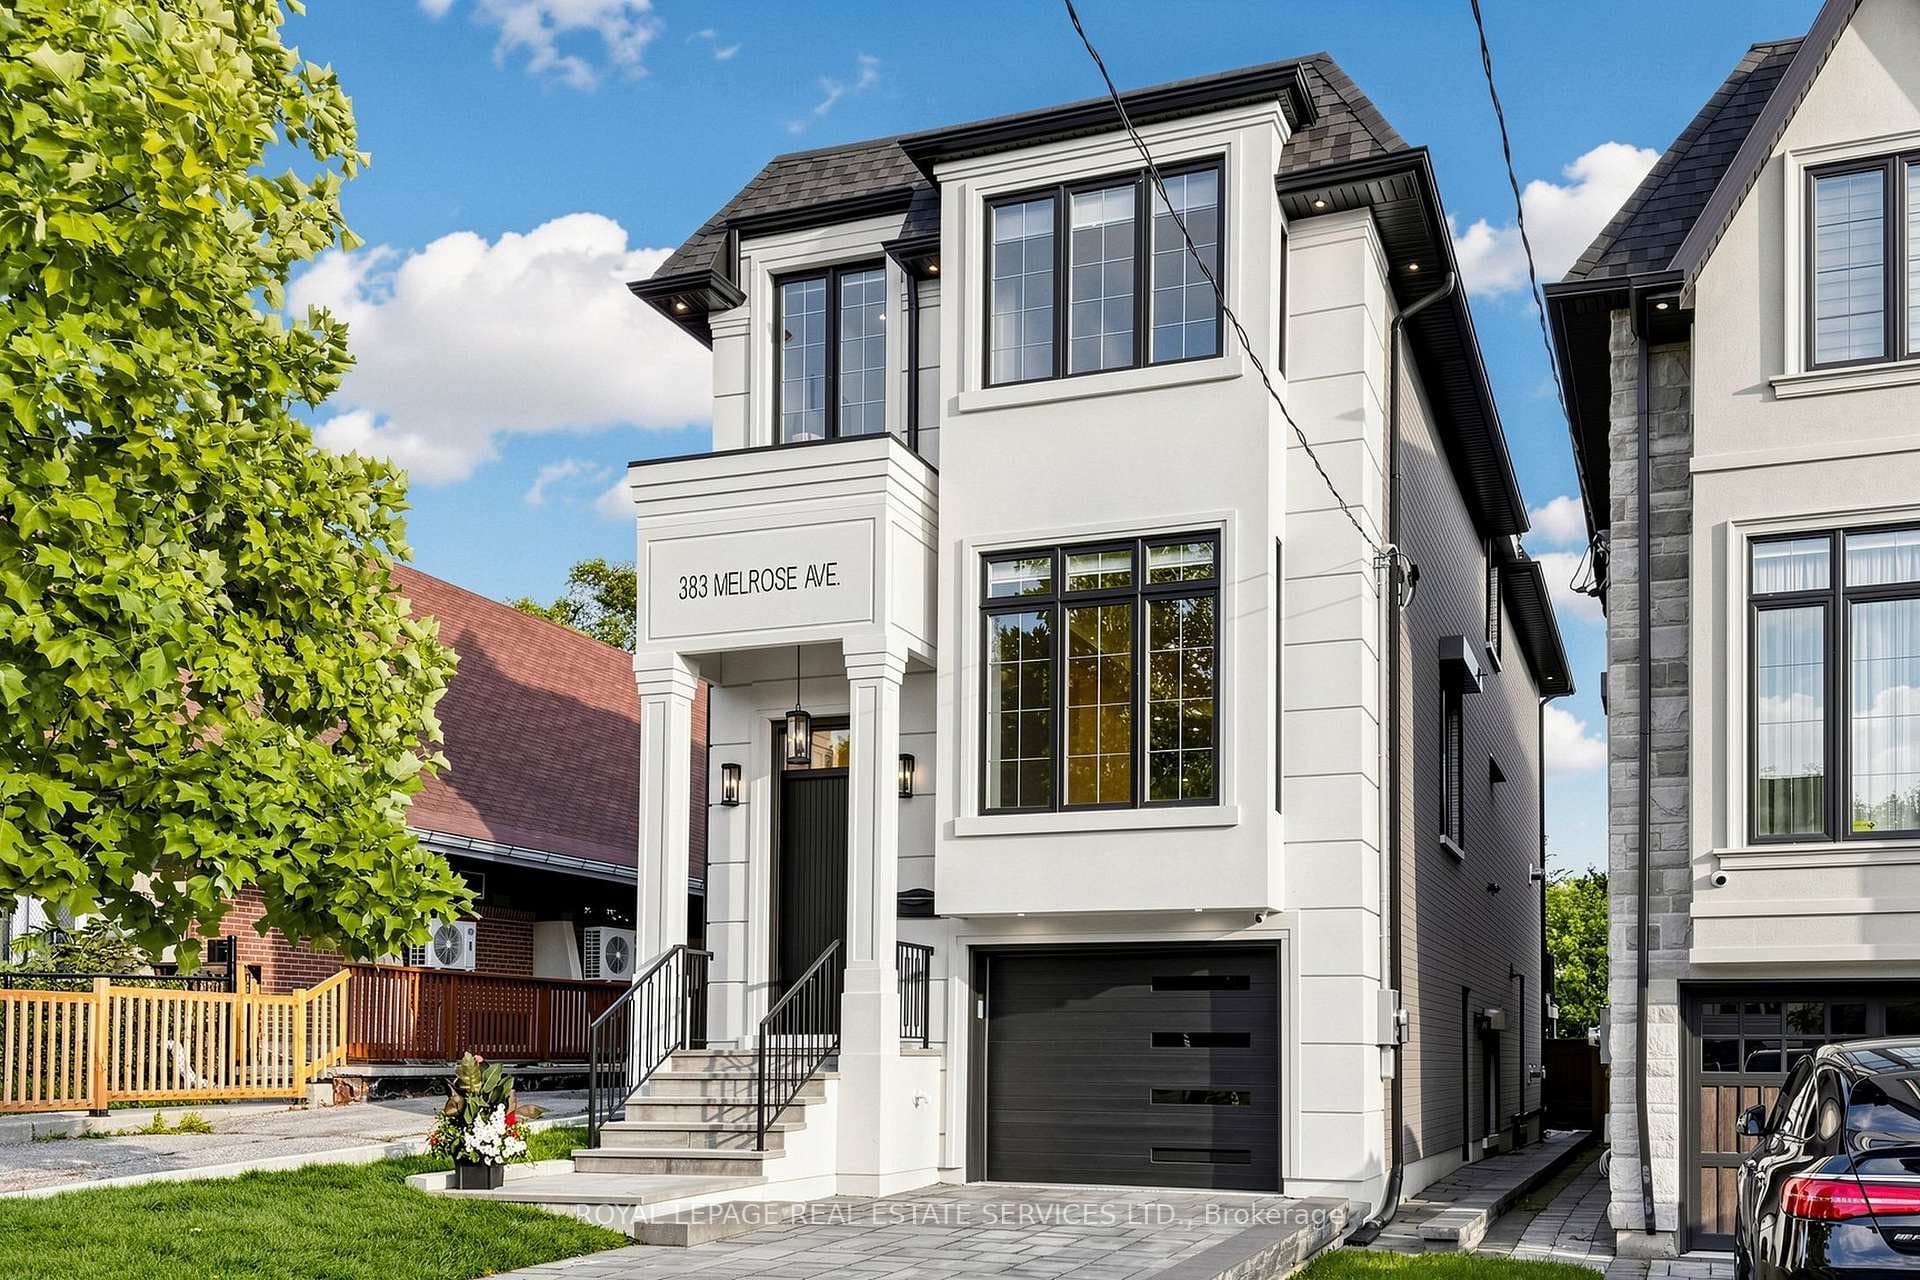
This home checks all of the boxes: 4 bedrooms, glass-enclosed custom main-floor office at the front of the house, renovated bathrooms (2026), renovated kitchen, upscale appliances, maintenance-free landscaping, custom cabinetry throughout, built-ins, closet organizers, finished basement, upgraded lighting throughout. 84 Walk Score - Ledbury Park School Zone, 6 min drive to Wilson TTC station. Above-average home inspection available. See attached for tour + floor plans; close to shopping, schools, transit, 401, places of worship and more.
Property Details
Architecture style2-Storey
Bedrooms above grade4
Kitchens1
Family roomYes
BasementWalk-Up, Finished
FireplaceYes
HeatingForced Air
CoolingCentral Air
Ensuite laundryNo
Parking spaces2
Parking typePrivate
GarageBuilt-In
Exterior finishStone, Stucco (Plaster)
SewerSewer
Property taxes$10,589 (2025)
Cross streetBannockburn and Falkirk
Property Features
- Auto Garage Door Remote
- Central Vacuum
- ERV/HRV
- Floor Drain
Room Dimensions
| Room | Level | Dimensions | Description |
|---|---|---|---|
| Dining Room | Main | 16'9'' x 14'5'' | |
| Living Room | Main | 16'9'' x 14'5'' | |
| Office | Main | 10'2'' x 5'11'' | |
| Kitchen | Main | 10'8'' x 13'10'' | |
| Family Room | Main | 18'1'' x 12'0'' | |
| Breakfast | Main | 10'8'' x 13'2'' | |
| Primary Bedroom | Second | 16'1'' x 13'1'' | |
| Bedroom 2 | Second | 8'9'' x 10'10'' | |
| Bedroom 3 | Second | 8'11'' x 11'11'' | |
| Bedroom 4 | Second | 9'5'' x 9'6'' | |
| Recreation | Lower | 20'7'' x 18'1'' | |
| Laundry | Lower | 11'2'' x 5'3'' |