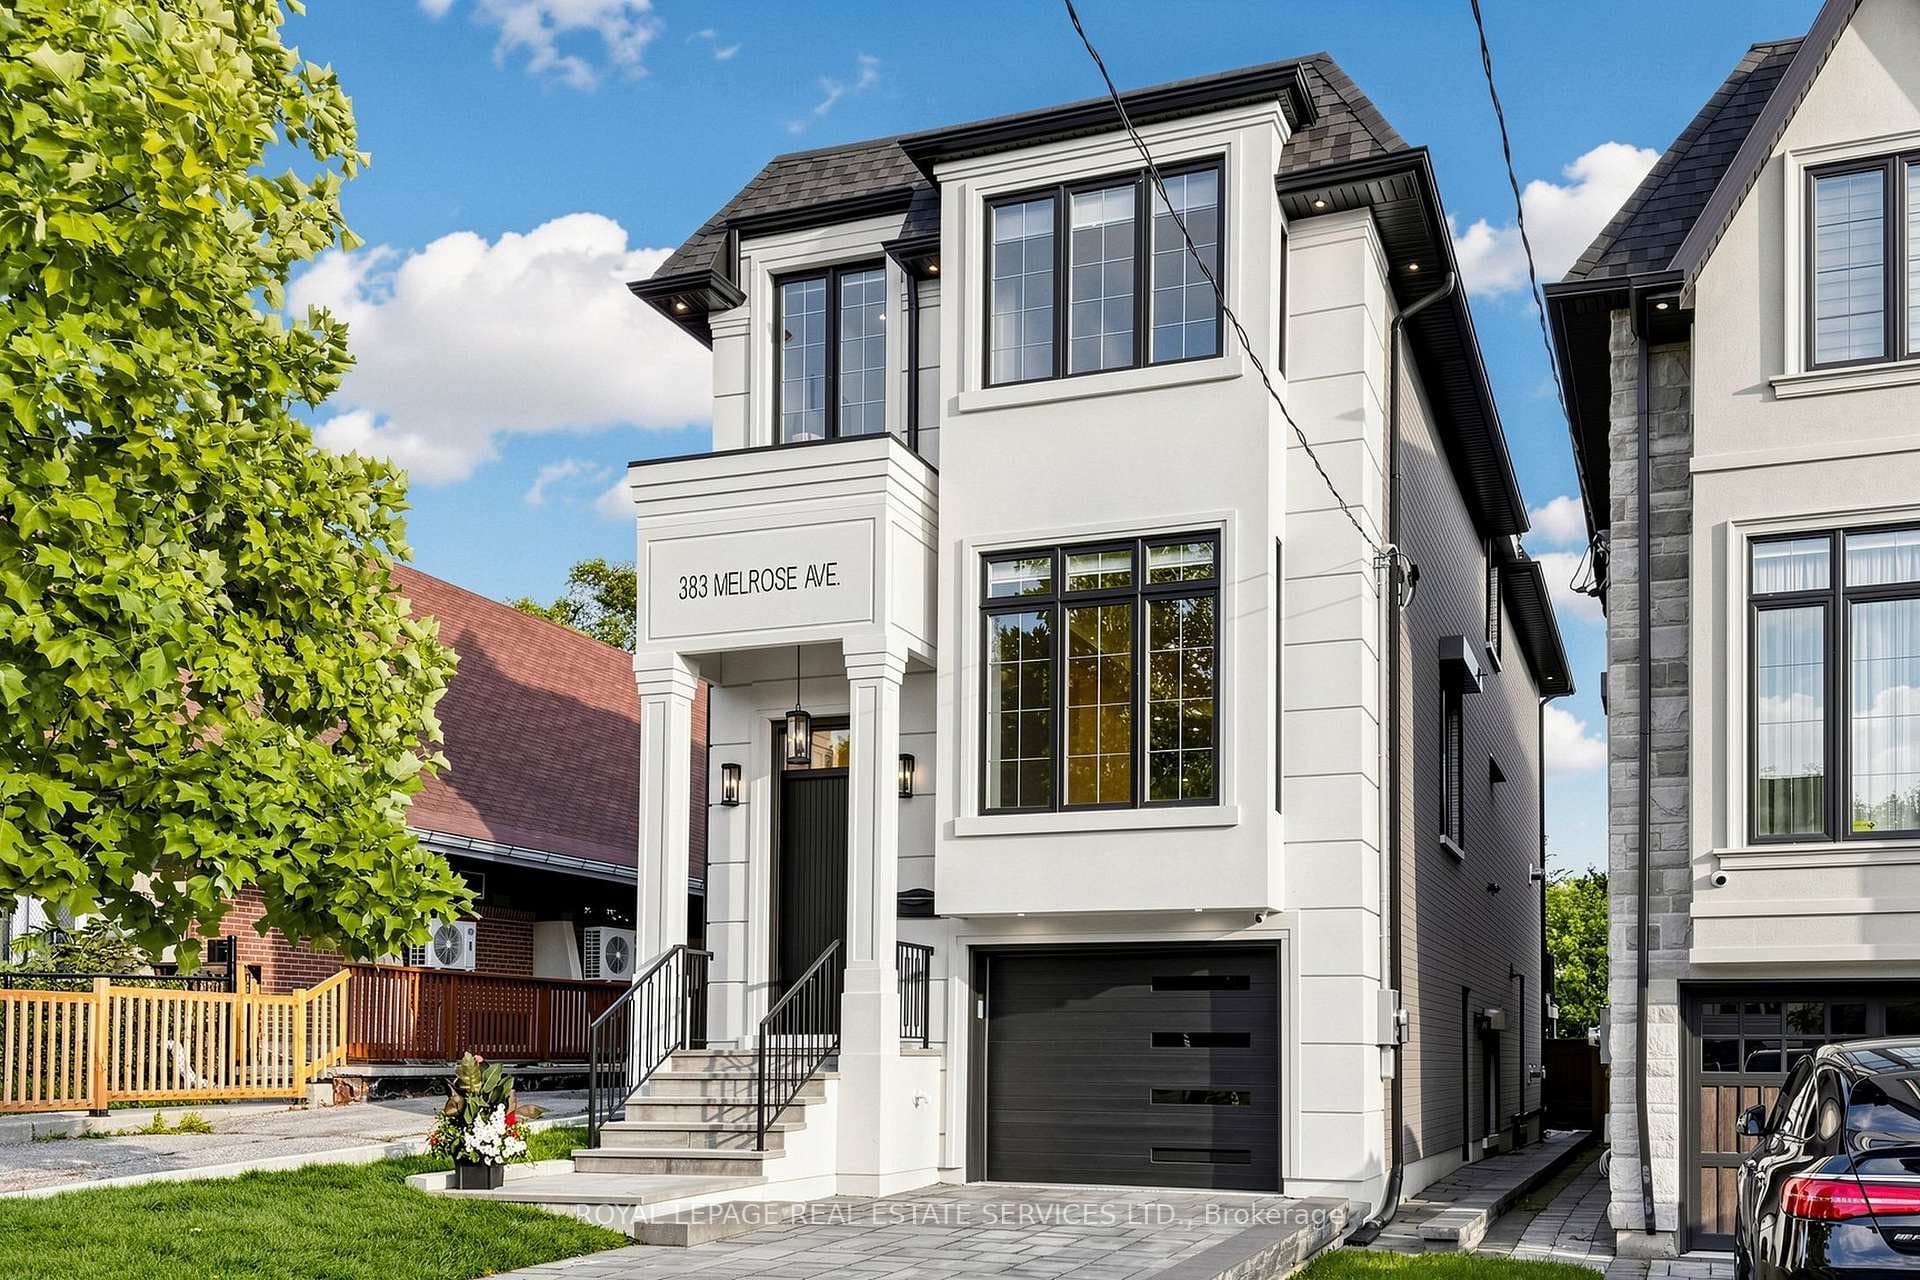
358 Elm Road
$2,875,000
Listing courtesy of CHESTNUT PARK REAL ESTATE LIMITED
Beautifully crafted custom home in the heart of Lawrence Park, showcasing exceptional attention to detail, timeless finishes and an inviting, thoughtfully designed layout. Bright and spacious throughout, featuring multiple skylights, vaulted ceilings in all bedrooms, extensive custom built-ins, crown moulding, wainscoting and hardwood floors throughout. Two fireplaces add warmth and character, while two laundry areas provide exceptional convenience. Walk-out lower level opens to a private, fully fenced west-facing backyard, ideal for family living and entertaining. Generous storage throughout. Ideally situated within the highly sought-after John Wanless Public School and Lawrence Park Collegiate Institute school districts.
Property Details
Property Features
- None
Room Dimensions
| Room | Level | Dimensions | Description |
|---|---|---|---|
| Foyer | Main | ||
| Living Room | Main | 12'4'' x 10'7'' | |
| Dining Room | Main | 15'7'' x 10'8'' | |
| Family Room | Main | 17'10'' x 13'4'' | |
| Kitchen | Main | 17'10'' x 13'4'' | |
| Primary Bedroom | Second | 18'1'' x 11'10'' | |
| Bedroom 2 | Second | 11'11'' x 11'2'' | |
| Bedroom 3 | Second | 10'0'' x 8'11'' | |
| Bedroom 4 | Second | 9'10'' x 8'11'' | |
| Recreation | Basement | 16'6'' x 11'10'' | |
| Bedroom 5 | Basement | 8'6'' x 8'5'' |