1591 WOODHENGE Way
$955,000
Listing courtesy of SUTTON GROUP - SUMMIT REALTY INC.
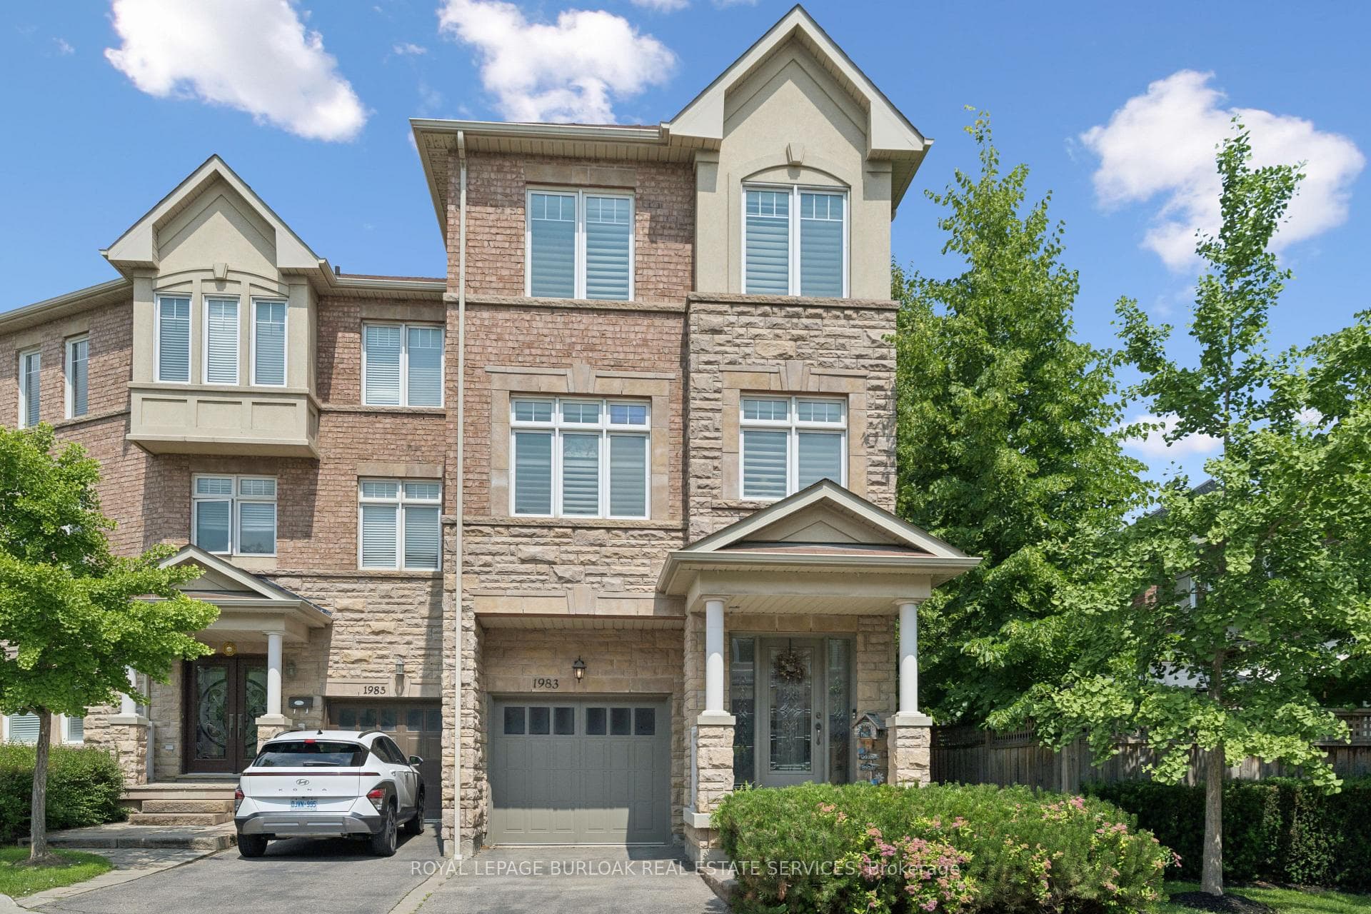
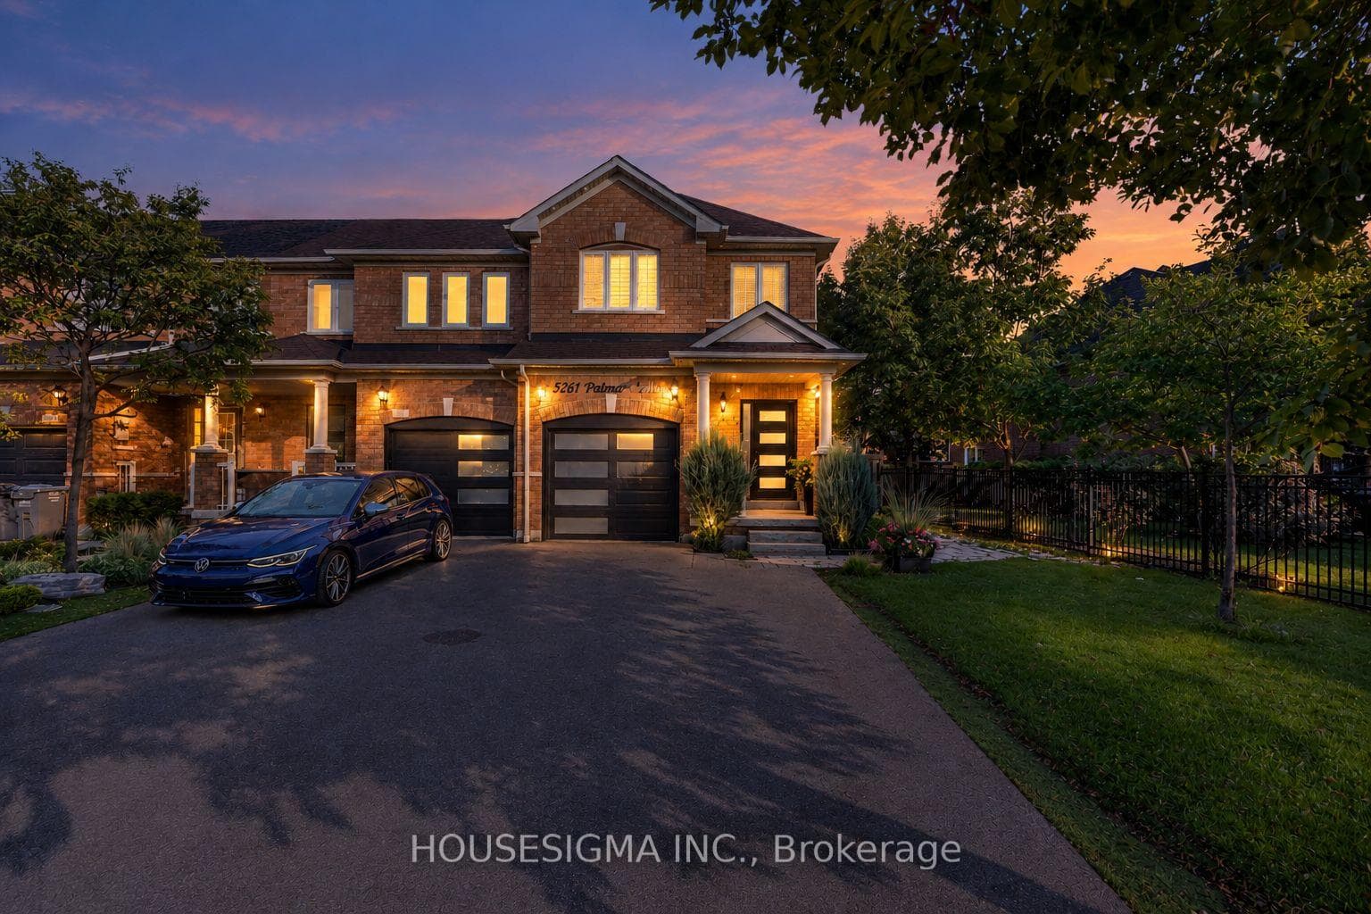
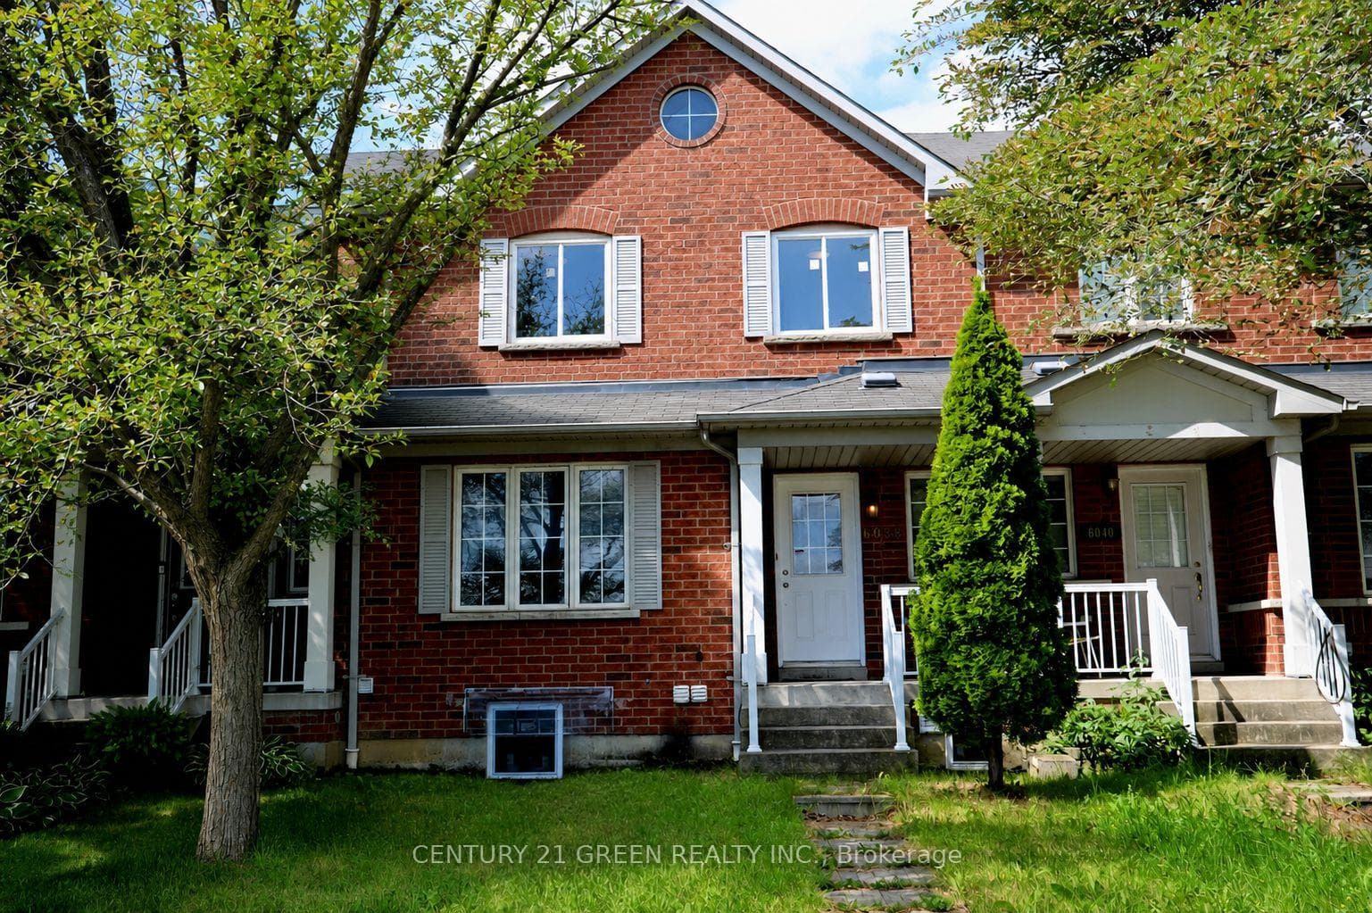
Stunning Fully Renovated Executive End Unit Townhouse with Oversized Windows In Sought AfterLevi Creek, This Is The One You've Been Waiting For! 2 Car Driveway, No Side Walk, HardwoodFloors On Main Floor , Stairs, and Family Room. Amazing Open Concept Main Floor With Loads OfNatural Sunlight Through Oversized Windows, Extra Cabinets in Living Room; Large Deck in HugeBackyard Suitable For Your Family Gathering, Gourmet Kitchen, Stone Counter Top and StoneBacksplash, 2 Gas Fireplaces, Water Softener and Drinking System, Newer LED Pot Lights, SmartRing Door Bell, Lifetime Warranty Blinds, Central Air, Central Vacuum and Attachments, GarageDoor Opener/Remote, Garden Hoses for Front and Backyard, 2nd Floor With 3 Spacious Bedrooms,and Laundry Room; Lower Level Family Room With W/O To Garage, Patio & Private LandscapedBackyard, Basement Has Furnace. New Painted and New Broadloom, A Must See !!
Location
Approximate location based on postal code — MLS® data doesn't include an exact address pin.
Property Details
Property Features
- Auto Garage Door Remote
Room Dimensions
| Room | Level | Dimensions | Description |
|---|---|---|---|
| Living Room | Main | 14'1'' x 11'0'' | |
| Dining Room | Main | 14'0'' x 12'0'' | |
| Kitchen | Main | 13'0'' x 13'1'' | |
| Breakfast | Main | 13'0'' x 13'1'' | |
| Primary Bedroom | Second | 16'1'' x 11'0'' | |
| Bedroom 2 | Second | 11'0'' x 8'0'' | |
| Bedroom 3 | Second | 13'4'' x 7'1'' | |
| Family Room | Ground | 15'1'' x 14'6'' |