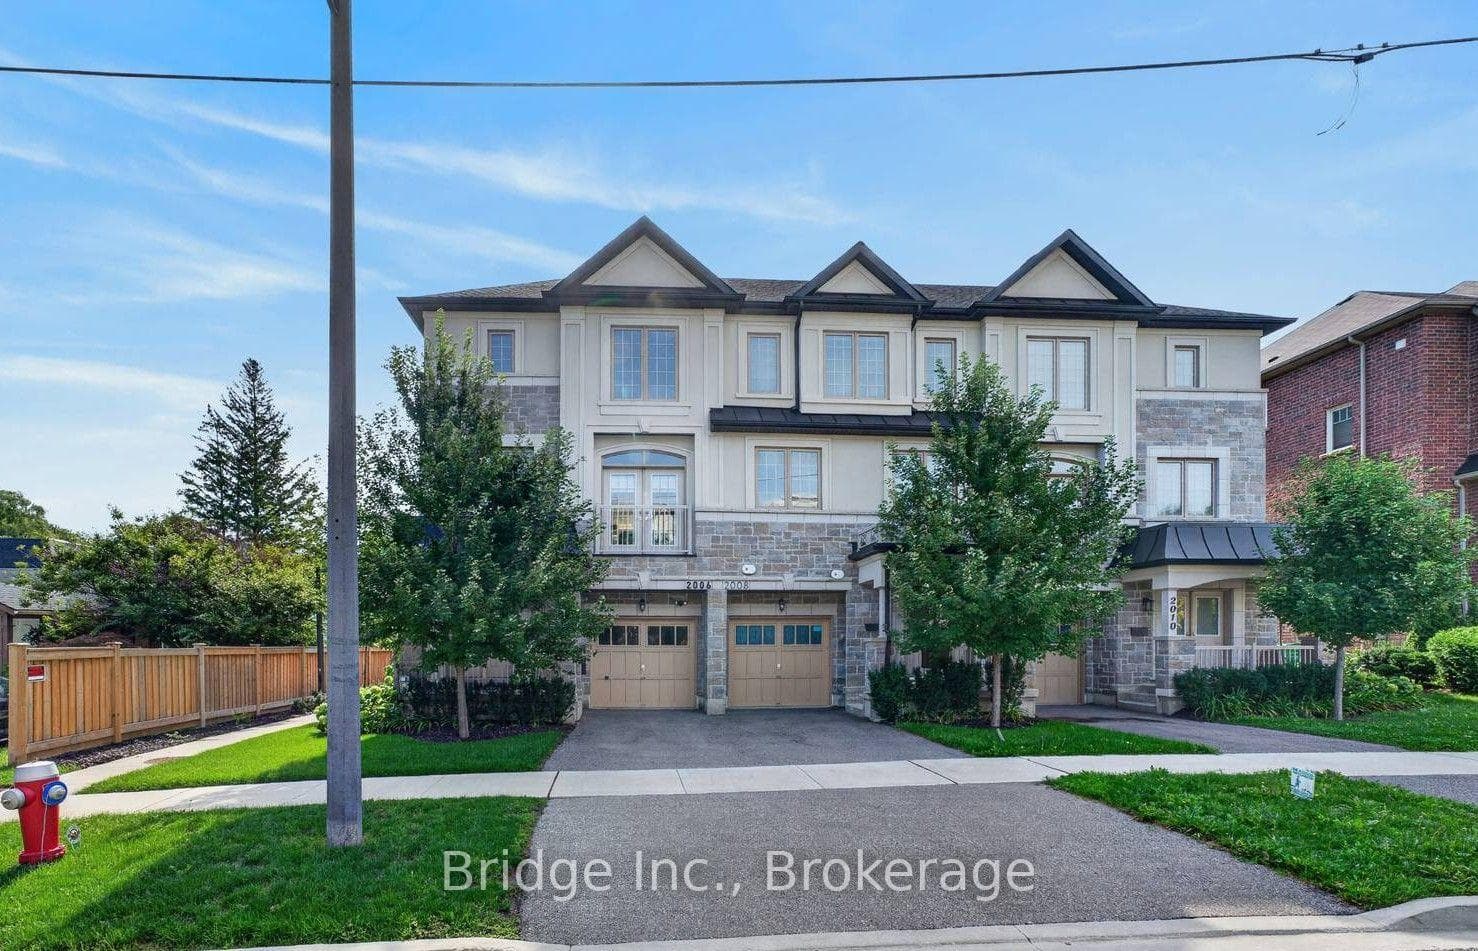
3906 Zenith Court
$899,900
Listing courtesy of SKYBOUND REALTY
This stunning freehold townhouse has been completely updated and exudes pride of ownership at every turn. Located in the highly sought-after Lisgar community of Mississauga, this home is ideally situated near excellent schools, parks, walking trails, and the popular Argentia and Meadowvale town center shopping area, offering convenient access to grocery stores, restaurants, cafés, fitness facilities, and everyday amenities. Residents will also appreciate being just minutes from Toronto Premium Outlets, one of the GTA's premier shopping destinations.All three levels of this meticulously maintained home have been professionally renovated and must be seen to be appreciated. Thoughtfully designed with quality finishes throughout, this home offers both comfort and style.Major updates include full bedroom-level renovations, replacement of windows and exterior doors (2017), roof replacement (2014), Furnace/ AC air purifier (2012) and a new rental water heater (2025). The professionally finished basement adds valuable living space, while the renovated main floor and kitchen provide a functional layout ideal for everyday living and entertaining.
Location
Approximate location based on postal code — MLS® data doesn't include an exact address pin.
Property Details
Property Features
- Auto Garage Door Remote
- Carpet Free
- Countertop Range
- Water Heater
- Water Meter
- Storage Area Lockers
Room Dimensions
| Room | Level | Dimensions | Description |
|---|---|---|---|
| Dining Room | Ground | 14'4'' x 8'7'' | |
| Living Room | Ground | 14'9'' x 13'1'' | |
| Kitchen | Ground | 17'9'' x 7'10'' | |
| Primary Bedroom | Second | 20'3'' x 10'11'' | |
| Bedroom | Second | 13'1'' x 8'2'' | |
| Bedroom | Second | 14'7'' x 7'10'' | |
| Recreation | Basement | 21'4'' x 10'4'' | |
| Laundry | Basement | 12'12'' x 5'10'' | |
| Bedroom | Basement | 9'3'' x 6'8'' |