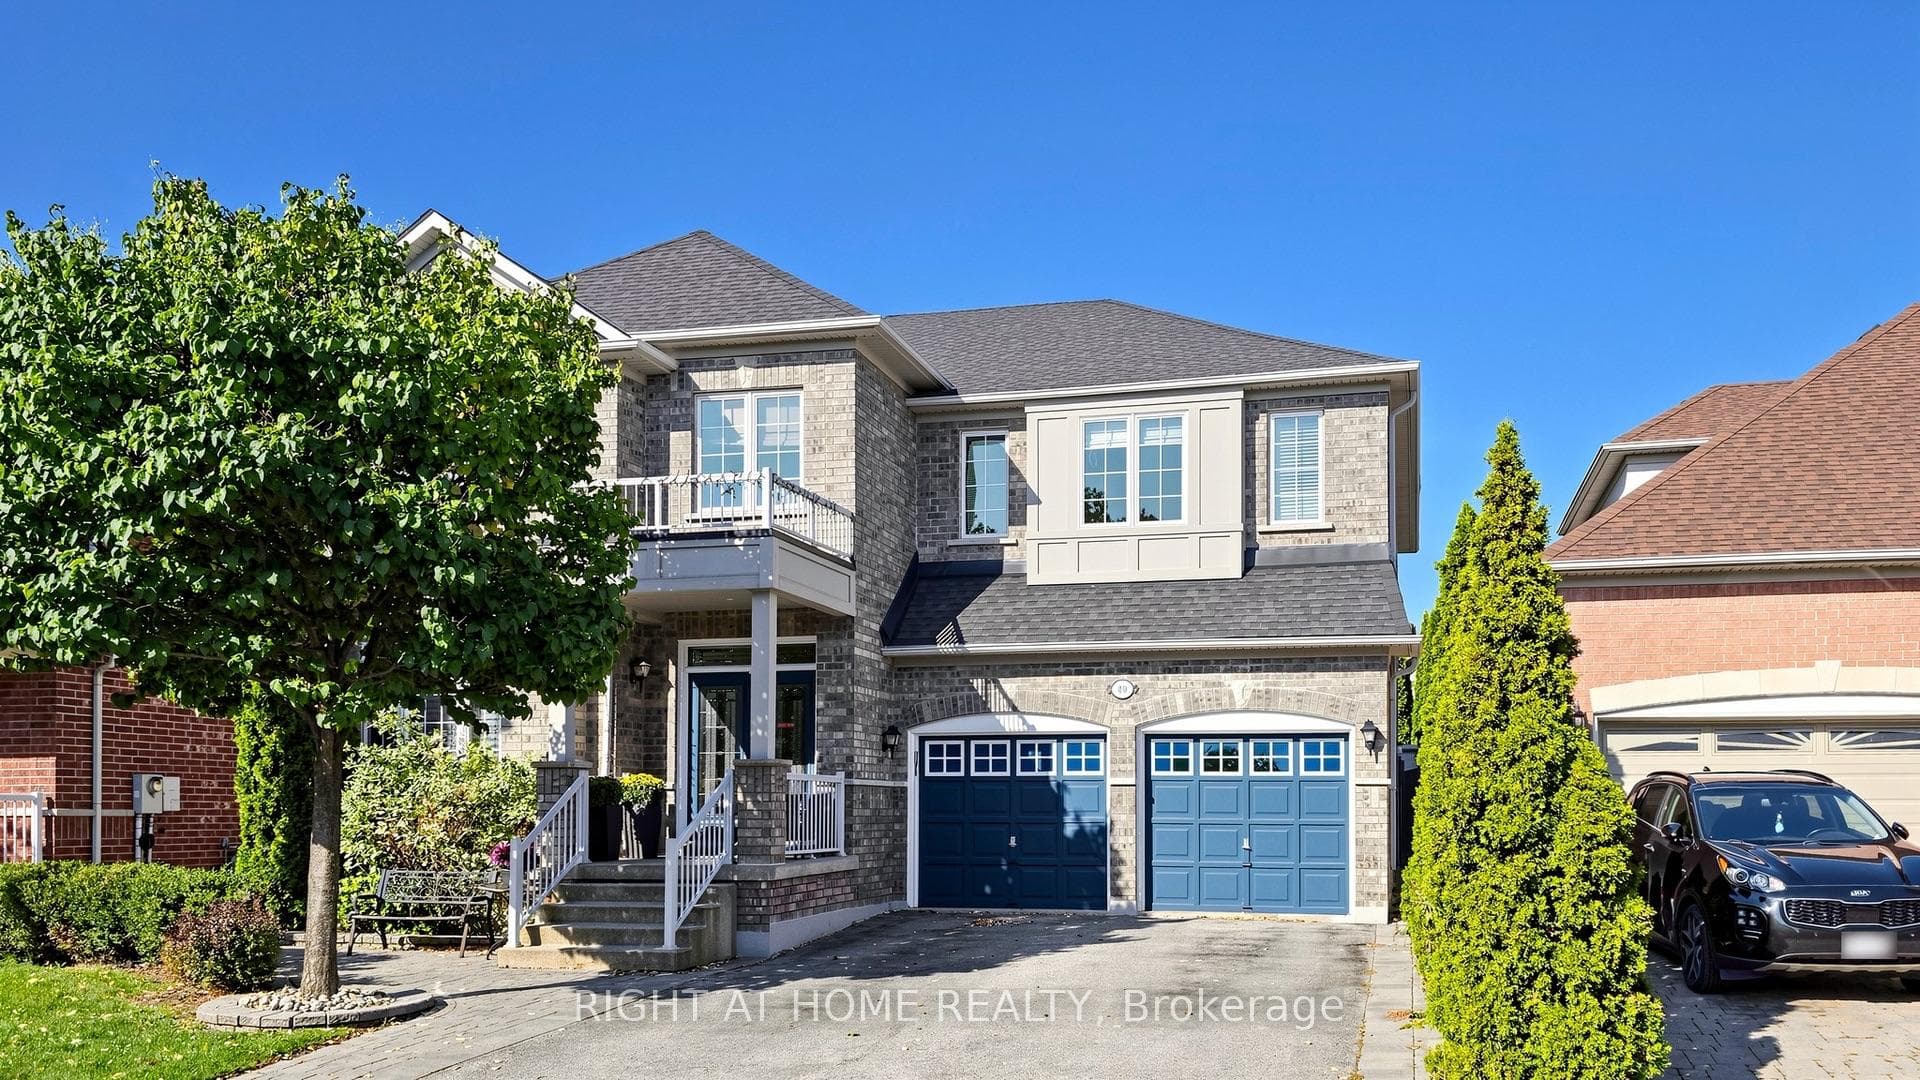
16 Bridgend Court
$2,249,900
Listing courtesy of ROYAL LEPAGE PLATINUM REALTY
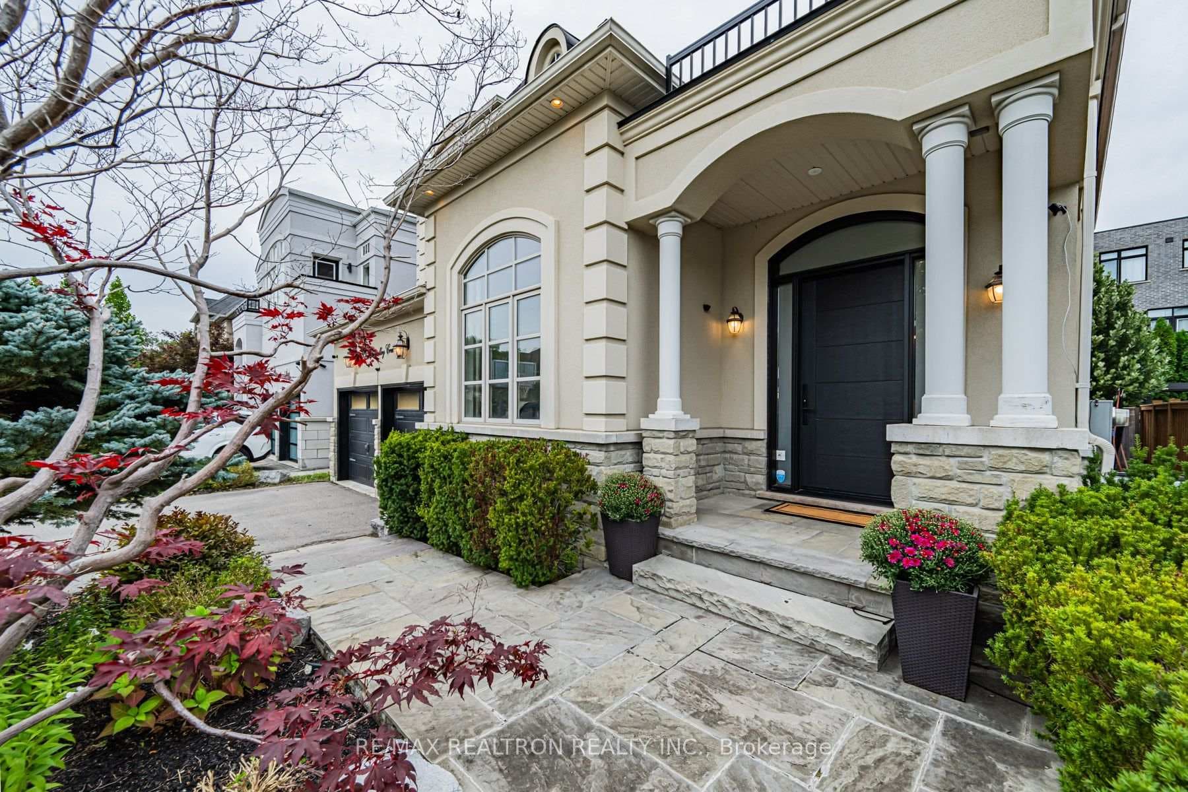
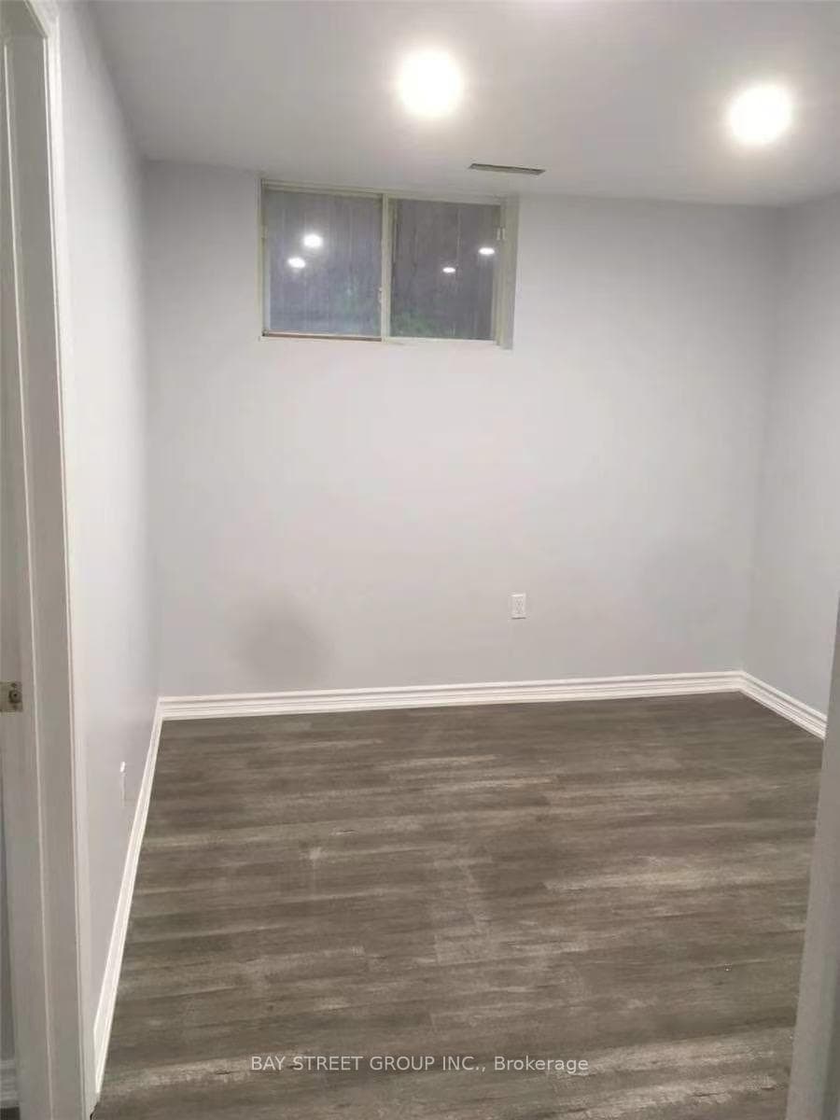
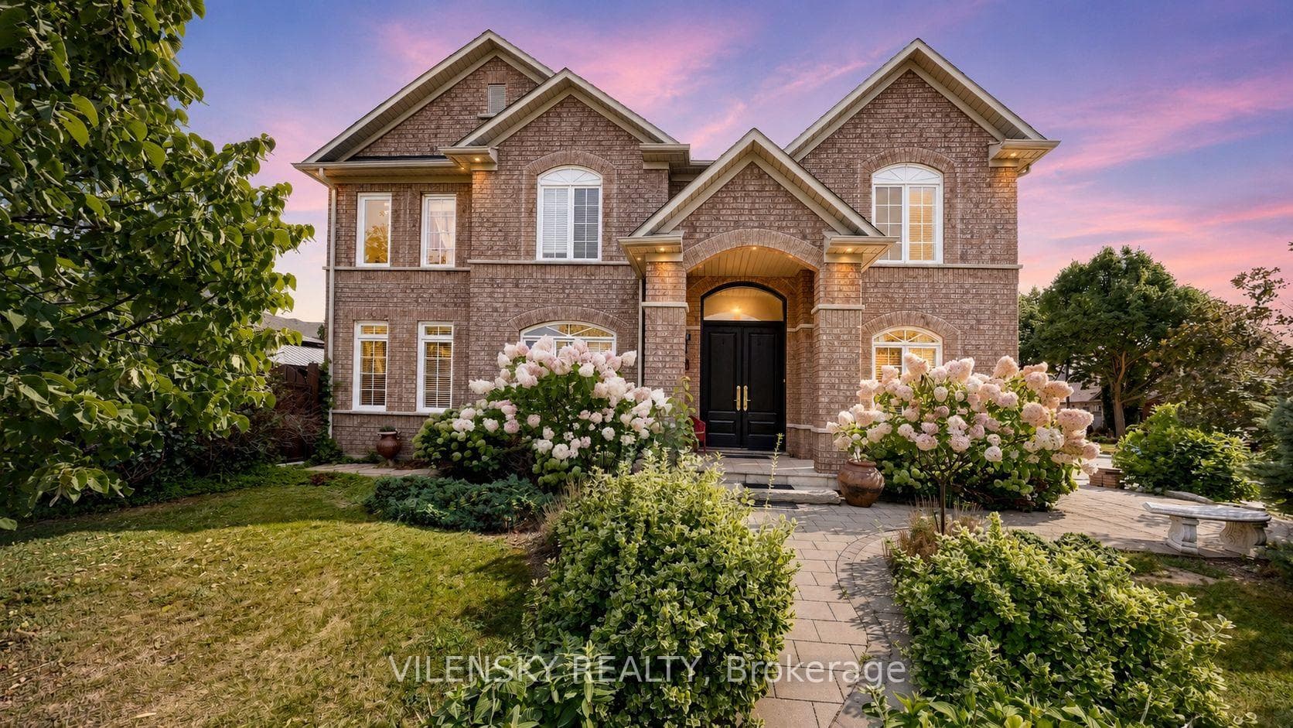
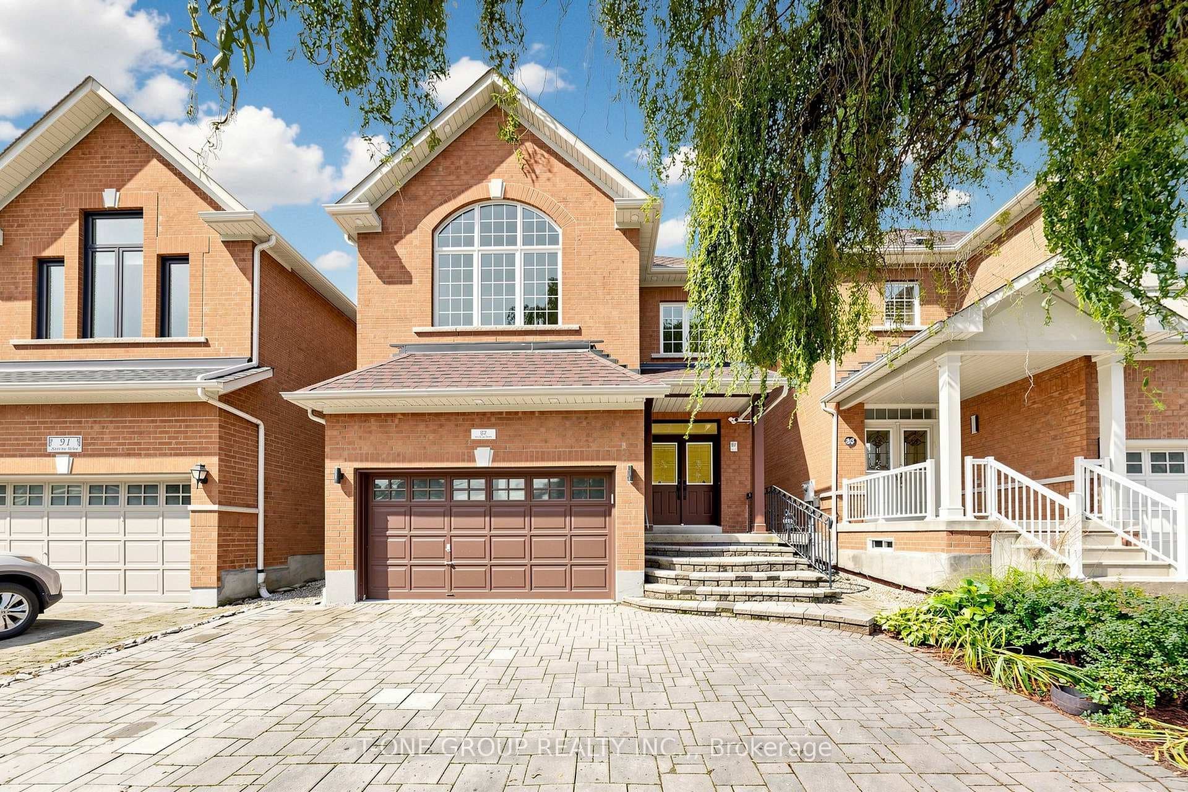
Opportunity to grab the renovated property at most sought after Islington Woods Prominent Woodbridge Community ! over 4600 sq ft of Living space with 70.54 ft x 185.92ft Deep lot backing onto Ravine situated on mature court & steps from Kiloran park. Immaculately renovated home delivers modern look with high end finishes with attention to detail. ample sunlight to enjoy at back yard or at balcony/terrace , very quiet and serene living within the heart of the city, Renovation done in 2022 , main and upper level 2"x4"Porcelain tiles, brand new stairs with iron spindles, pot lights, ceiling trims, crown molding, finished basement with 2 bedrooms and 2 washrooms with separate entrance, rental potential or perfect in law suite **EXTRAS** Stainless Steel appliances Fridge, Gas Cooktop, B/I Range, B/I Microwave, Dishwasher, Washer and Dryer, All Electrical Light Fixtures, All Window Coverings, Tankless Water Heater Rental
Property Details
Property Features
- Auto Garage Door Remote
- Carpet Free
Room Dimensions
| Room | Level | Dimensions | Description |
|---|---|---|---|
| Living Room | Main | 17'1'' x 13'6'' | |
| Dining Room | Main | 14'1'' x 12'2'' | |
| Kitchen | Main | 13'1'' x 14'1'' | |
| Breakfast | Main | 13'1'' x 10'12'' | |
| Family Room | Main | 17'1'' x 14'1'' | |
| Primary Bedroom | Upper | 22'12'' x 15'1'' | |
| Bedroom 2 | Upper | 14'1'' x 13'5'' | |
| Bedroom 3 | Upper | 13'9'' x 11'12'' | |
| Bedroom 4 | Upper | 11'12'' x 11'12'' | |
| Bedroom | Lower | 16'9'' x 13'1'' | |
| Bedroom | Lower | 15'1'' x 11'12'' | |
| Recreation | Lower | 18'1'' x 10'8'' |