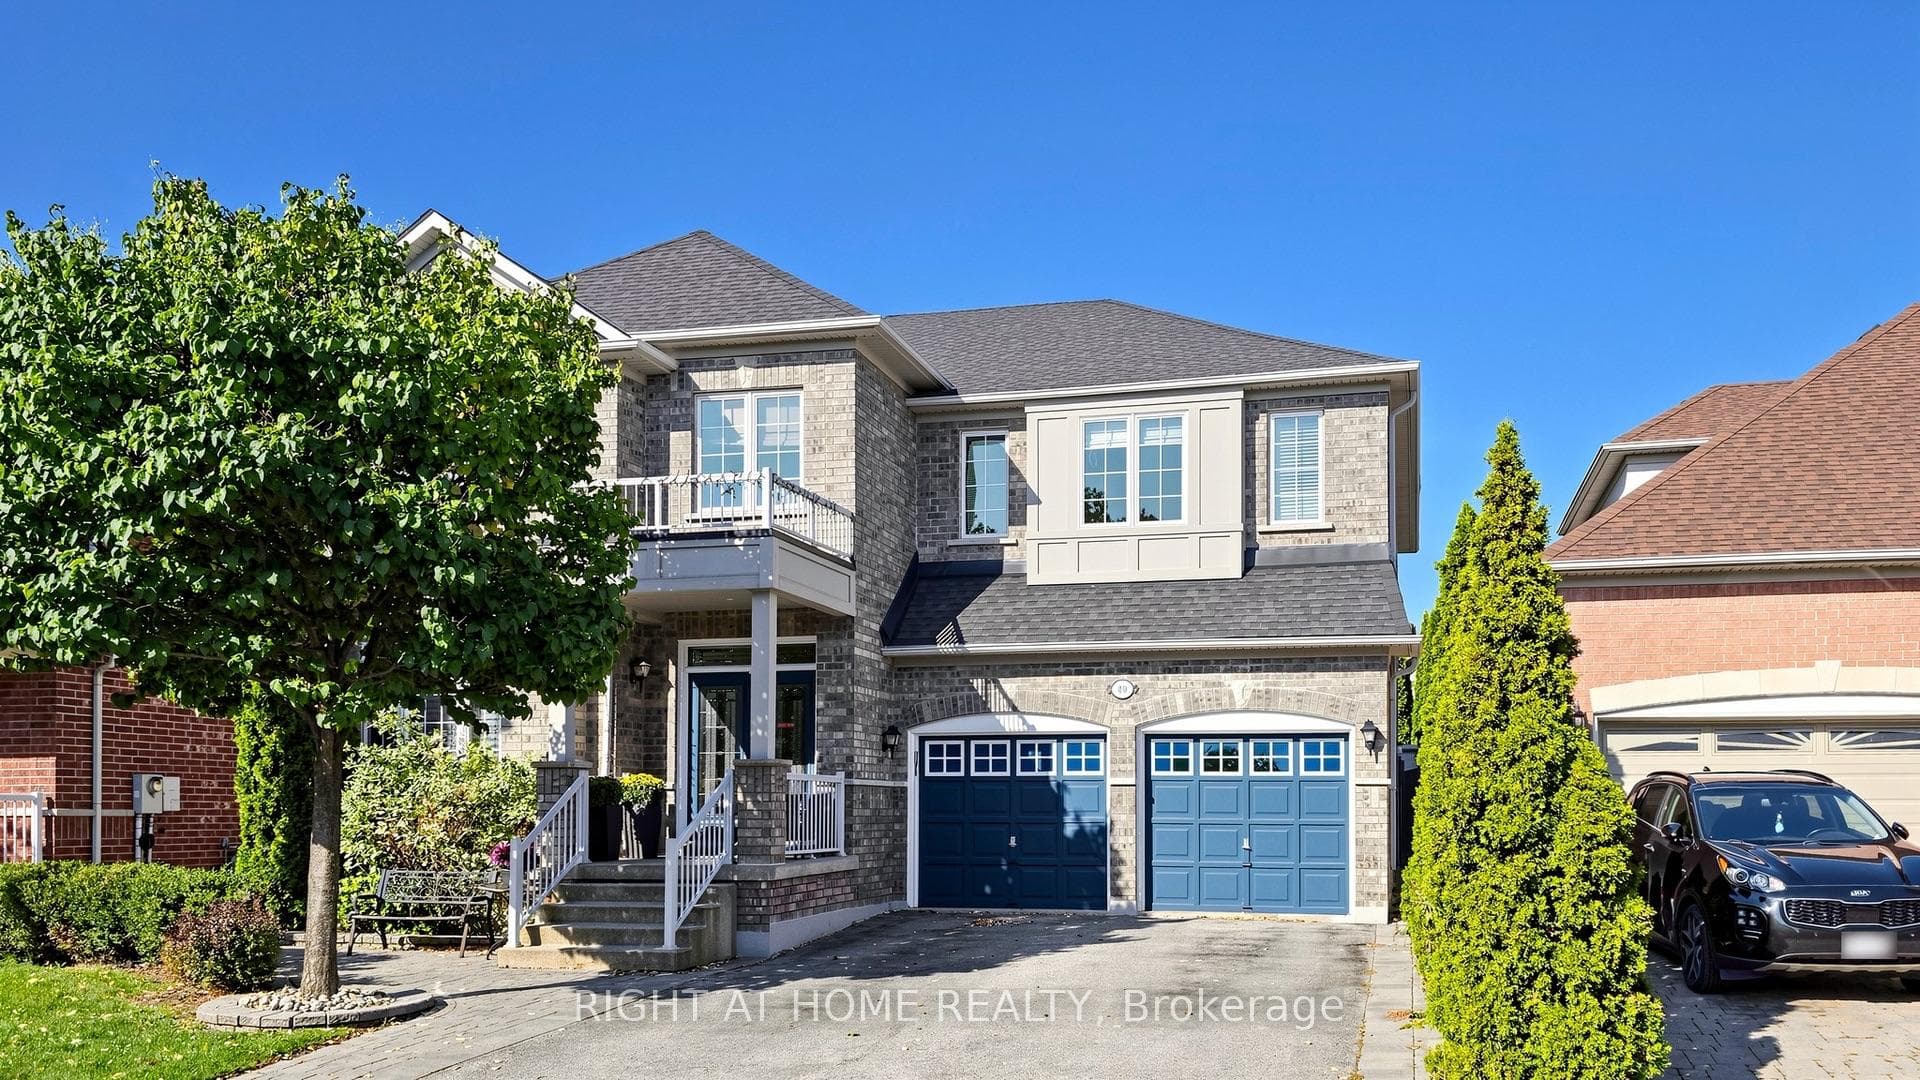
95 Woodvalley Crescent
$2,748,888
Listing courtesy of RE/MAX REALTRON REALTY INC.
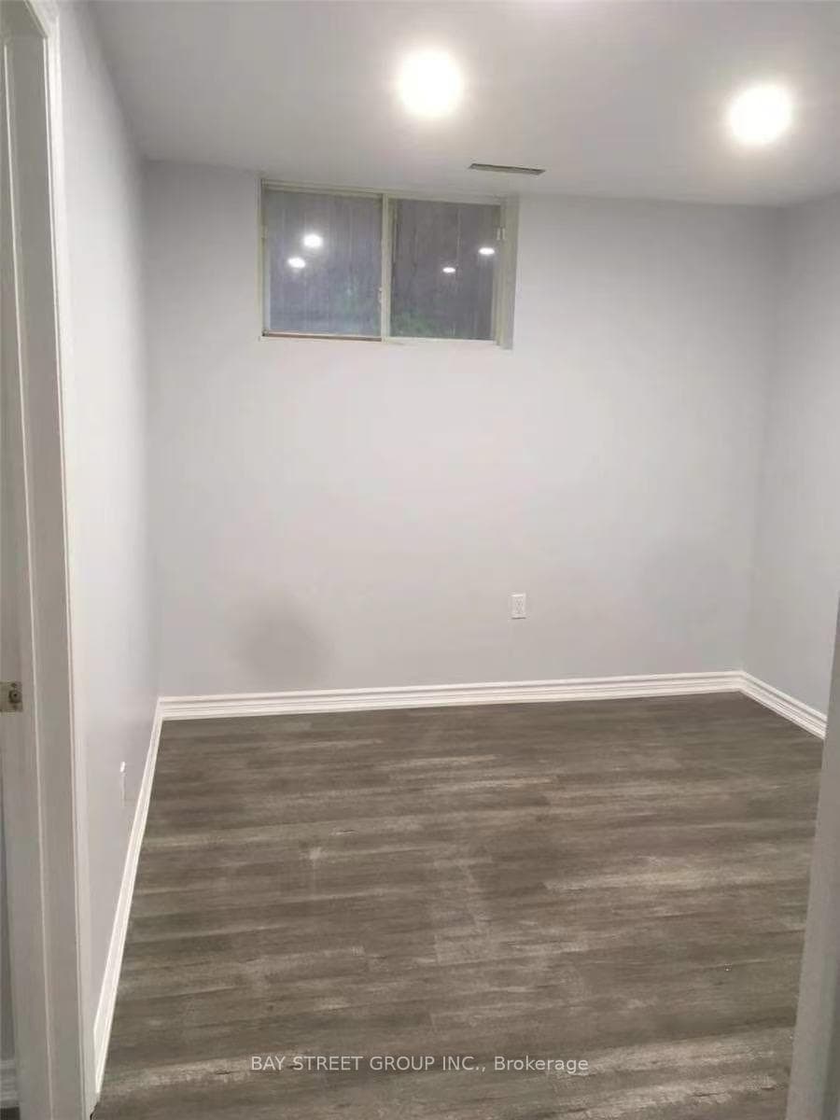
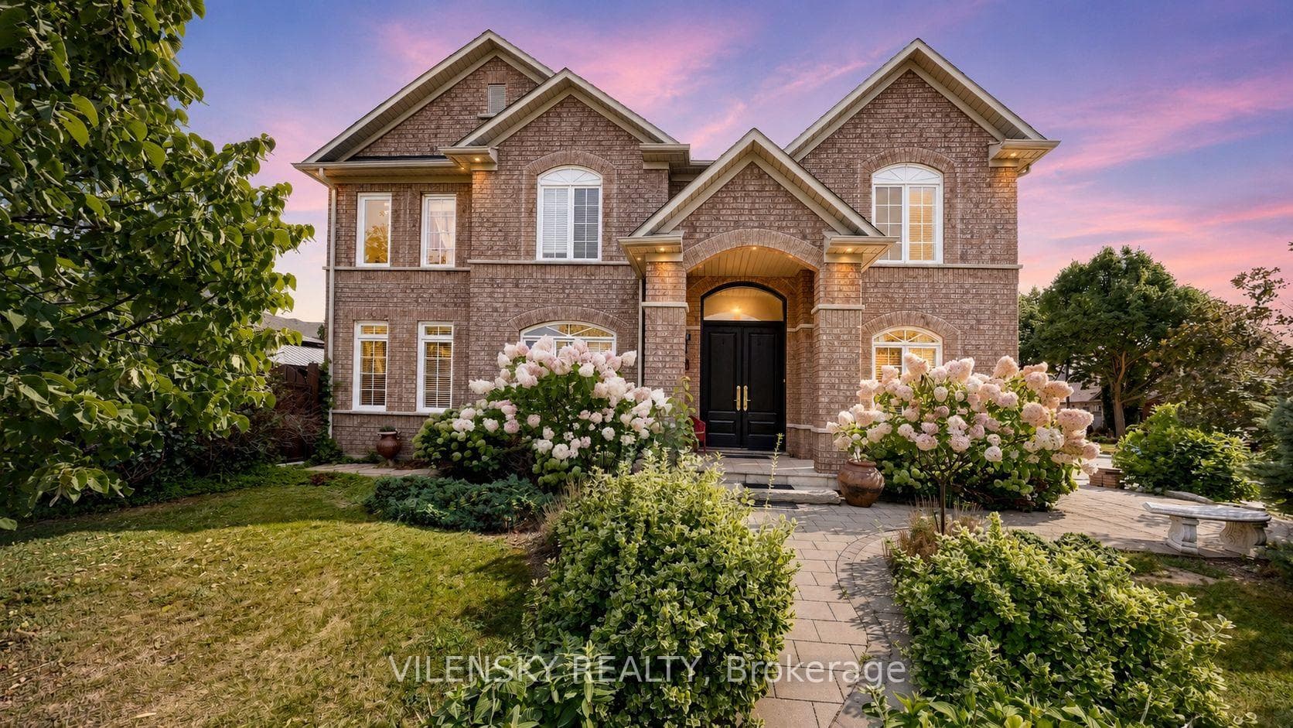
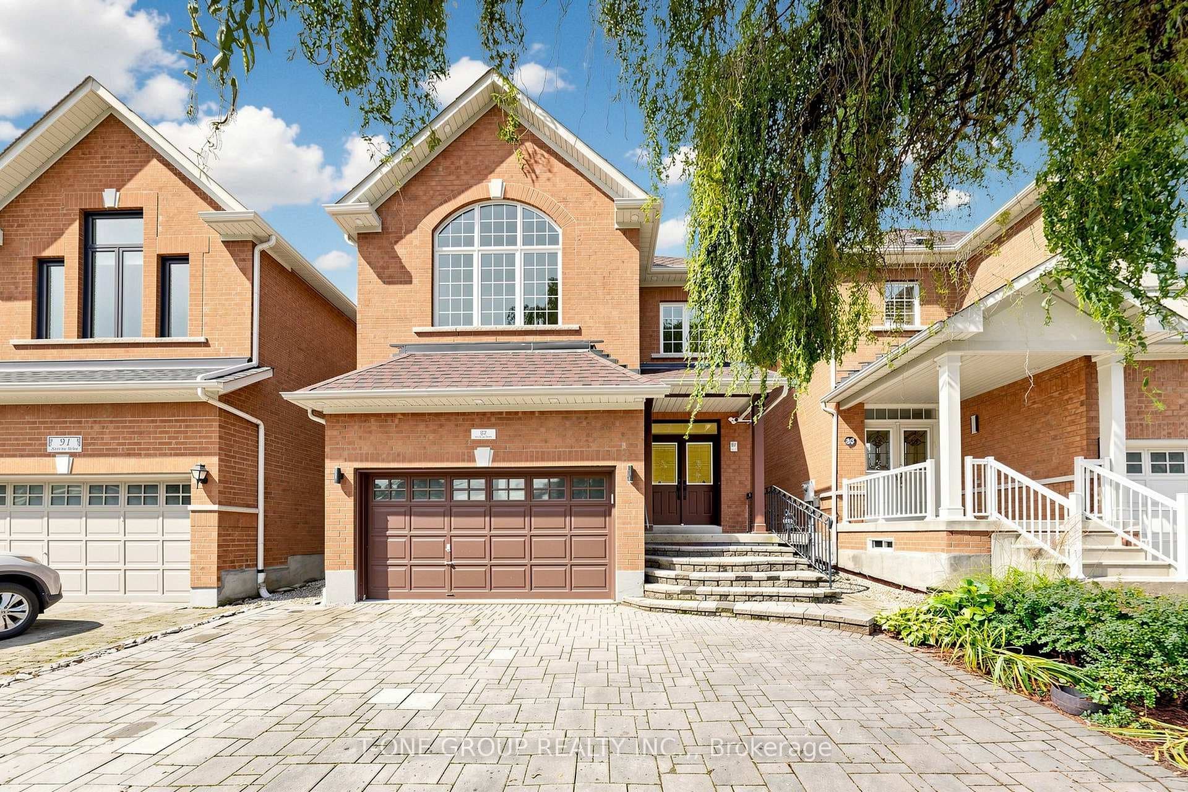
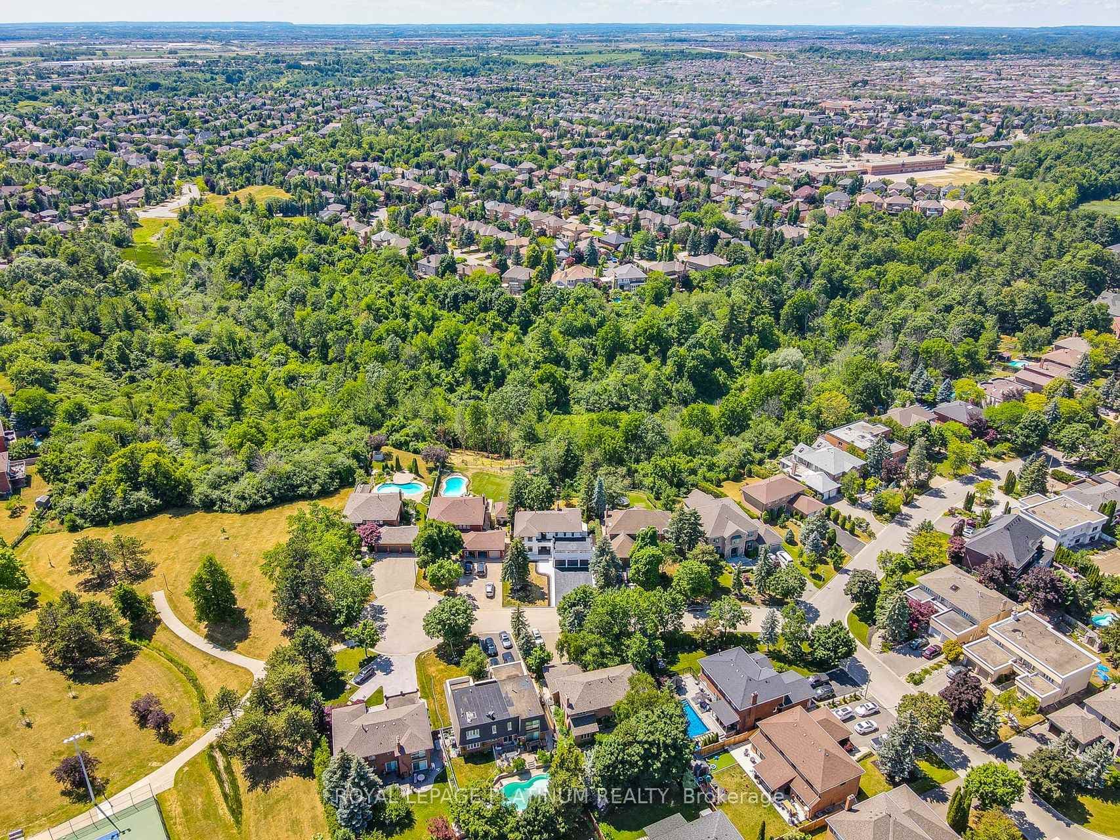
Welcome to this stunning, extensively upgraded home situated on one of the best streets in the highly sought-after Valleys of Thornhill. Offering approximately 3,400 sq. ft. of beautifully designed living space, this impressive residence features four spacious bedrooms, five bathrooms, soaring ceilings and oversized windows that fill the home with natural light. The elegant main floor offers generous principal rooms, beautiful hardwood flooring and a seamless layout ideal for everyday family living and entertaining. The chef-inspired kitchen features extensive cabinetry, ample counter space and a large centre island, opening to the inviting family room and breakfast area. A functional mudroom provides excellent storage and everyday convenience. Upstairs, the spacious bedrooms offer comfort and privacy, including a luxurious primary retreat with a spa-inspired ensuite and generous walk-in closet. The finished basement provides additional living and entertaining space, including a versatile room ideal for a fifth bedroom, private home office or gym. Step outside to a spectacular backyard featuring a beautiful cabana, covered seating and dining space, an expansive patio and plenty of room to relax and entertain. Ideally located close to excellent schools, parks, shopping, restaurants and community amenities. An exceptional home offering luxury, space and outstanding indoor-outdoor living!
Location
Approximate location based on postal code — MLS® data doesn't include an exact address pin.
Property Details
Property Features
- Central Vacuum
- Auto Garage Door Remote
Room Dimensions
| Room | Level | Dimensions | Description |
|---|---|---|---|
| Living Room | Main | 15'2'' x 10'12'' | |
| Dining Room | Main | 11'10'' x 23'2'' | |
| Kitchen | Main | 12'10'' x 11'1'' | |
| Breakfast | Main | 14'10'' x 12'1'' | |
| Family Room | Main | 19'3'' x 13'8'' | |
| Office | Main | 10'8'' x 10'12'' | |
| Mud Room | Main | 6'0'' x 9'6'' | |
| Primary Bedroom | Second | 19'3'' x 16'3'' | |
| Bedroom 2 | Second | 15'2'' x 12'9'' | |
| Bedroom 3 | Second | 14'1'' x 12'4'' | |
| Bedroom 4 | Second | 14'9'' x 12'3'' | |
| Recreation | Basement | 30'3'' x 22'12'' | |
| Recreation | Basement | 29'5'' x 12'10'' | |
| Office | Basement | 14'12'' x 10'2'' |