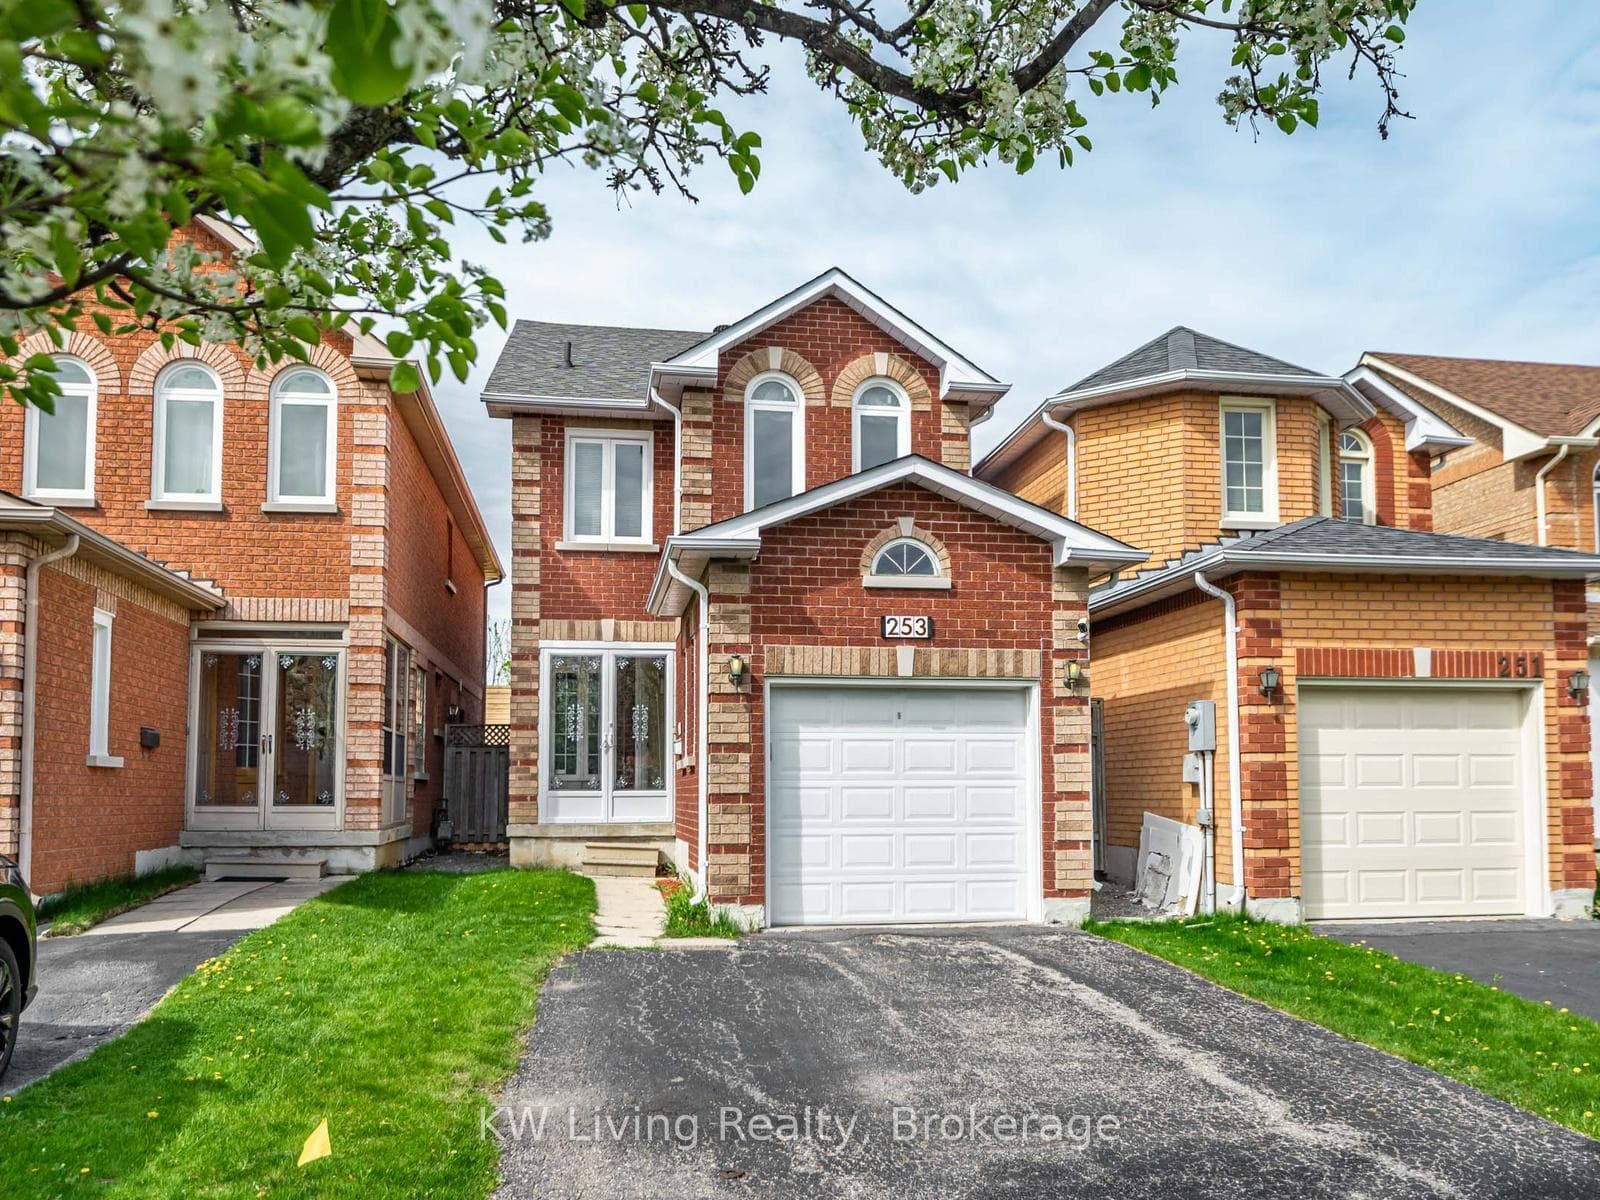
198 Romfield Circuit
$1,625,000
Listing courtesy of ROYAL LEPAGE REAL ESTATE SERVICES LTD.
Turn-Key Luxury in Prestigious Royal Orchard! Welcome to this impeccably renovated 4+1 bedroom, 4-bathroom residence on a mature, tree-lined street. Thoughtfully designed for modern living, the main floor boasts a chef-inspired kitchen with Caesarstone countertops, premium 2024 appliances, and an oversized sun-filled great room with a cozy wood-burning fireplace and walkout. Upstairs features a private primary retreat complete with a walk-in closet, ensuite, and a balcony overlooking your south-facing backyard oasis-featuring a sparkling inground pool and expansive deck. The fully finished lower level offers an expansive recreation space, spa-bath, and in-law suite potential. Meticulously maintained with top-tier upgrades: Driveway & Appliances (2024), Garage Door (2023), Pool Liner & Deck (2022). Parking for 6, no sidewalk to shovel, and steps to top-rated schools (Thornlea SS), transit, and highways. Show and sell with confidence! close to shopping, transit, parks, and highways, this move-in ready home delivers refined comfort and exceptional value in one of Thornhill's most sought-after communities. Show with the utmost confdence!
Property Details
Property Features
- Other
- Deck
Room Dimensions
| Room | Level | Dimensions | Description |
|---|---|---|---|
| Living Room | Main | 19'6'' x 12'6'' | |
| Dining Room | Main | 11'1'' x 9'11'' | |
| Kitchen | Main | 12'10'' x 10'9'' | |
| Family Room | Main | 22'9'' x 11'1'' | |
| Primary Bedroom | Second | 15'9'' x 11'9'' | |
| Bedroom 2 | Second | 10'6'' x 8'11'' | |
| Bedroom 3 | Second | 13'11'' x 10'6'' | |
| Bedroom 4 | Second | 10'11'' x 10'0'' | |
| Great Room | Basement | 27'4'' x 13'5'' |