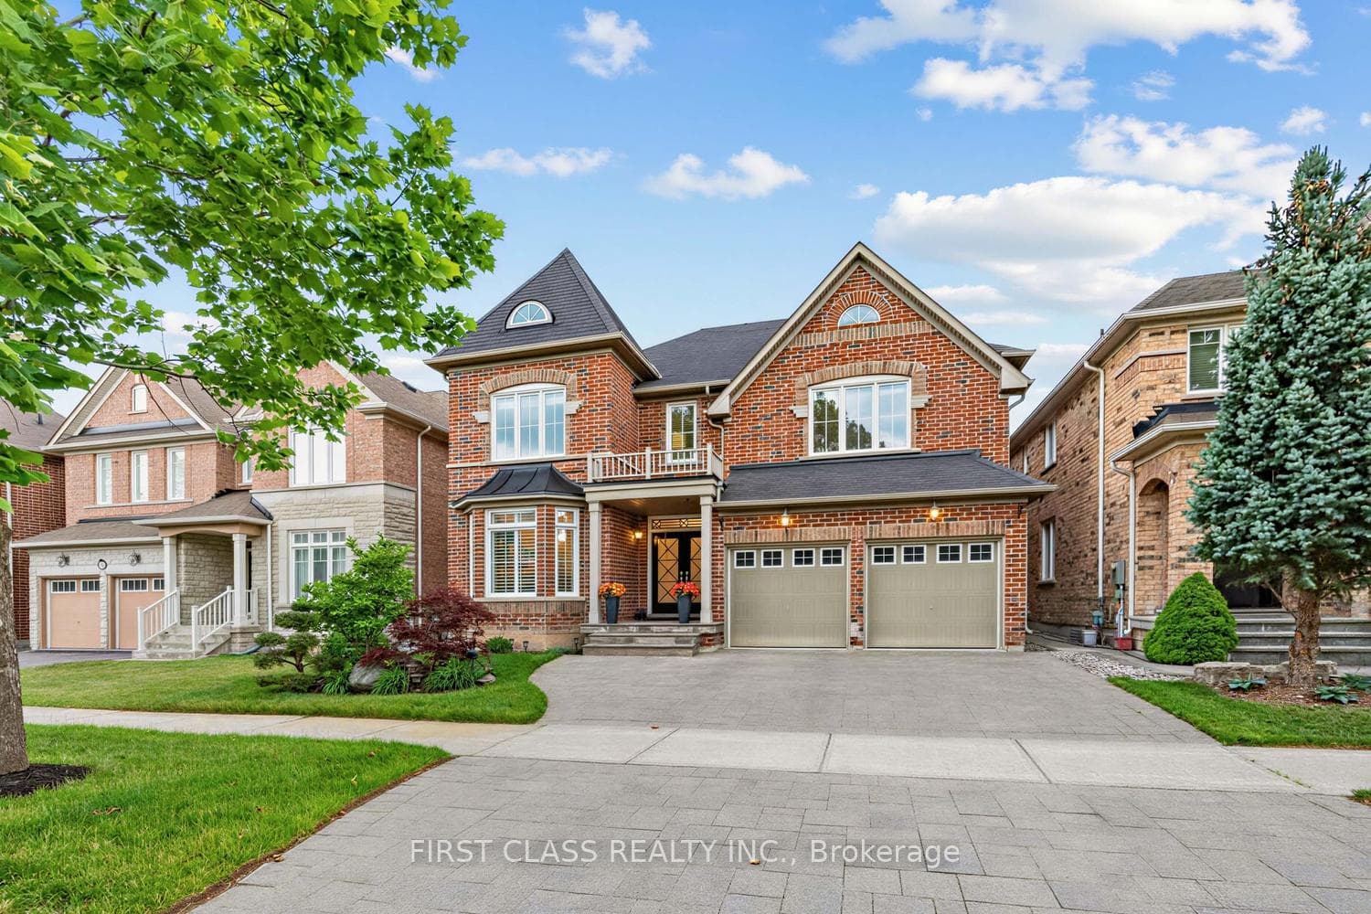
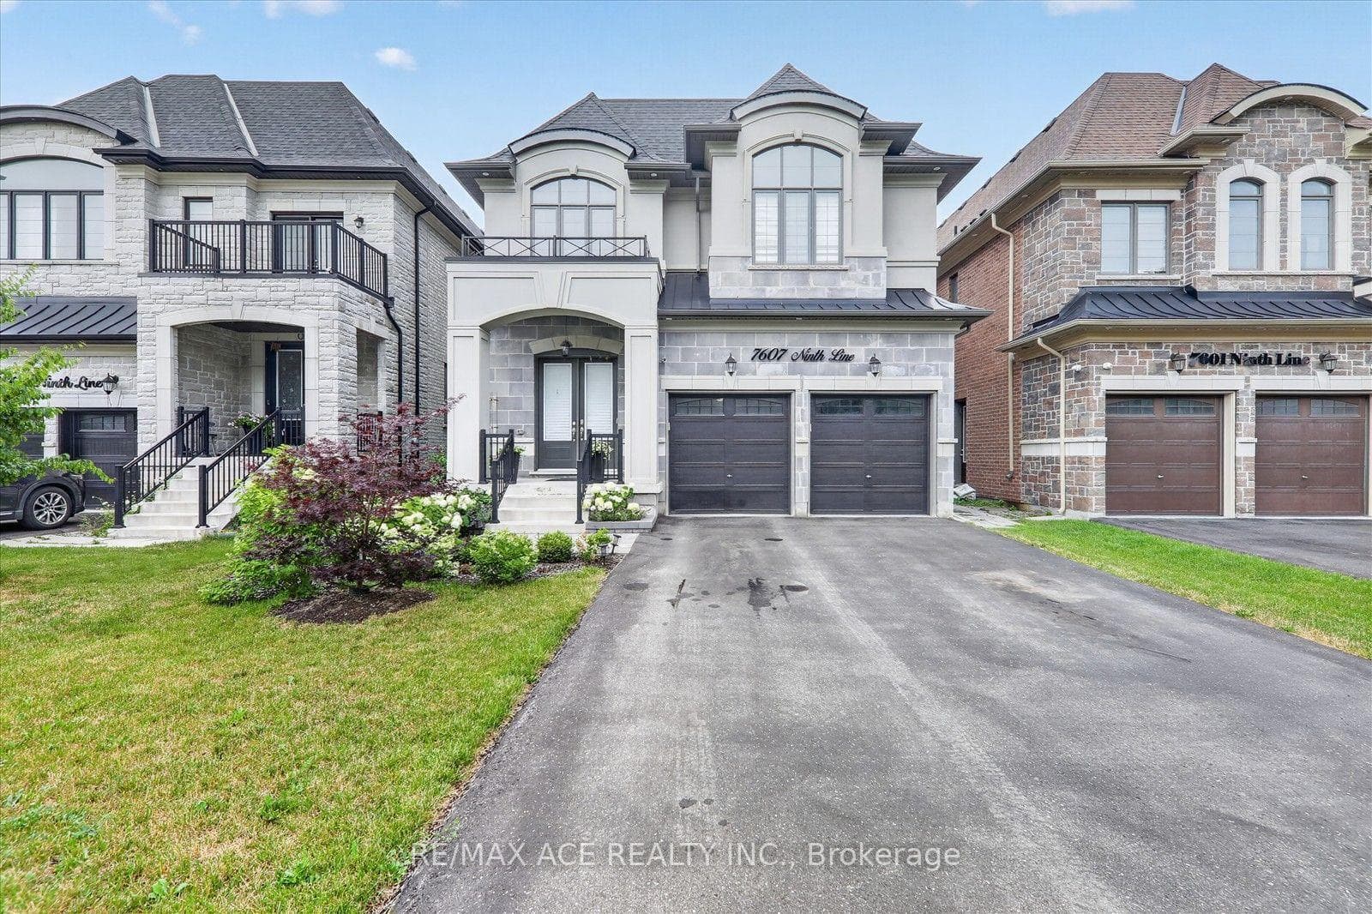
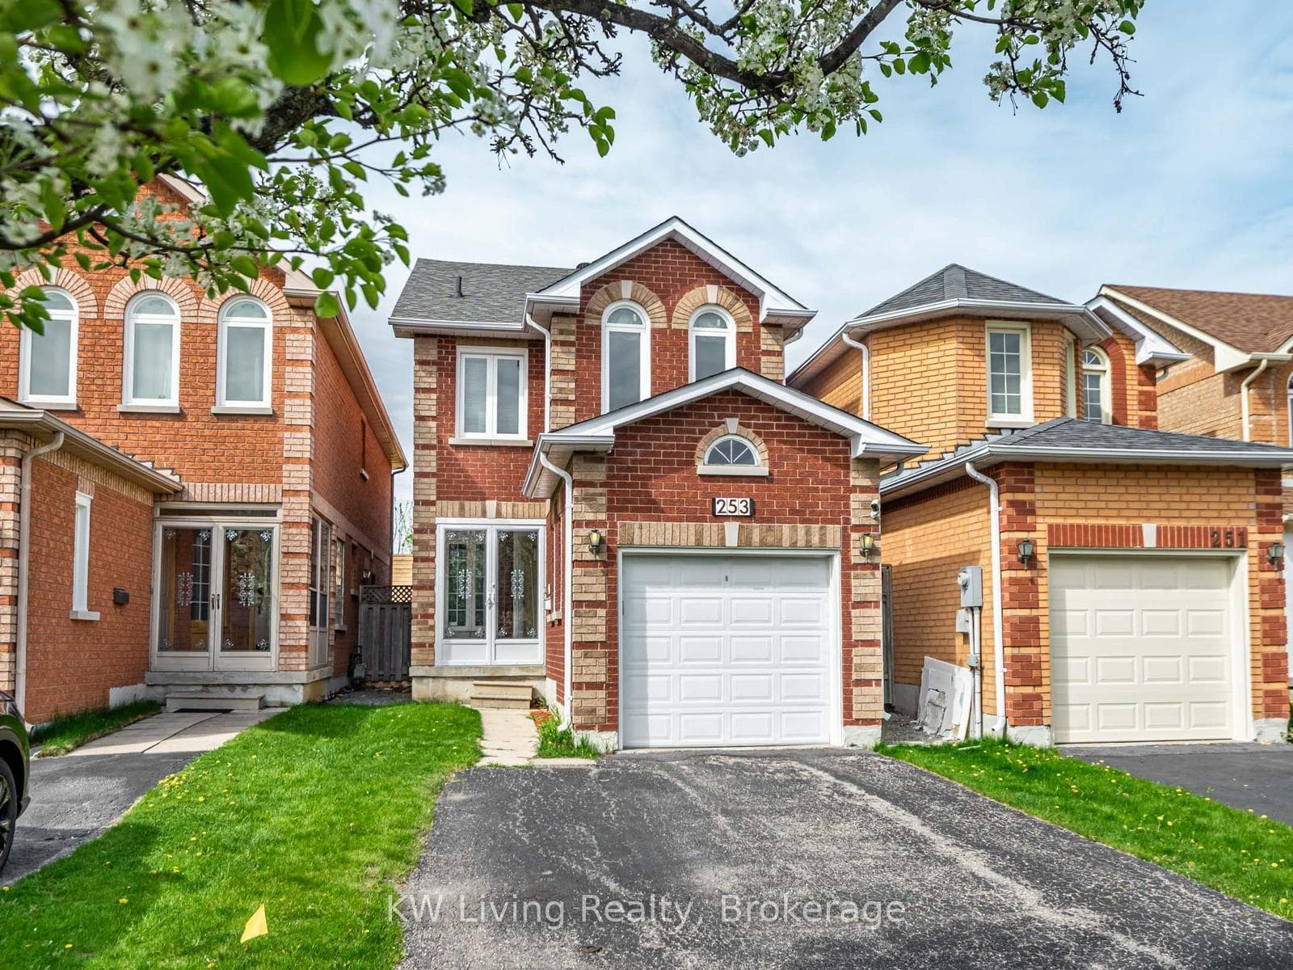
9 Florelle Drive
$1,299,000
Listing courtesy of CENTURY 21 LEADING EDGE REALTY INC.
Stunning Luxury Home with Designer RH Upgrades & Modern Renovations. Welcome to this beautifully renovated single-family residence featuring premium finishes and extensive Restoration Hardware (RH) upgrades throughout. The impressive open-to-above family room boasts soaring two-storey ceilings, abundant natural light, custom 16-foot Belgian linen RH draperies with elegant chrome-finished hardware, and a striking 36-inch contemporary chandelier. The fully renovated gourmet kitchen features a quartz waterfall island, full-height quartz backsplash, premium cabinetry, upgraded appliances, and sleek modern finishes, creating an exceptional space for both everyday living and entertaining. All bathrooms have been thoughtfully renovated with a modern, spa-inspired design and premium RH lighting fixtures. The fully finished and renovated basement provides versatile additional living space ideal for a media room, home office, gym, recreation, or entertaining. Carefully selected RH lighting, fixtures, and designer details throughout create a sophisticated and cohesive atmosphere. With extensive modern upgrades, quality craftsmanship, and timeless design, this move-in-ready home offers an exceptional combination of luxury, comfort, and functionality.
Property Details
Property Features
- None
Room Dimensions
| Room | Level | Dimensions | Description |
|---|---|---|---|
| Living Room | Main | 11'3'' x 13'2'' | |
| Dining Room | Main | 12'10'' x 12'4'' | |
| Family Room | Main | 18'6'' x 12'0'' | |
| Kitchen | Main | 19'7'' x 9'3'' | |
| Primary Bedroom | Second | 18'2'' x 12'0'' | |
| Bedroom 2 | Second | 7'9'' x 9'12'' | |
| Bedroom 3 | Second | 10'3'' x 13'5'' | |
| Loft | Second | 14'1'' x 5'2'' |