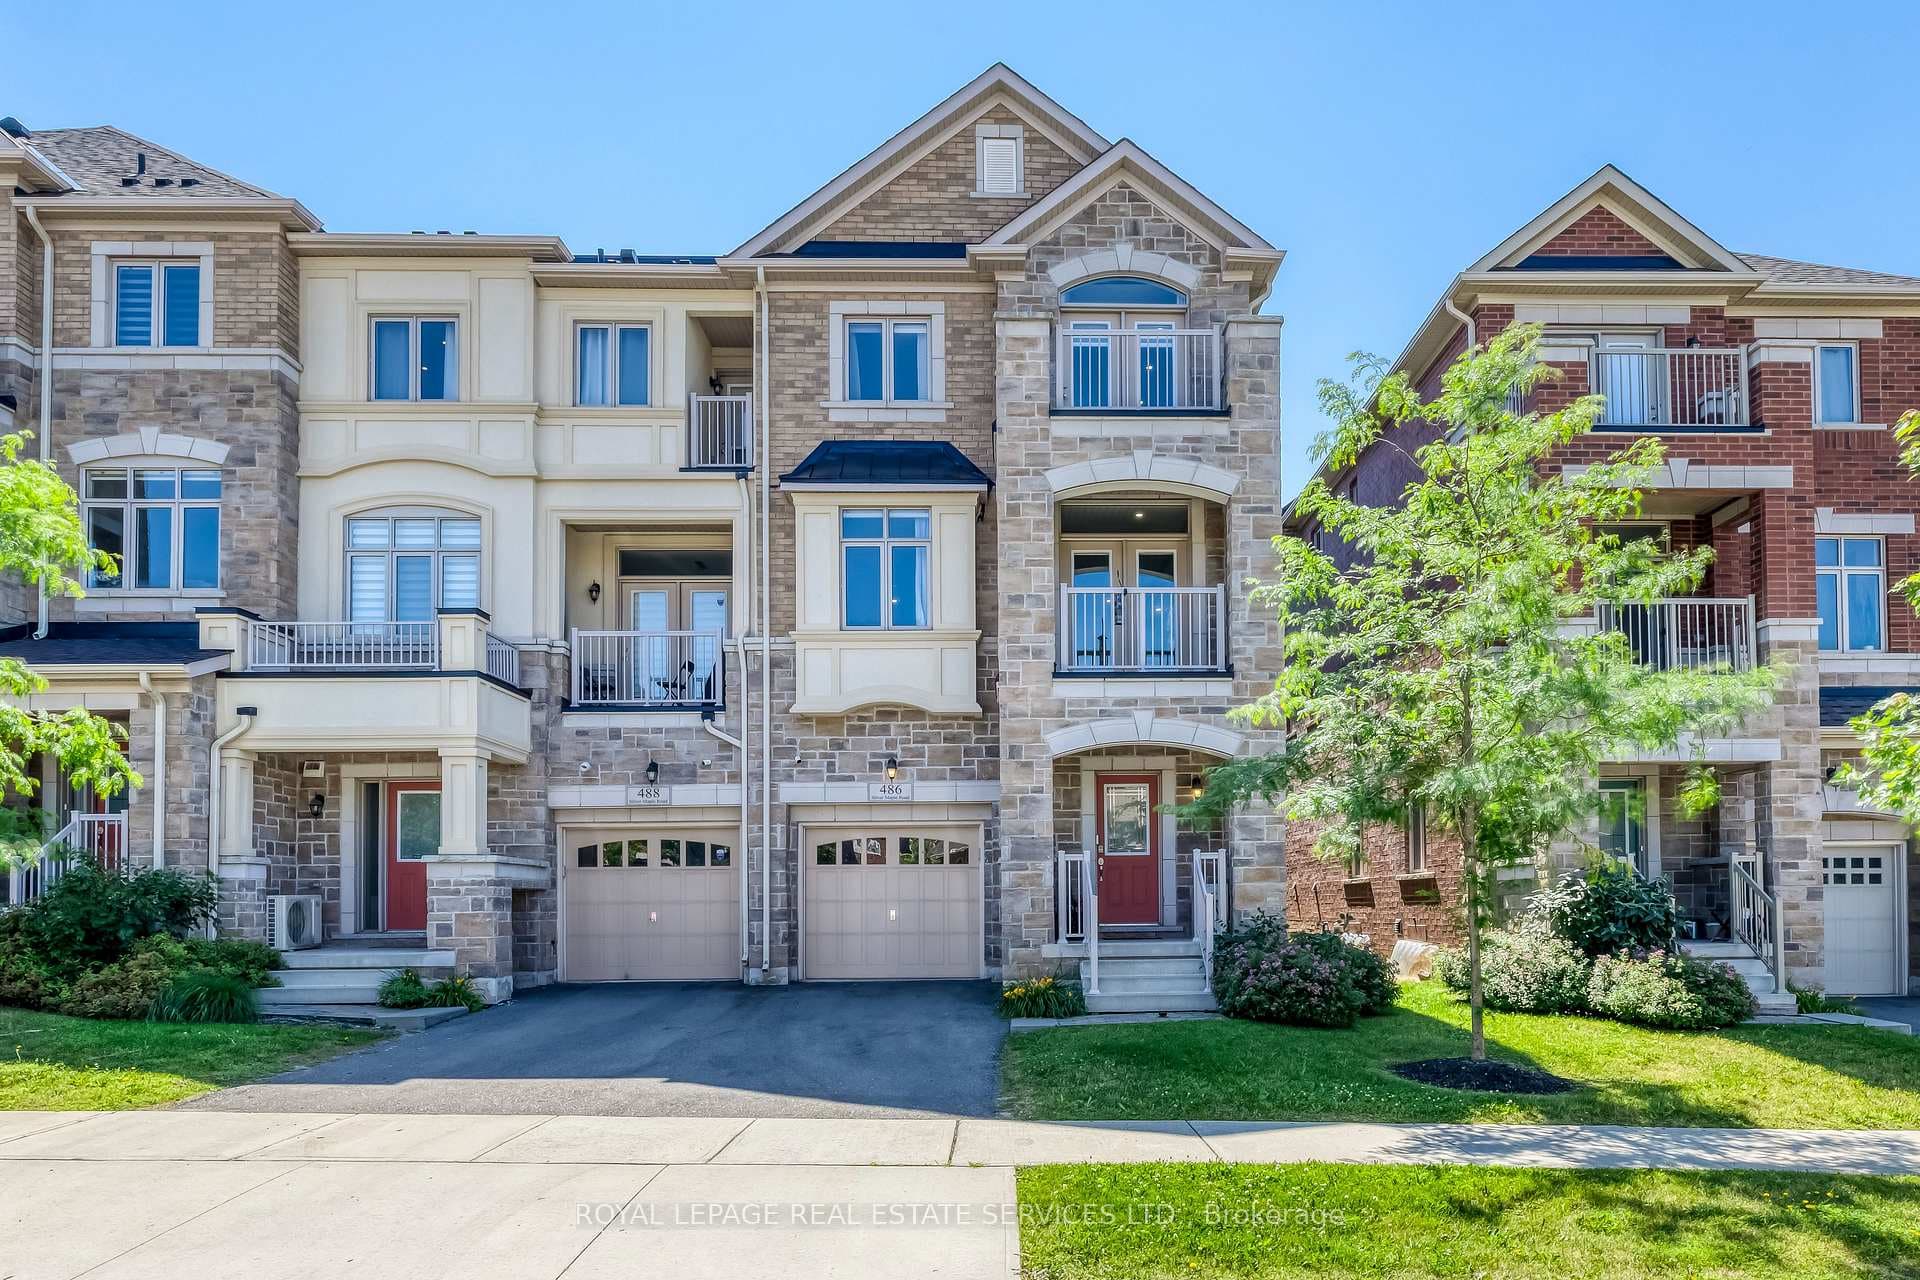
20 The Greenery N/A
$898,000
Listing courtesy of RE/MAX IMPERIAL REALTY INC.
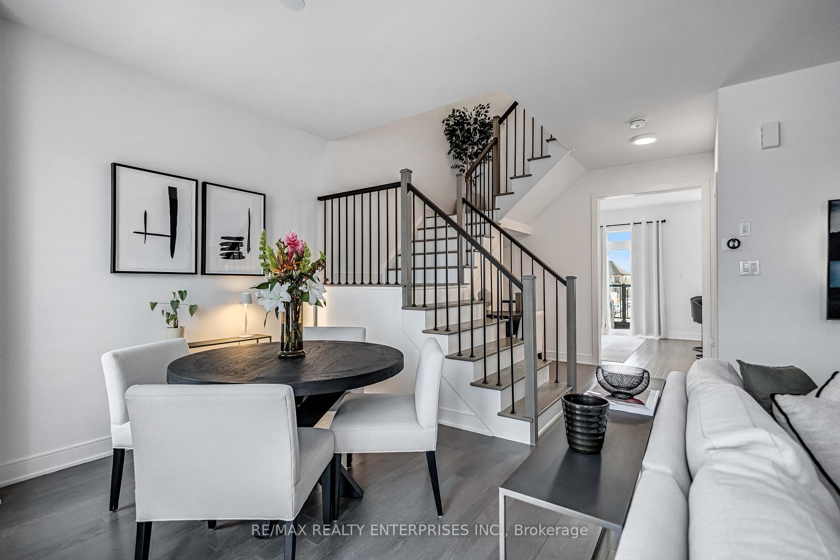
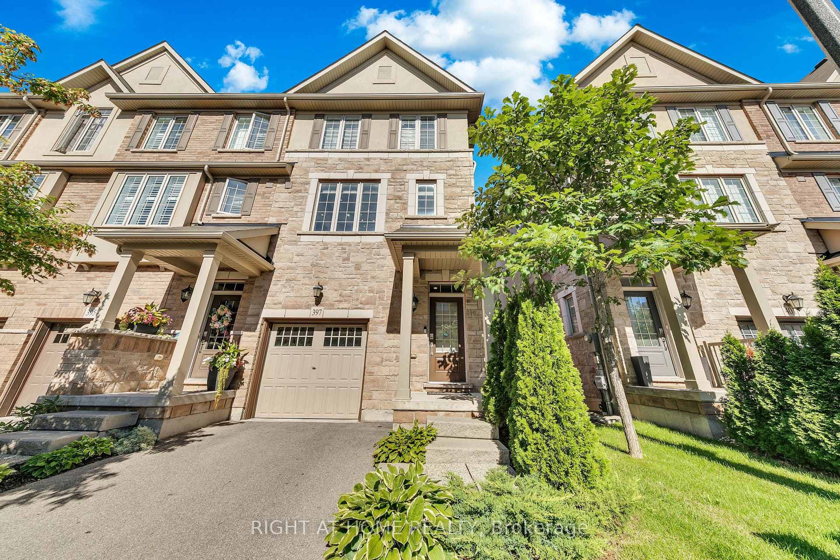
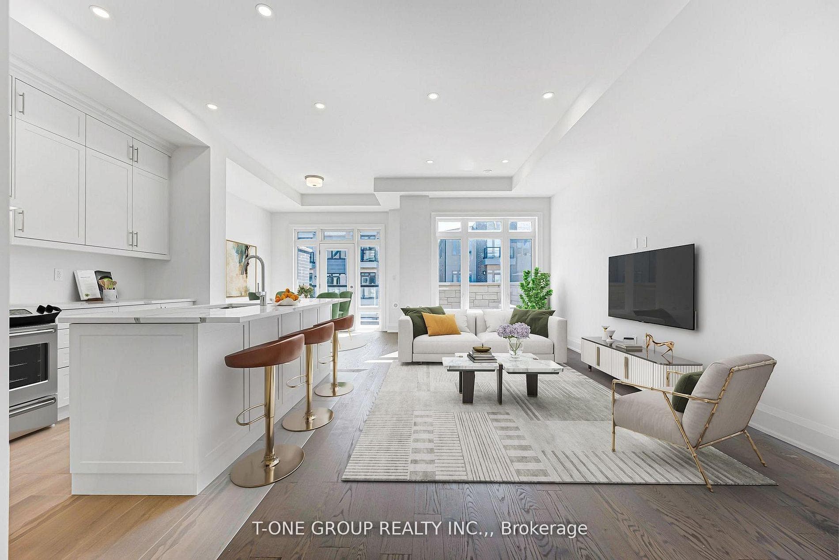
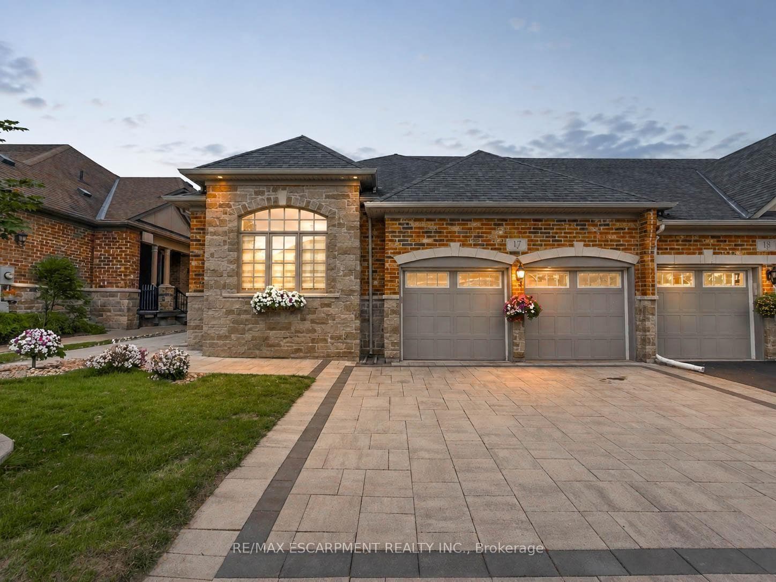
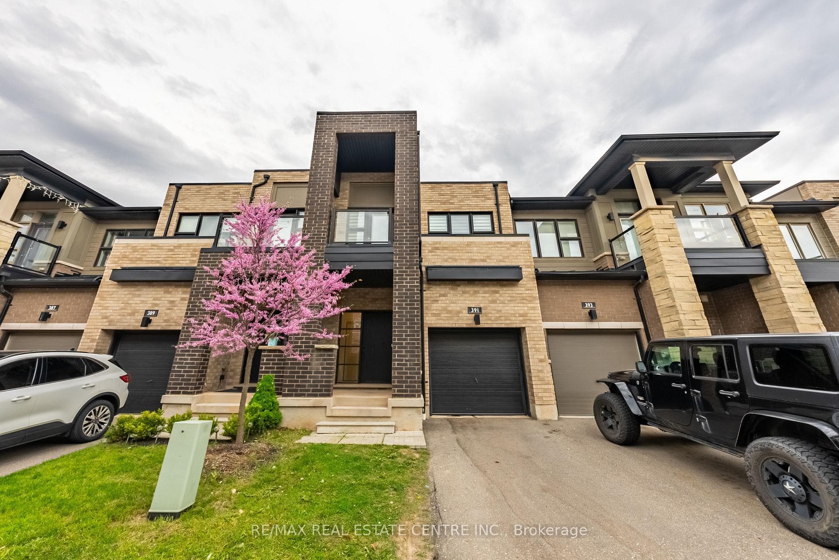
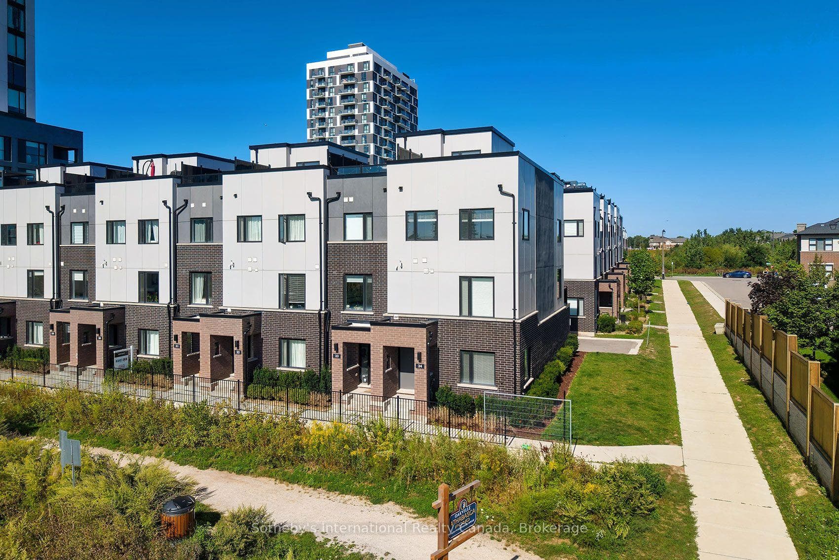
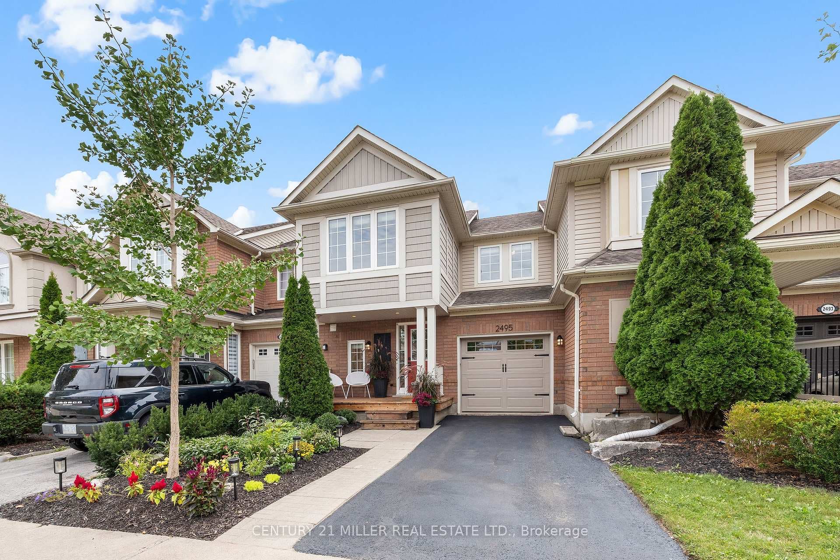
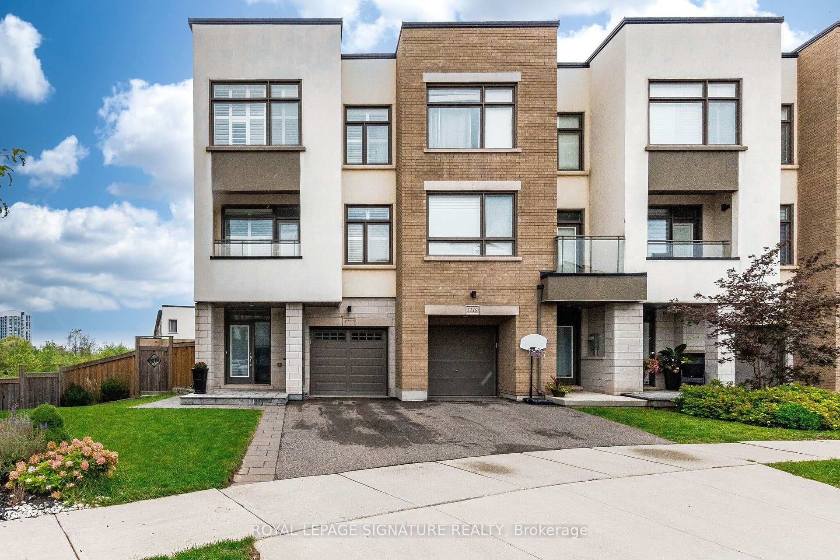
Rare find! Warm & Welcoming Freehold Townhome with DOUBLE GARAGE in Sought-After River Oaks. The Greenery is beautifully surrounded by lush natural green spaces, scenic trails and protected Conservation/Greenbelt areas, creating a peaceful and family-friendly setting. Enjoy exceptional privacy with unobstructed views both front and back.The bright main level features 9-FT CEILINGS, an open-concept layout and expansive windows bringing in abundant natural light. The functional kitchen offers ample workspace and a dedicated breakfast area, seamlessly connected to the living and dining spaces-perfect for everyday family living and entertaining.Thoughtfully designed multi-level layout offers excellent space and privacy. The second level features a serene primary suite with a charming JULIET BALCONY, a private family room and cozy fireplace. The third level offers two generous bedrooms and a full bathroom. Fully finished basement provides versatile bonus space, ideal for a home theatre, gym or home office.Prime family-friendly location: Walking distance to River Oaks Park, scenic trails, transit and River Oaks Community Centre. Close to Oakville Place, Sheridan College, GO Station, groceries and banks. Excellent school zone, including Holy Trinity Catholic Secondary School, Sunningdale P.S. (French Immersion) and White Oaks S.S. (IB Program). A rare opportunity for warm, comfortable living in a well-connected Oakville community surrounded by nature.
Property Details
Property Features
- Water Heater
- Water Meter
Room Dimensions
| Room | Level | Dimensions | Description |
|---|---|---|---|
| Living Room | Main | 23'2'' x 13'7'' | |
| Dining Room | Main | 23'2'' x 13'7'' | |
| Kitchen | Main | 14'1'' x 13'7'' | |
| Family Room | Second | 15'9'' x 12'2'' | |
| Primary Bedroom | Second | 16'9'' x 10'10'' | |
| Bedroom 2 | Third | 13'3'' x 11'6'' | |
| Bedroom 3 | Third | 14'3'' x 8'6'' |