3321 Azam Way
$949,999
Listing courtesy of T-ONE GROUP REALTY INC.,
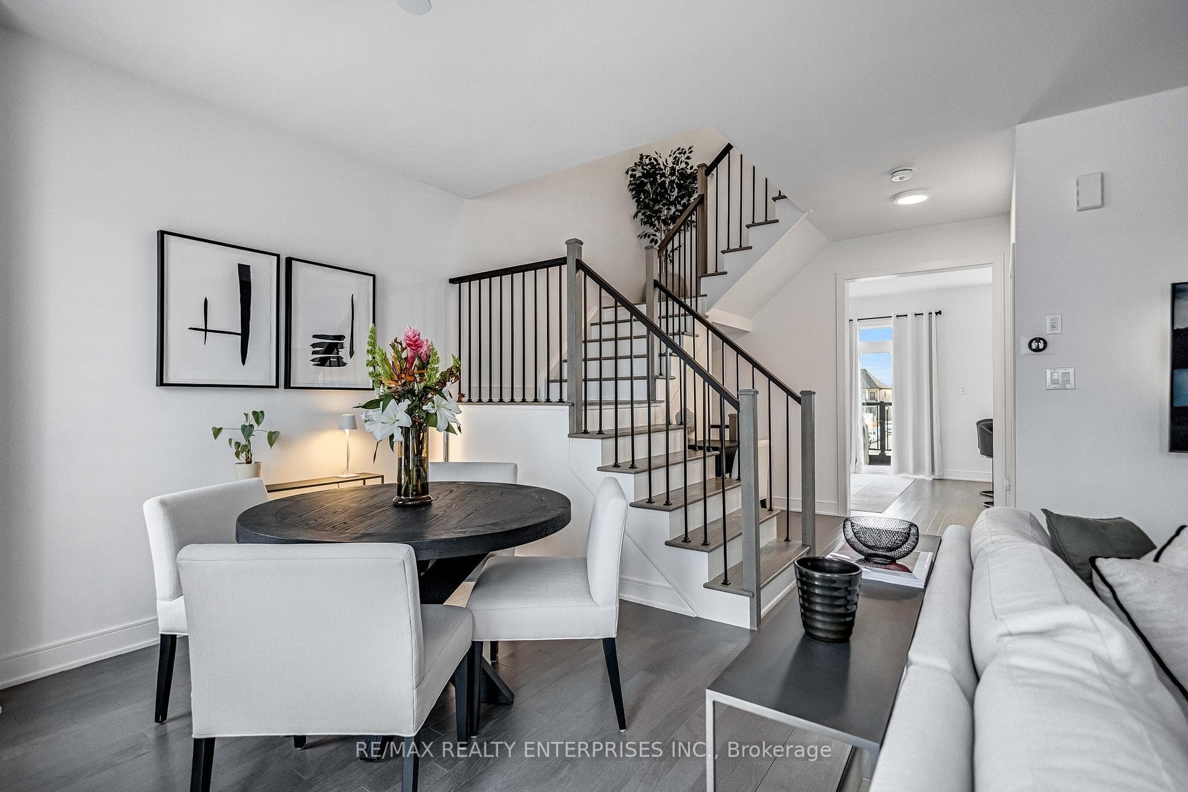
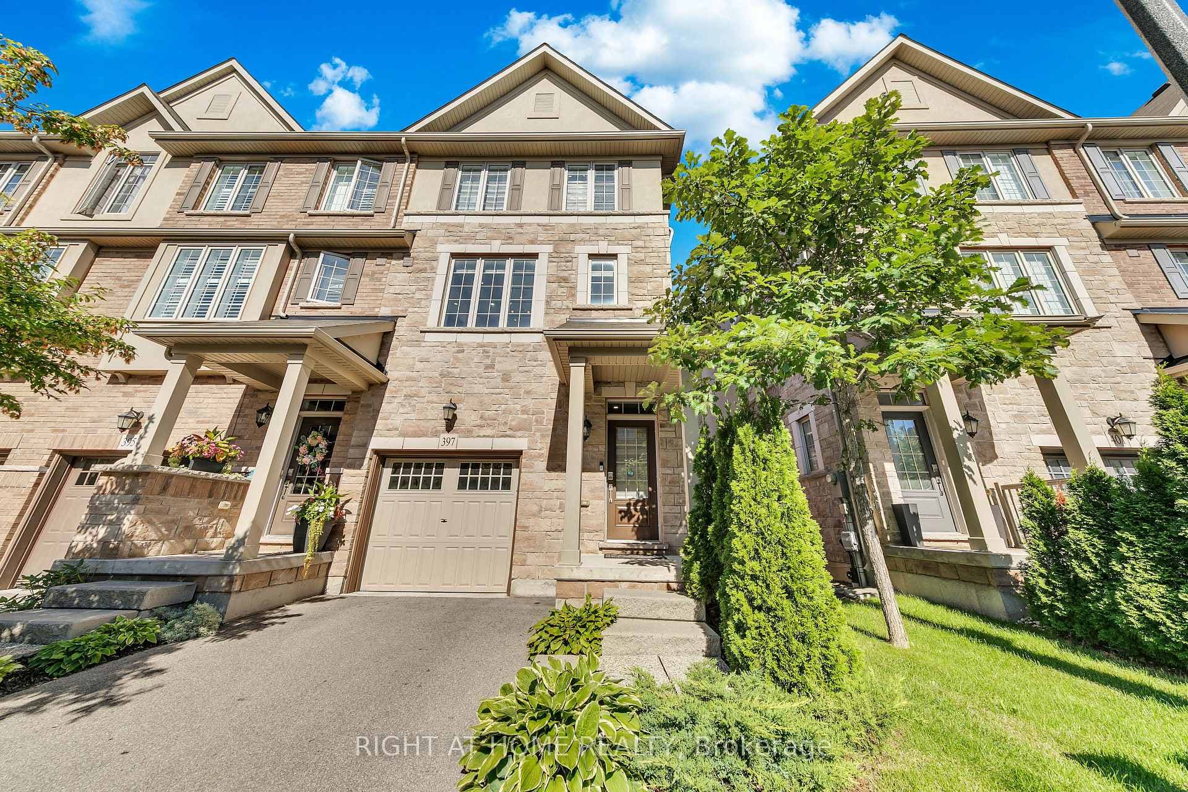
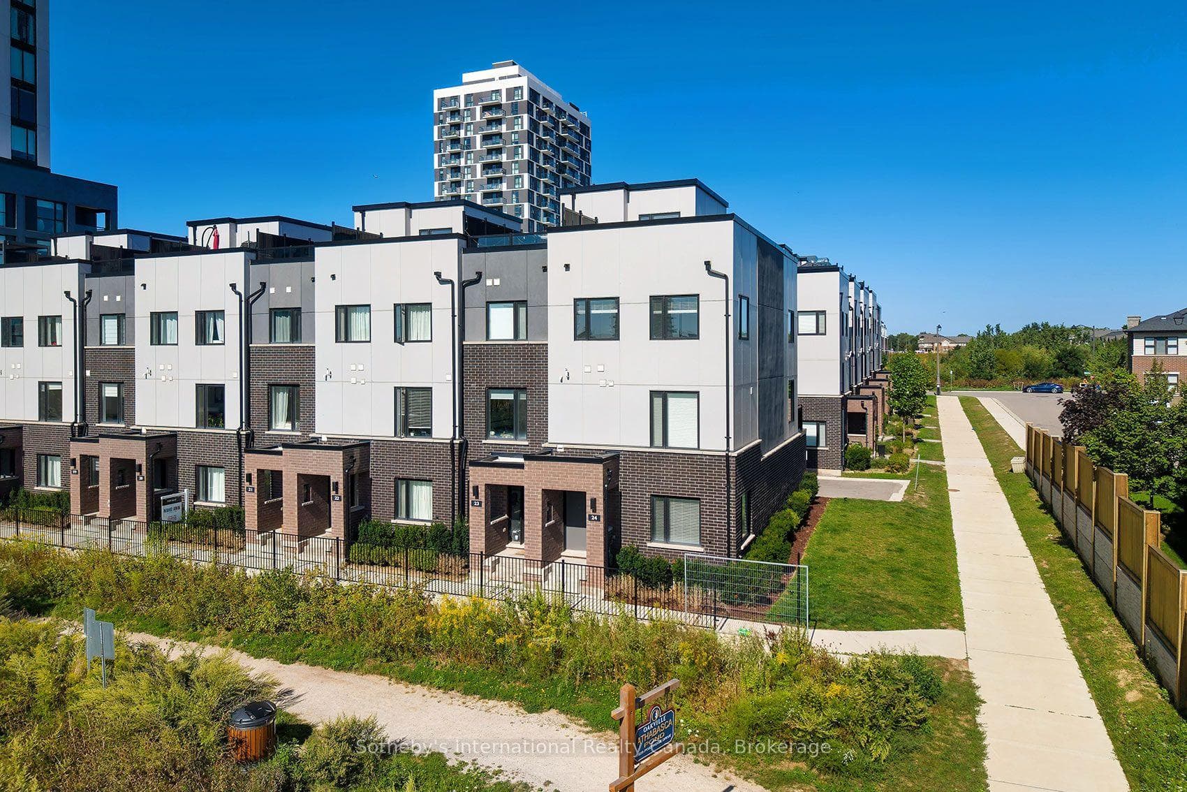
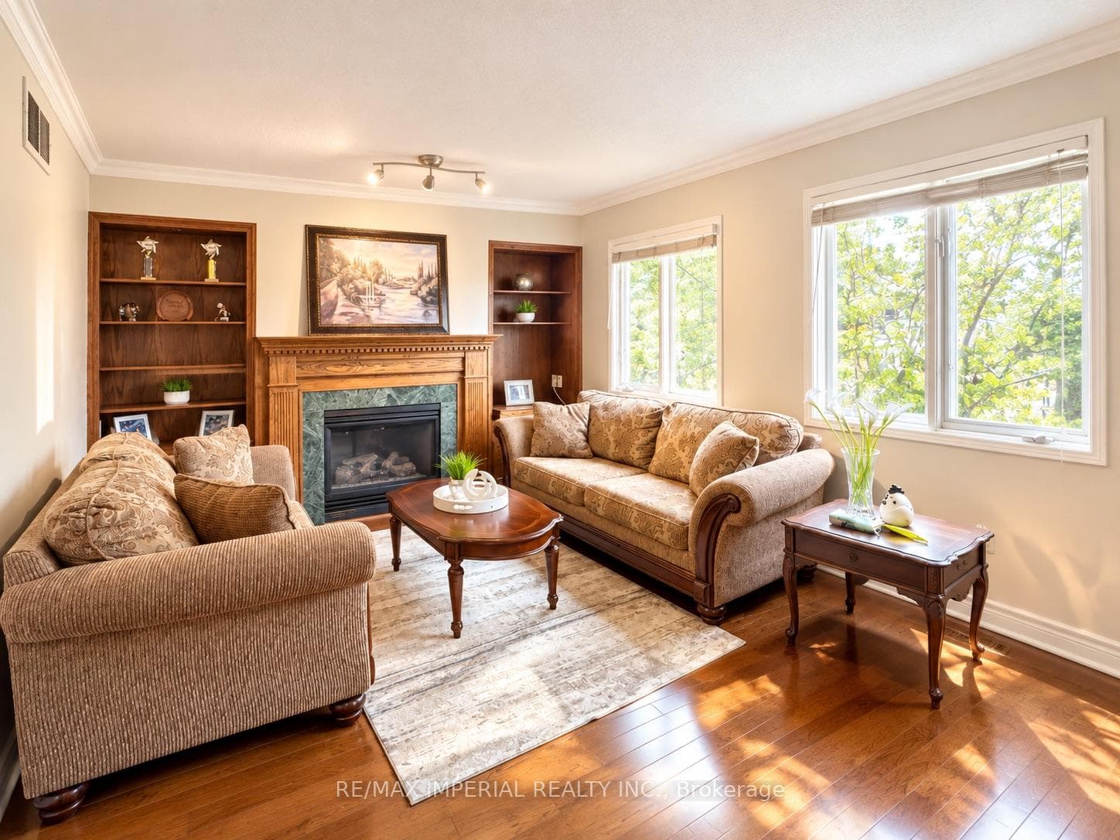
HST Rebate Applied! Welcome To This Brand-New Freehold End-Unit Townhouse By DiGreen Homes, Offering Approximately 1,821 Sq. Ft. Of Thoughtfully Designed Living Space In One Of Oakville's Most Sought-After Communities. Filled With Natural Light Thanks To Its Desirable End-Unit Location, This Stunning 3-Bedroom Home Showcases Premium Finishes Throughout, Including An Elegant Oak Staircase With Iron Picket Railings And A Chef-Inspired Kitchen Featuring Ceiling-Height Cabinetry, Quartz Countertops, A Large Centre Island, And A Rough-In For A Gas Range. Step Outside To The Expansive Private Terrace-Perfect For Entertaining, Relaxing, And Summer BBQs. Built By The Reputable DiGreen Homes, Known For Exceptional Craftsmanship And Thoughtful Design. Ideally Situated Near Top-Rated Schools, Parks, Scenic Trails, Shopping, Restaurants, Sheridan College, Hospitals, Public Transit, And With Convenient Access To Highways 403, 407, And The QEW.
Property Details
Property Features
- ERV/HRV
- Water Heater
Room Dimensions
| Room | Level | Dimensions | Description |
|---|---|---|---|
| Recreation | Ground | 9'8'' x 20'0'' | |
| Kitchen | Second | 8'6'' x 14'0'' | |
| Breakfast | Second | 10'6'' x 12'0'' | |
| Family Room | Second | 12'0'' x 19'10'' | |
| Primary Bedroom | Third | 10'5'' x 12'0'' | |
| Bedroom 2 | Third | 9'4'' x 9'6'' | |
| Bedroom 3 | Third | 8'4'' x 8'12'' |