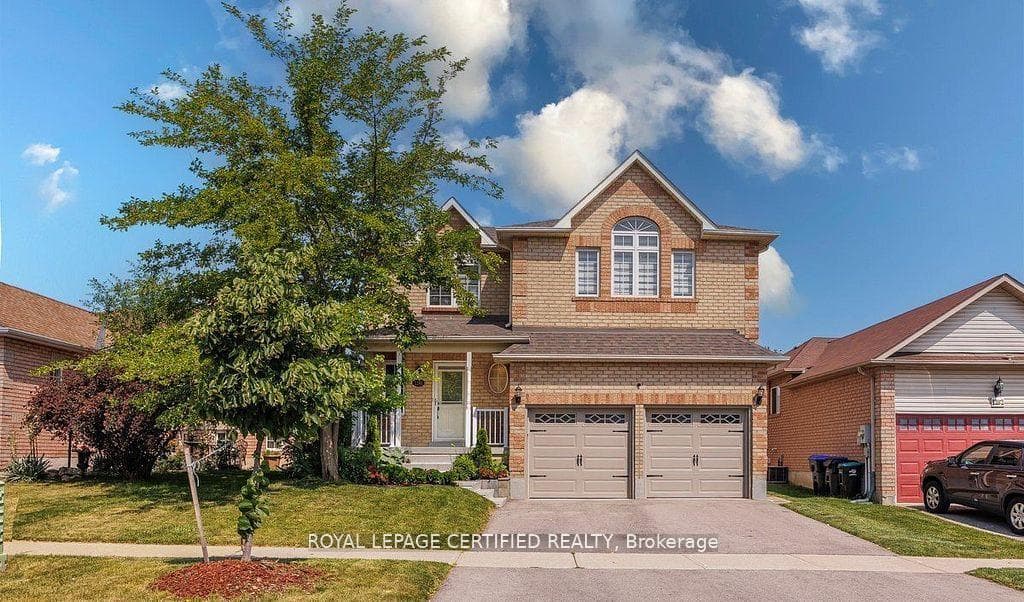
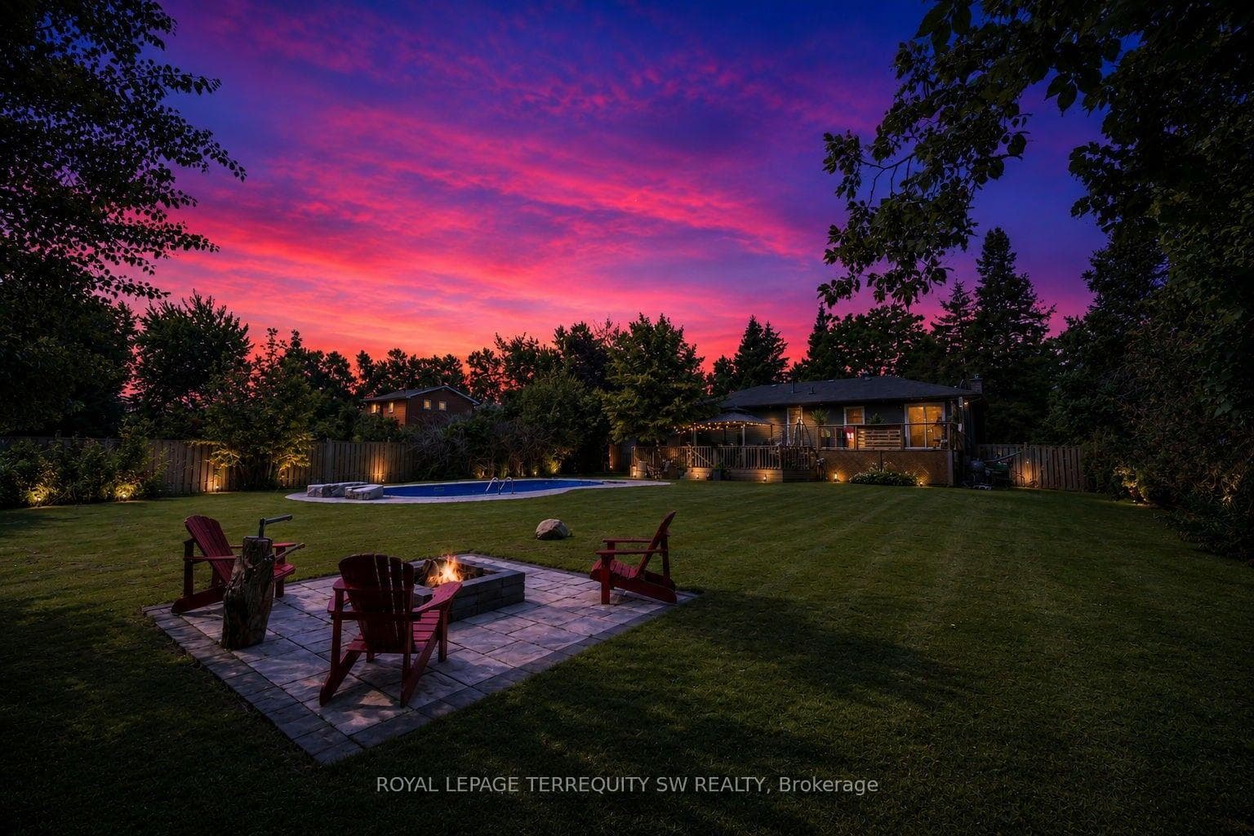
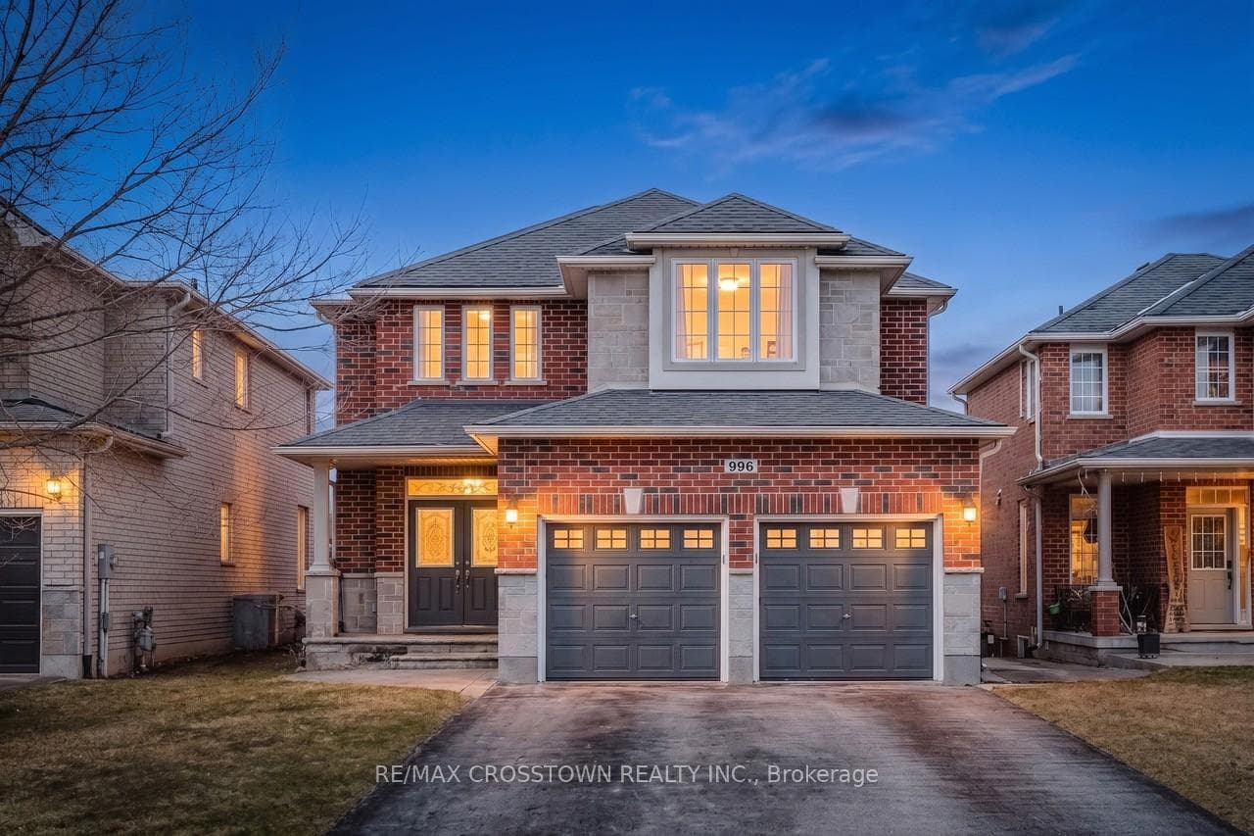
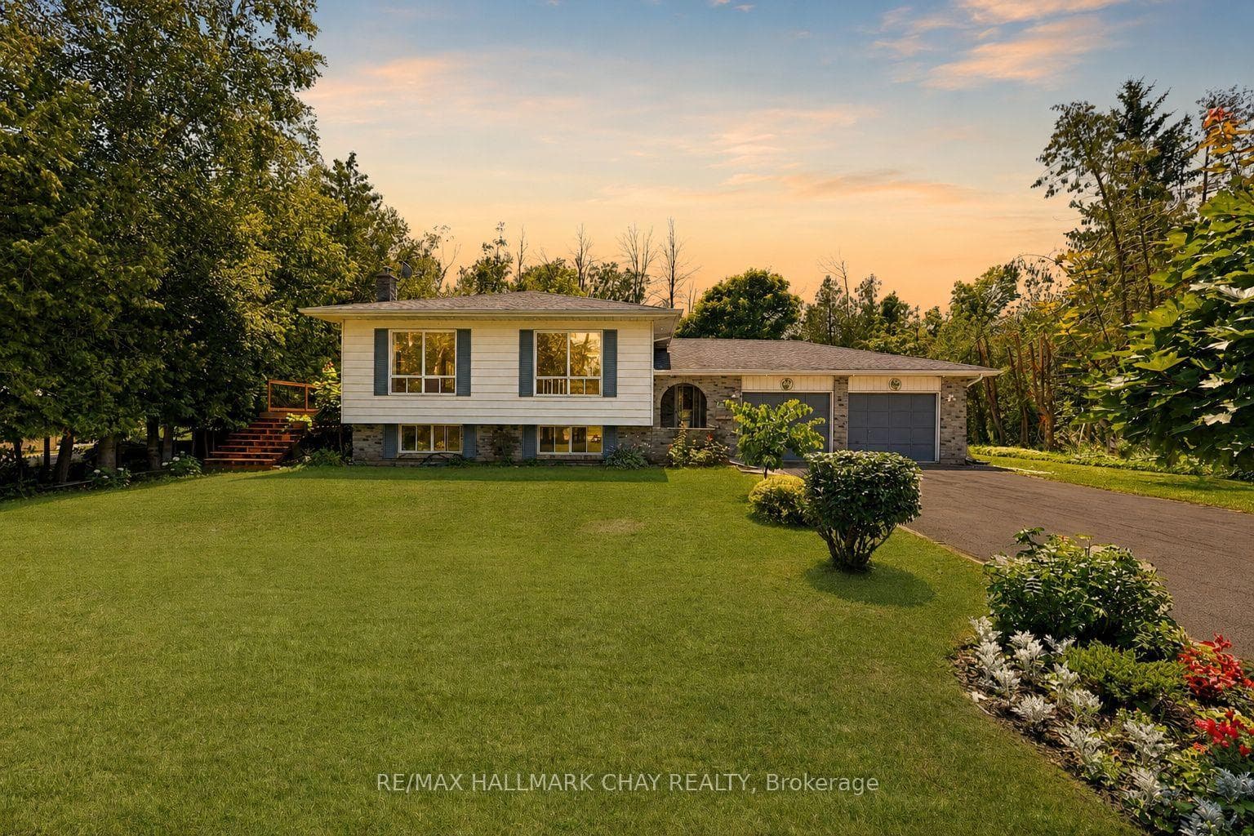
2014 Innisbrook Street
$2,398,000
Listing courtesy of RIGHT AT HOME REALTY
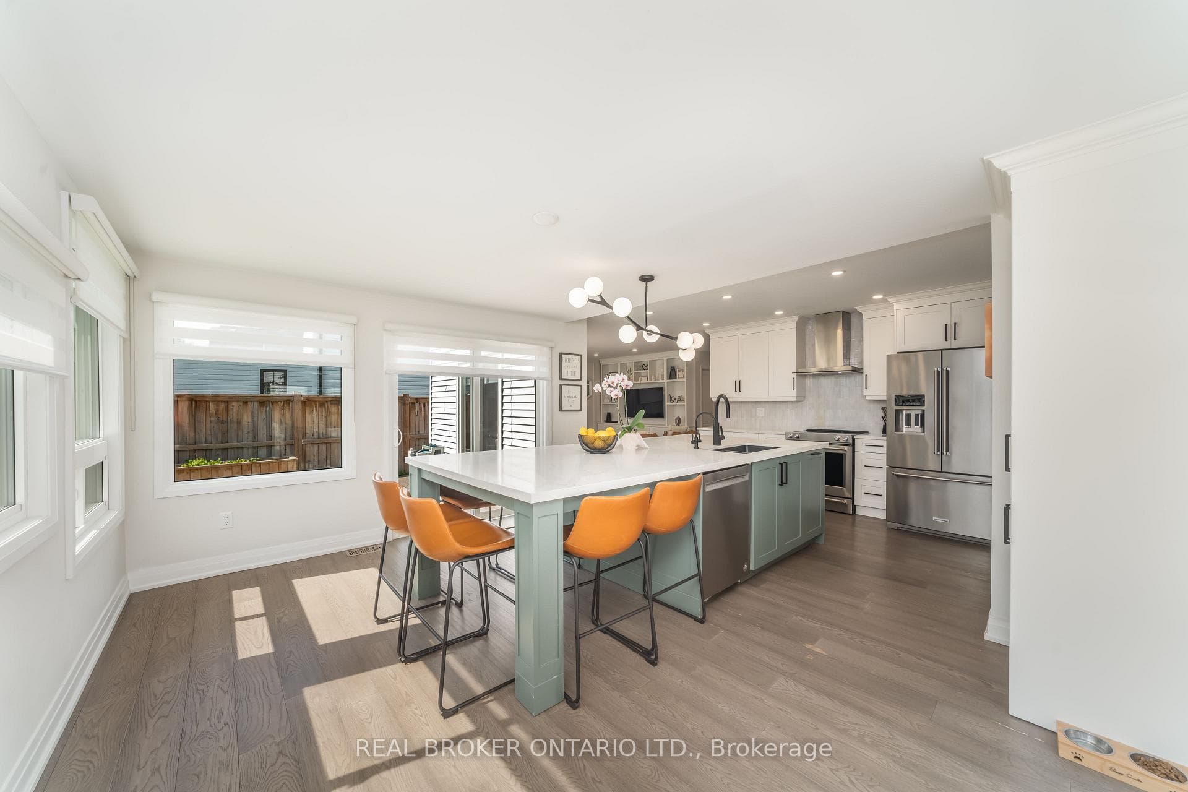
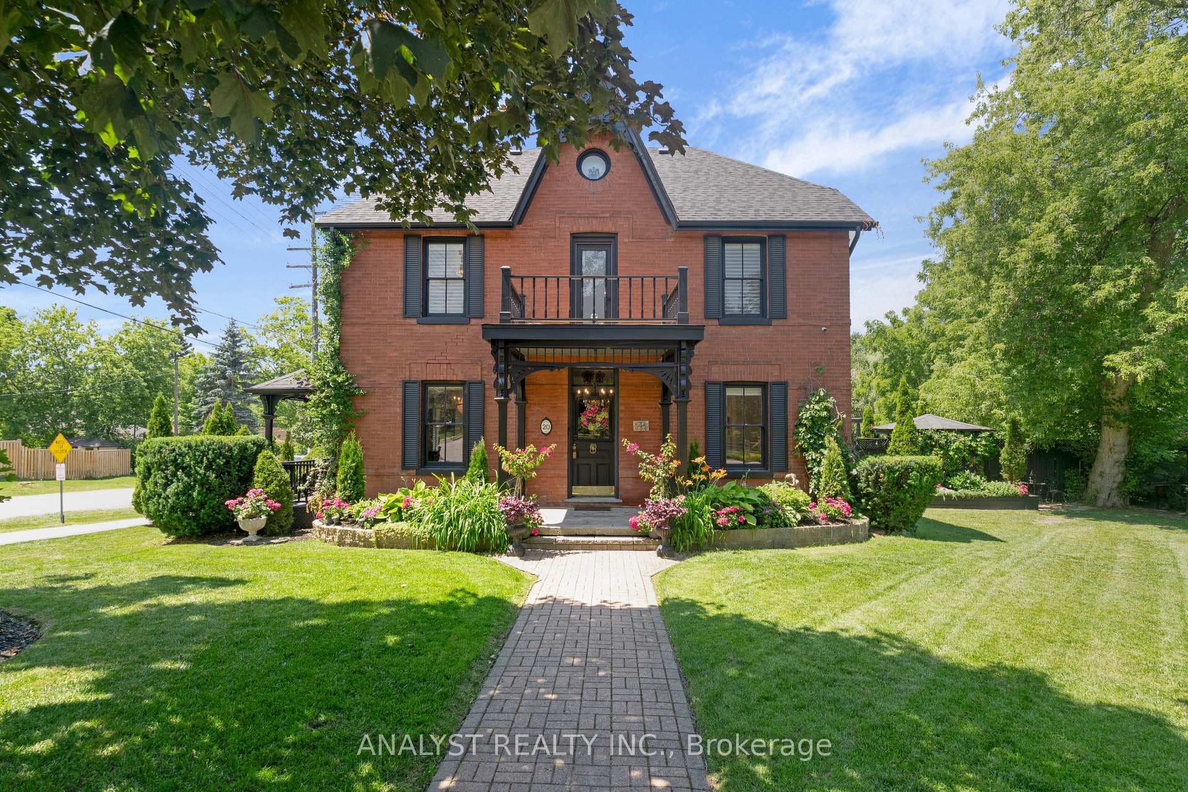
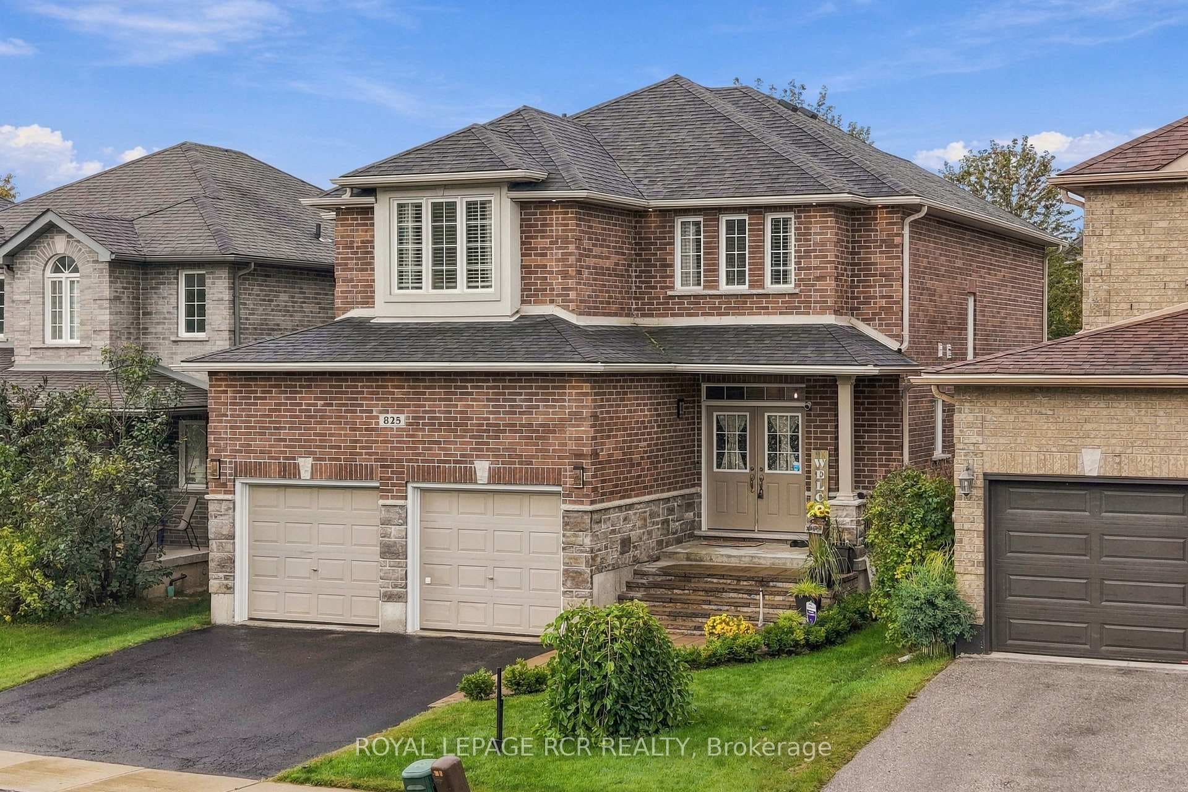
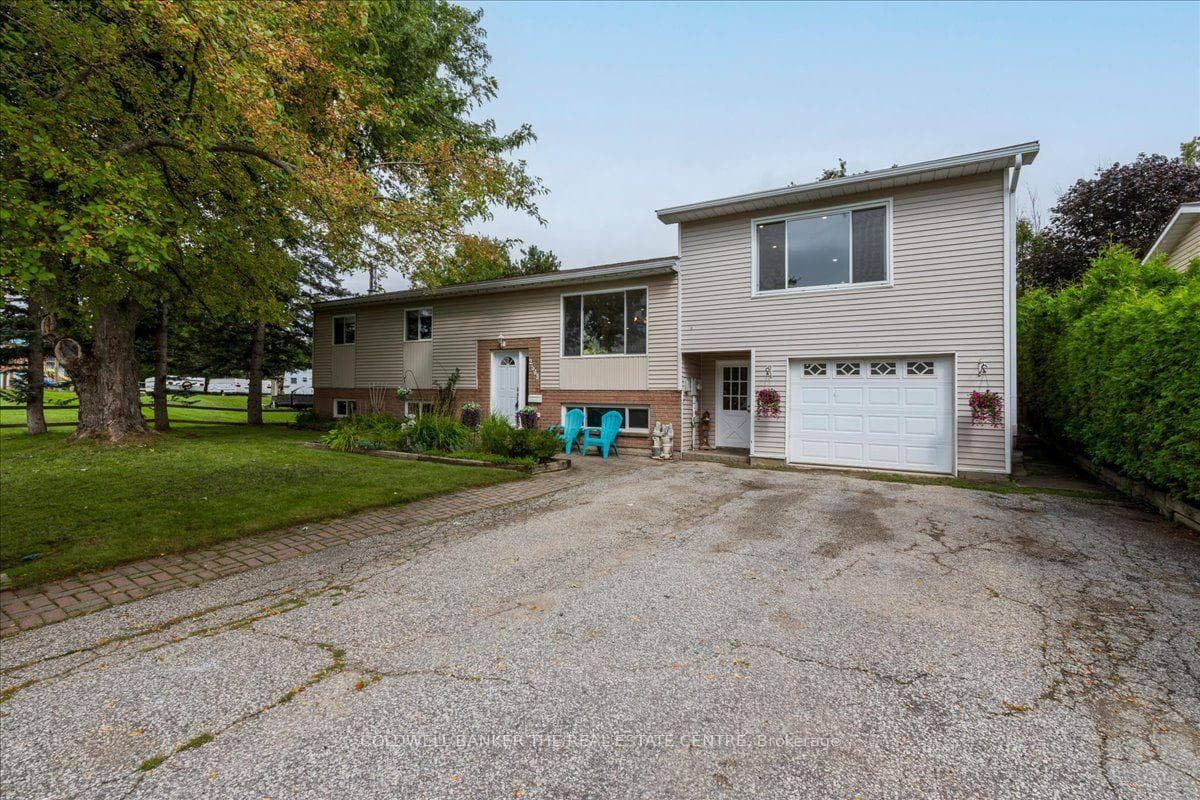
Location, Location & Location! Welcome To 2014 Innisbrook Street! This Luxurious Custom-Built 2-Storey Residence Offers An Exceptional Lifestyle On Almost 10 Acres-The Largest Lot On The Street, Just 3-5 Minutes From Highway 400.Featuring, Over 7,250 Sq. Ft. Of Living Space, 6 Bedrooms And 5 Bathrooms, This Impressive Home Showcases High-Quality Hardwood Flooring, Crown Moulding, A Private Elevator, Gym, And A Custom-Built Kitchen. Enjoy An Oversized 3-Car Garage And An Incredible Outdoor Oasis Featuring, A Swimming Pool And Spa, Perfect For Entertaining And Relaxing. Recent Updates Include: New Roof Shingles (2025), Water Softener System (2024), And Furnace (2020).Conveniently Located Minutes From Innisfil Beach And Boat Launch, Gateway Casinos, Friday Harbour Resort, Highway 400, And Numerous Amenities. A Rare Opportunity To Enjoy Luxury, Privacy, Space, And Convenience All In One Exceptional Property. Must Be Seen!
Property Details
Property Features
- Central Vacuum
Room Dimensions
| Room | Level | Dimensions | Description |
|---|---|---|---|
| Bedroom | Upper | 56'10'' x 39'4'' | |
| Bedroom | Upper | 41'8'' x 52'9'' | |
| Bedroom | Upper | 57'3'' x 41'12'' | |
| Bedroom | Upper | 52'11'' x 57'1'' | |
| Family Room | Main | 60'2'' x 61'7'' | |
| Kitchen | Main | 64'6'' x 86'8'' | |
| Dining Room | Main | 61'4'' x 41'12'' | |
| Den | Main | 44'2'' x 44'0'' | |
| Primary Bedroom | Main | 89'4'' x 55'3'' | |
| Sitting | Main | 33'10'' x 34'5'' | |
| Recreation | Lower | 71'2'' x 91'6'' | |
| Exercise Room | Lower | 80'10'' x 40'4'' |