211 Risebrough Circuit
$1,449,800
Listing courtesy of RE/MAX REALTRON JIM MO REALTY
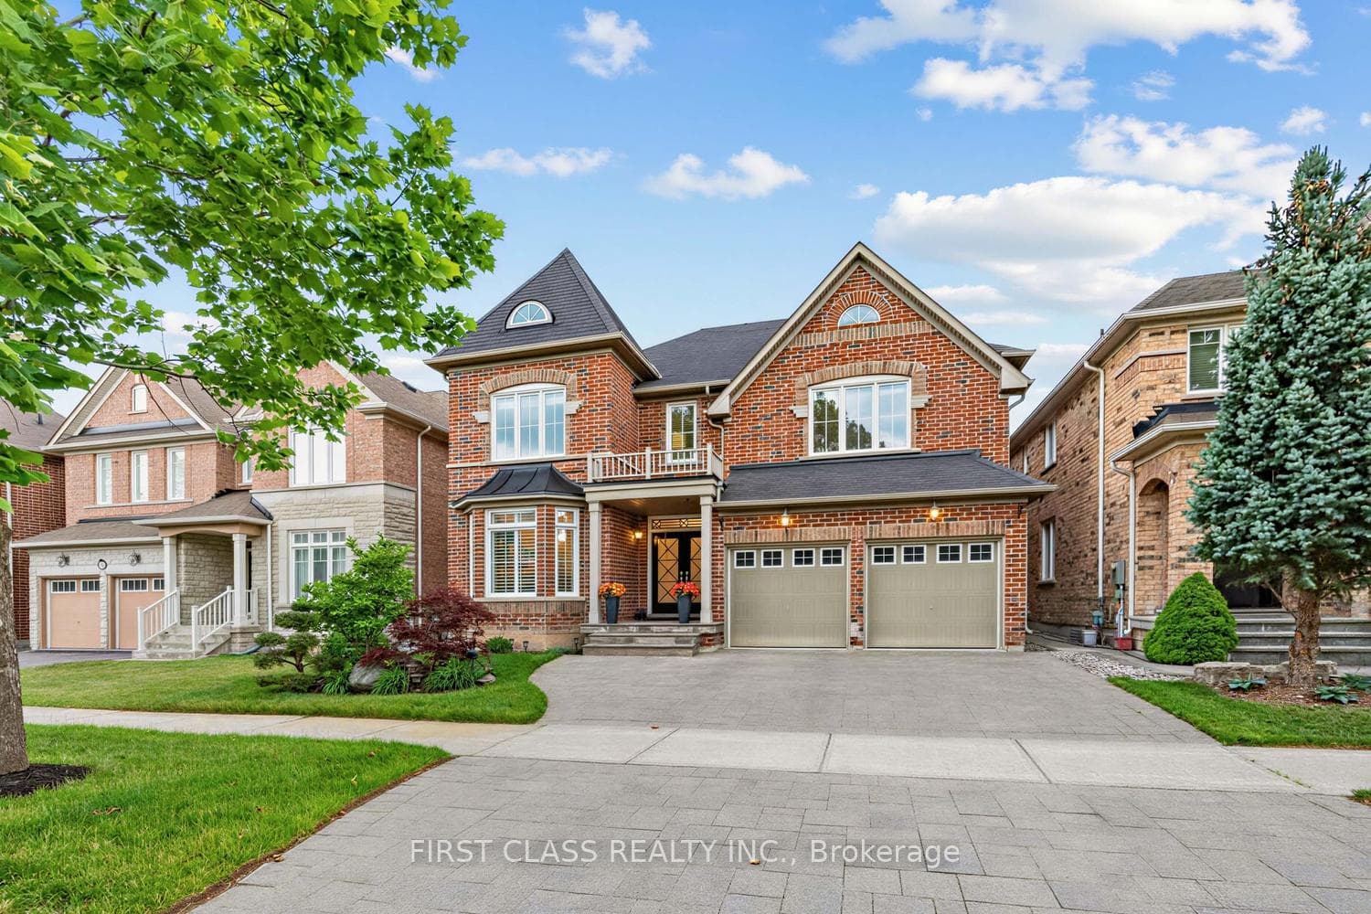
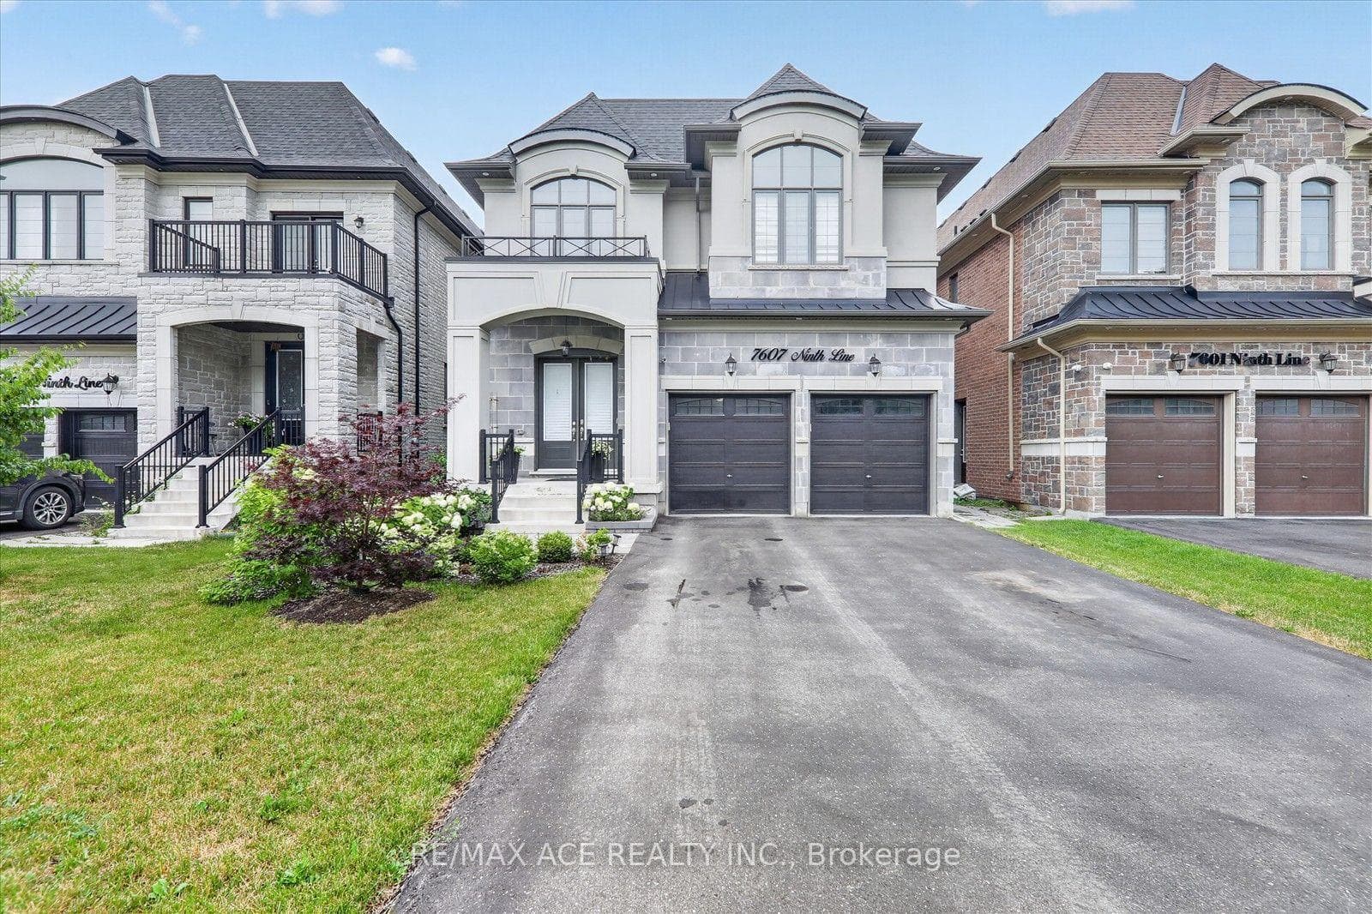
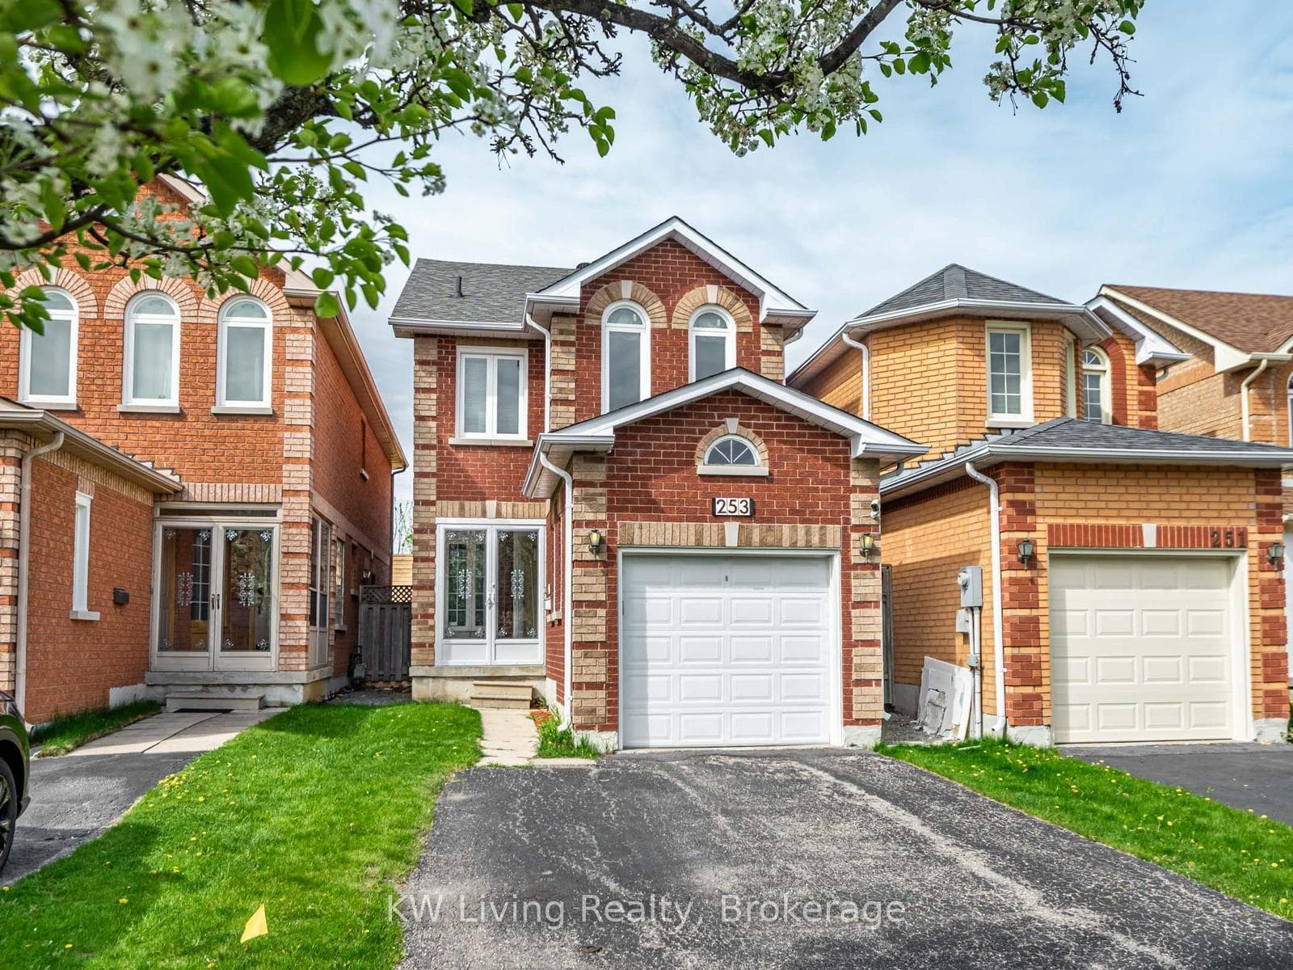
A Distinguished All-Brick 5-Level Backsplit Detached Home Nestled In One Of Markham's Most Coveted Neighborhoods, This Residence Showcases Exceptional Craftsmanship, Impeccable Maintenance, And Sun-Filled Interiors Throughout. The Grand Front Porch With New Railings And Driveway Sets An Elegant First Impression, Leading Into A Spacious Living Area Framed By Expansive Front Windows. A Private Side Door Entrance Leads To A Self-Contained Unit With 2 Bedrooms and Living Area & A Spacious Basement Apartment With Kitchen, Living Area, Cold Room/Storage, 3 Bedrooms & 2 Bathrooms. This Solid & Peace-Of-Mind Detached House Offers Generous Living Spaces For Owner & Great Investment Potential! Upgraded Windows And Doors, Granite Kitchen Counters, One Year New Central A/C, Modern Washers/Dryer. Ideally Situated Minutes From TTC, Hwy 404, T&T, Foody Mart, Pacific Mall, Parks, Top Schools, Downtown Markham, And York University's Markham Campus.
Property Details
Property Features
- None
Room Dimensions
| Room | Level | Dimensions | Description |
|---|---|---|---|
| Living Room | Main | 24'6'' x 12'12'' | |
| Dining Room | Main | 24'6'' x 12'12'' | |
| Kitchen | Main | 16'2'' x 9'10'' | |
| Family Room | Main | 27'7'' x 11'12'' | |
| Primary Bedroom | Upper | 13'12'' x 9'10'' | |
| Bedroom 2 | Upper | 14'10'' x 10'0'' | |
| Bedroom 3 | Upper | 10'2'' x 10'0'' | |
| Bedroom 4 | Main | 10'6'' x 10'0'' | |
| Kitchen | Lower | 27'7'' x 9'10'' | |
| Recreation | Lower | 28'2'' x 25'11'' | |
| Other | Basement | 31'2'' x 19'4'' |