2155 Burnhamthorpe Road
$3,500/mo
Listing courtesy of CENTURY 21 REGAL REALTY INC.
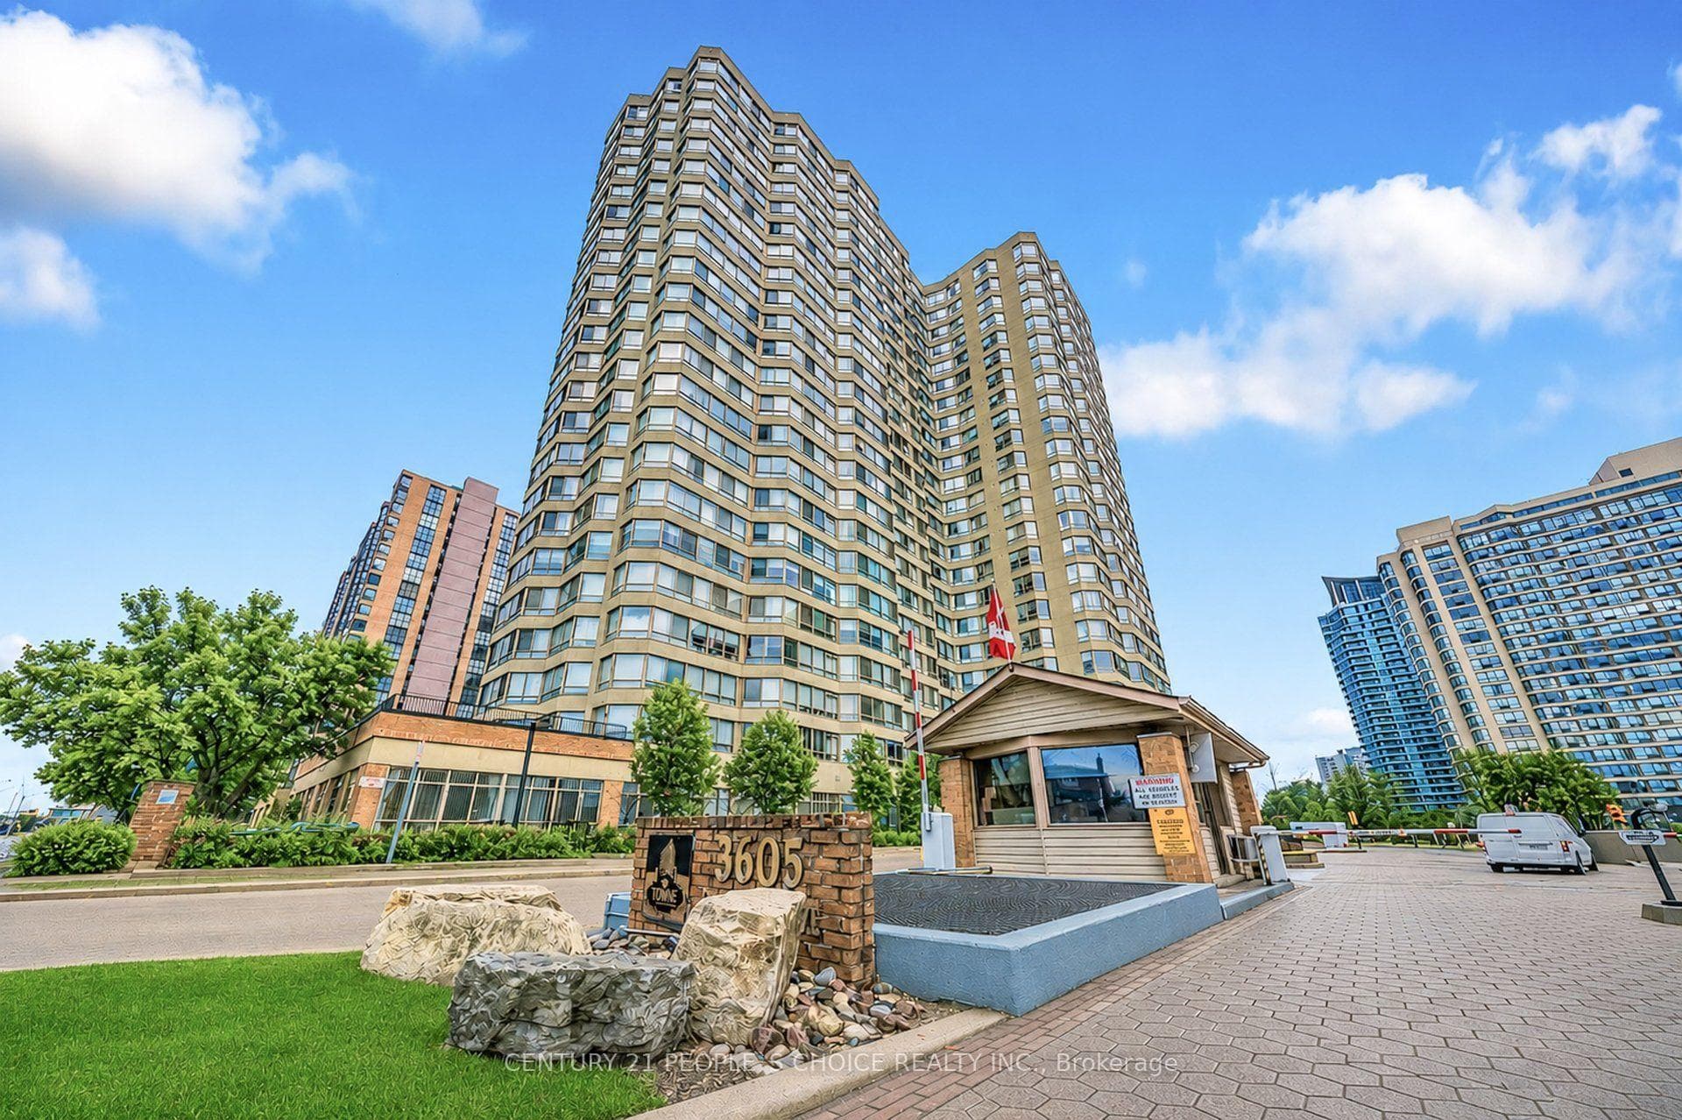
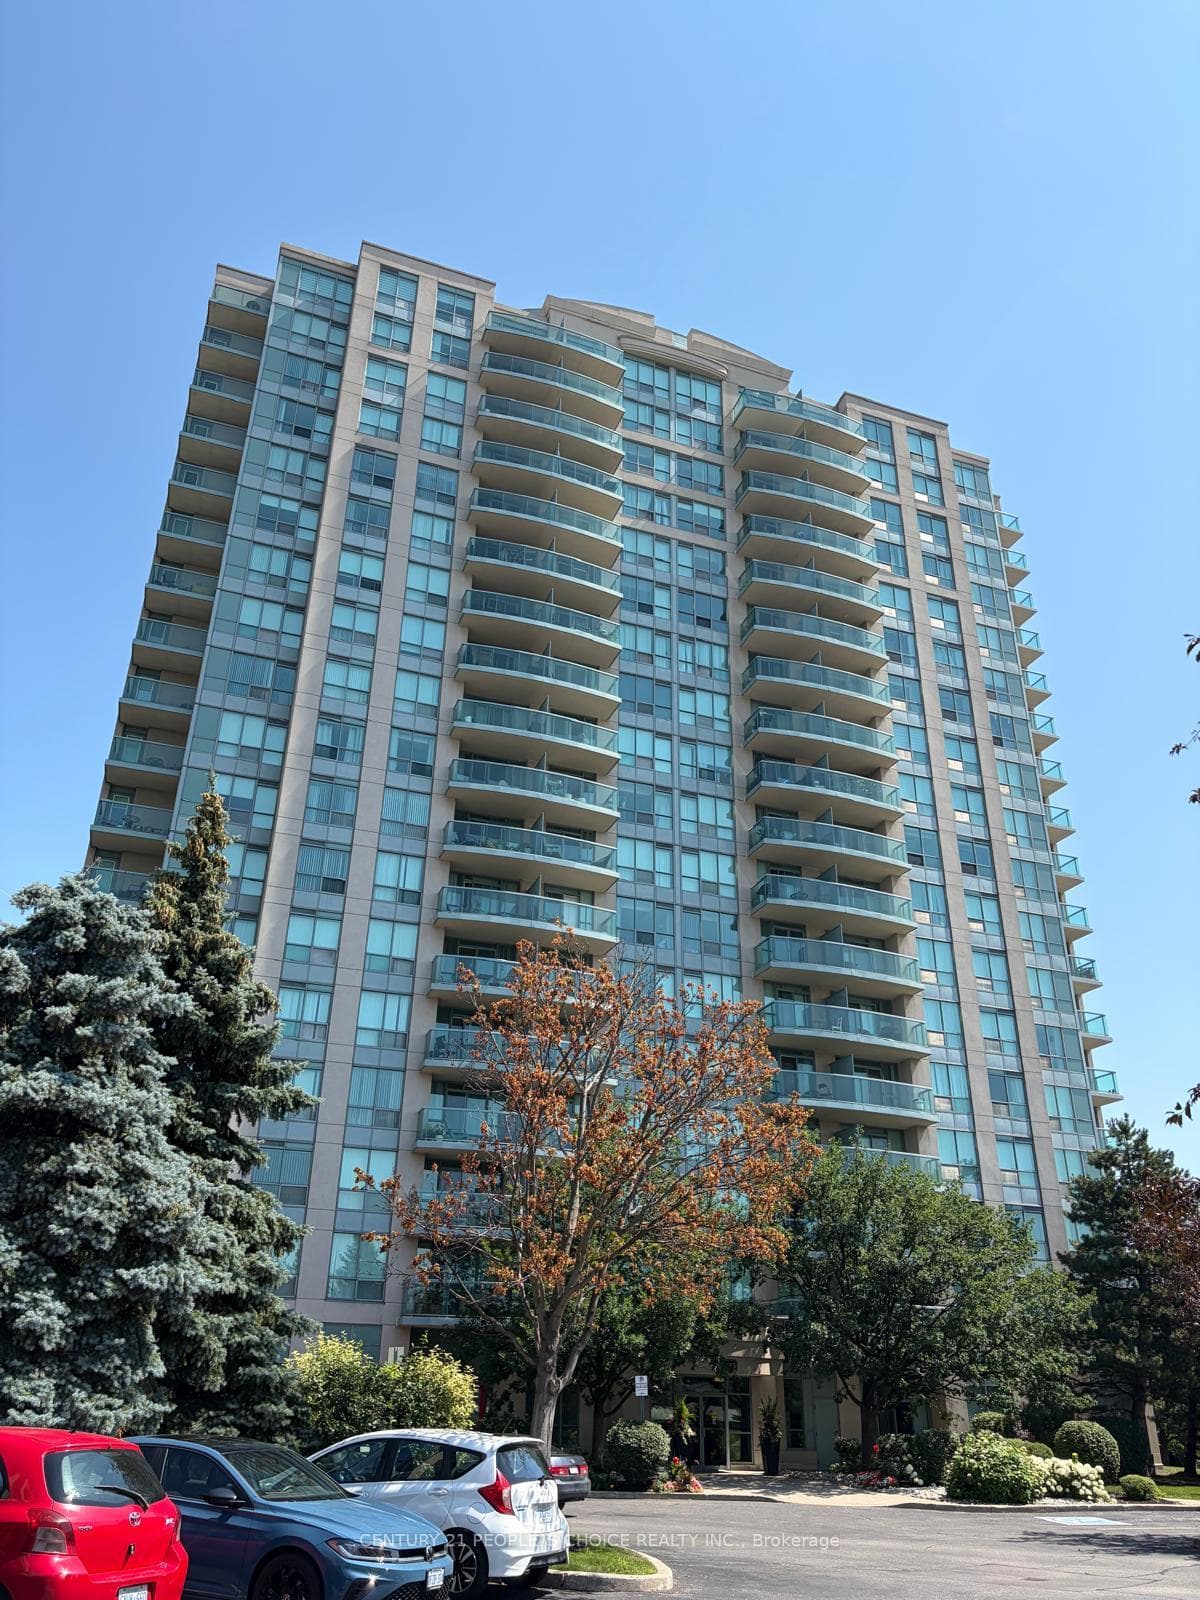
Immaculate 2 Bedroom, 2 Bathroom Corner Suite In Prestigious "Eagle Ridge" Building With *TWO* Parking Spots In High Demand Beautifully Landscaped Area. Fully furnished, Stunning Suite Offers Approx. 1210 sq ft, A Well-Designed Floorplan With Very Spacious Rooms, Abundant Of Natural Sunlight Through The Floor To Ceiling Windows, Newer Laminate Floors, & 2 Spa-Inspired Renovated Bathrooms With High Quality Finishes. Enjoy Cooking In The Family Size Eat-In Kitchen With Breakfast Bar & Stainless Steel Appliances While Enjoying The Serene City/Park Views From The Large Windows. 2 Great Size Bedrooms Including A Large Primary Bedroom W/ A Spacious Walk-In Closet With Custom Built-In Shelving & Luxurious 5 Piece Private Ensuite W/ Heated Floors* Includes All Utilities & Internet & Cable Package* Walking Distance to all amenities*Resort Style Gated Building Amenities Including 24/7 Security Gate House, Indoor Pool, Sauna, Gym, Party Rm, Billiards, Library, Squash Court, Park/playground Area, Backing into Walking Trials, BBQ Area , Bicycle Storage, Car Wash Area, Guest Suites and More!
Property Details
Building Amenities
- Exercise Room
- Gym
- Indoor Pool
- Party Room/Meeting Room
- Squash/Racquet Court
Property Features
- Carpet Free
Room Dimensions
| Room | Level | Dimensions | Description |
|---|---|---|---|
| Living Room | Main | 17'7'' x 16'11'' | |
| Dining Room | Main | 17'7'' x 16'11'' | |
| Kitchen | Main | 12'7'' x 7'12'' | |
| Breakfast | Main | 12'7'' x 10'0'' | |
| Primary Bedroom | Main | 10'12'' x 14'12'' | |
| Bedroom 2 | Main | 10'7'' x 10'11'' | |
| Foyer | Main |