3605 Kariya Drive
$3,100/mo
Listing courtesy of CENTURY 21 PEOPLE`S CHOICE REALTY INC.
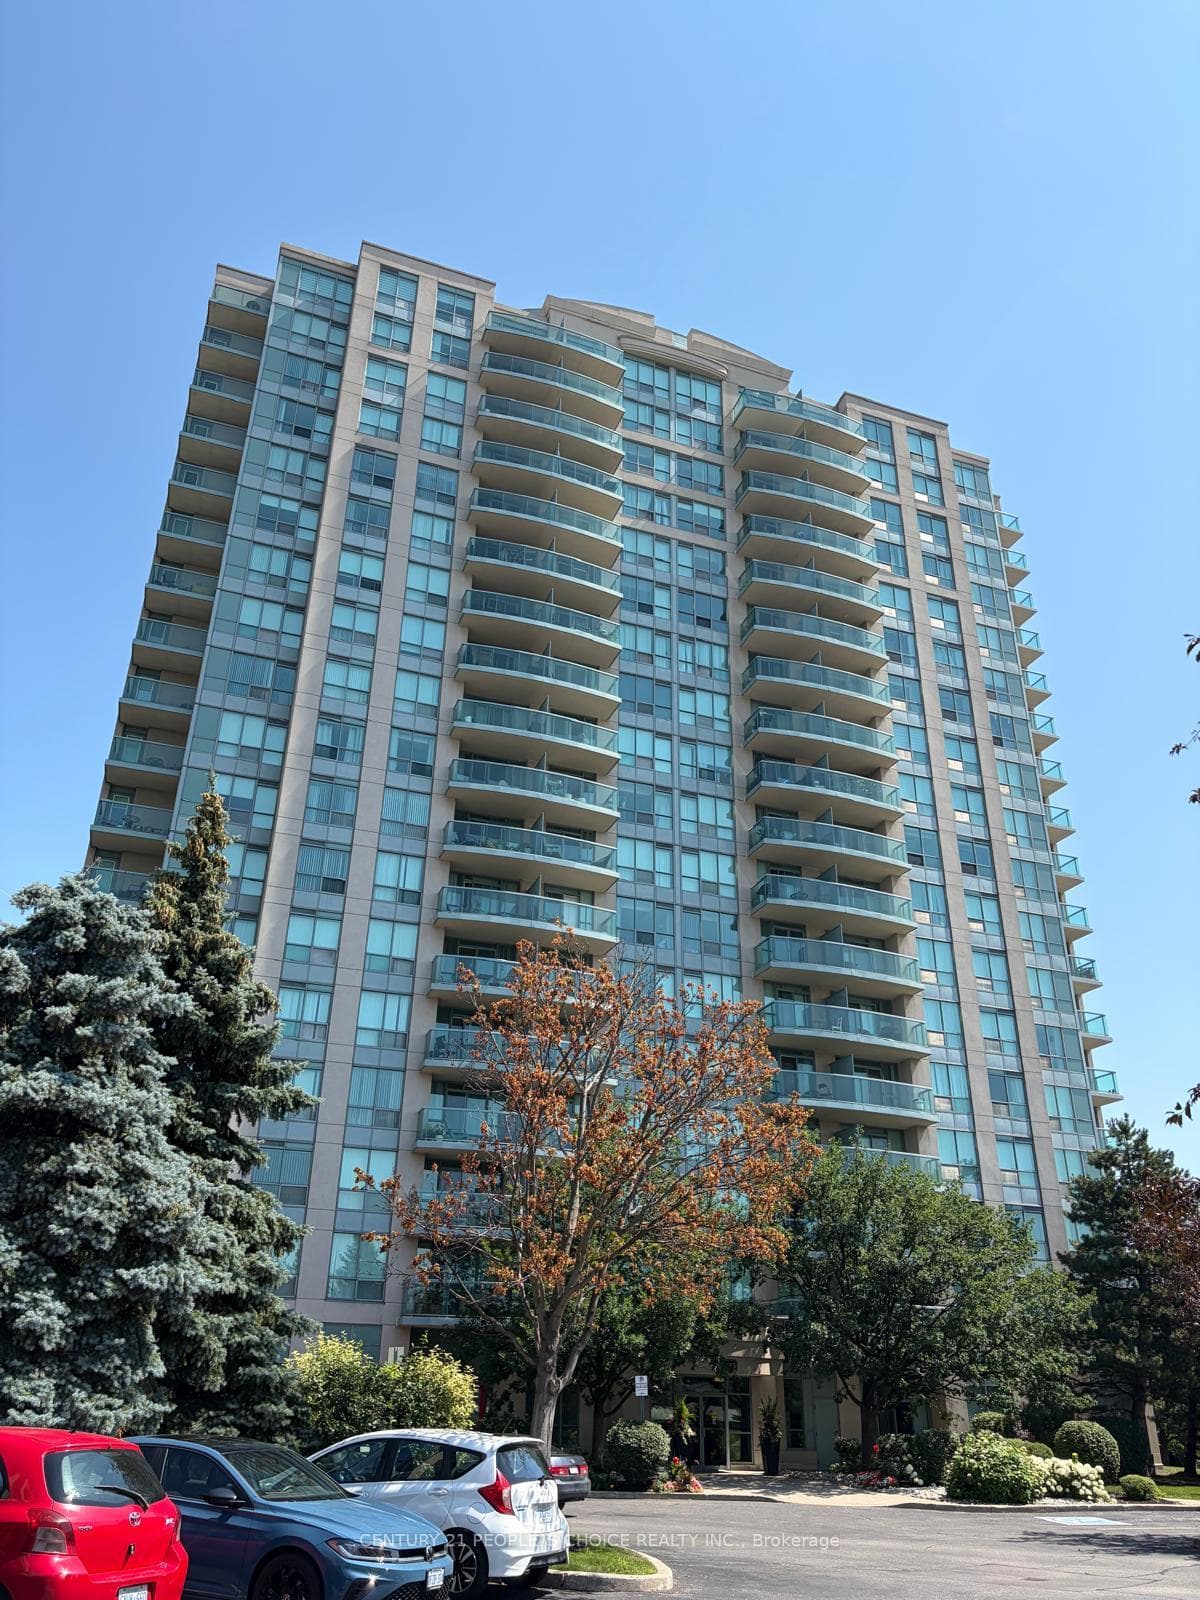
Welcome to 1+ den Gorgeous Condo. Towne by Tridel opportunity-an exceptional, sun-filled suite offering a lifestyle unlike anything else in the community. This unique residence features two private entrances, two walk-outs, and nearly 1,000 sq. ft. of exclusive outdoor living, including an extraordinary 864 sq. ft. terrace with unobstructed views overlooking Kariya Park. With 1,260 sq. ft. above grade (MPAC), the interior impresses with 9.5-ft ceilings, floor-to-ceiling windows, and hardwood flooring throughout. The upgraded kitchen and bathrooms, along with newer stainless-steel appliances, create a modern space. Large size Den can be used as 2nd bedroom. A rare tandem parking spot accommodates two full-size vehicles comfortably. Located within a gated community offering 24-hour security and resort-style amenities, you're just steps from Square One, GO Transit, the upcoming LRT, parks, and top-rated schools.Fully furnished. Tenant to buy TV . Den can be used as a second bedroom.
Location
Approximate location based on postal code — MLS® data doesn't include an exact address pin.
Property Details
Building Amenities
- Guest Suites
- Gym
- Indoor Pool
- Party Room/Meeting Room
- Sauna
- Tennis Court
Property Features
- Carpet Free
Room Dimensions
| Room | Level | Dimensions | Description |
|---|---|---|---|
| Living Room | Main | 25'2'' x 11'3'' | |
| Dining Room | Main | 11'8'' x 8'11'' | |
| Kitchen | Main | 7'7'' x 6'7'' | |
| Breakfast | Main | 9'10'' x 7'4'' | |
| Primary Bedroom | Main | 13'12'' x 10'9'' | |
| Den | Main | 12'5'' x 8'9'' |