2916 Highway 7 Road
$545,000
Listing courtesy of RE/MAX WEST REALTY INC.
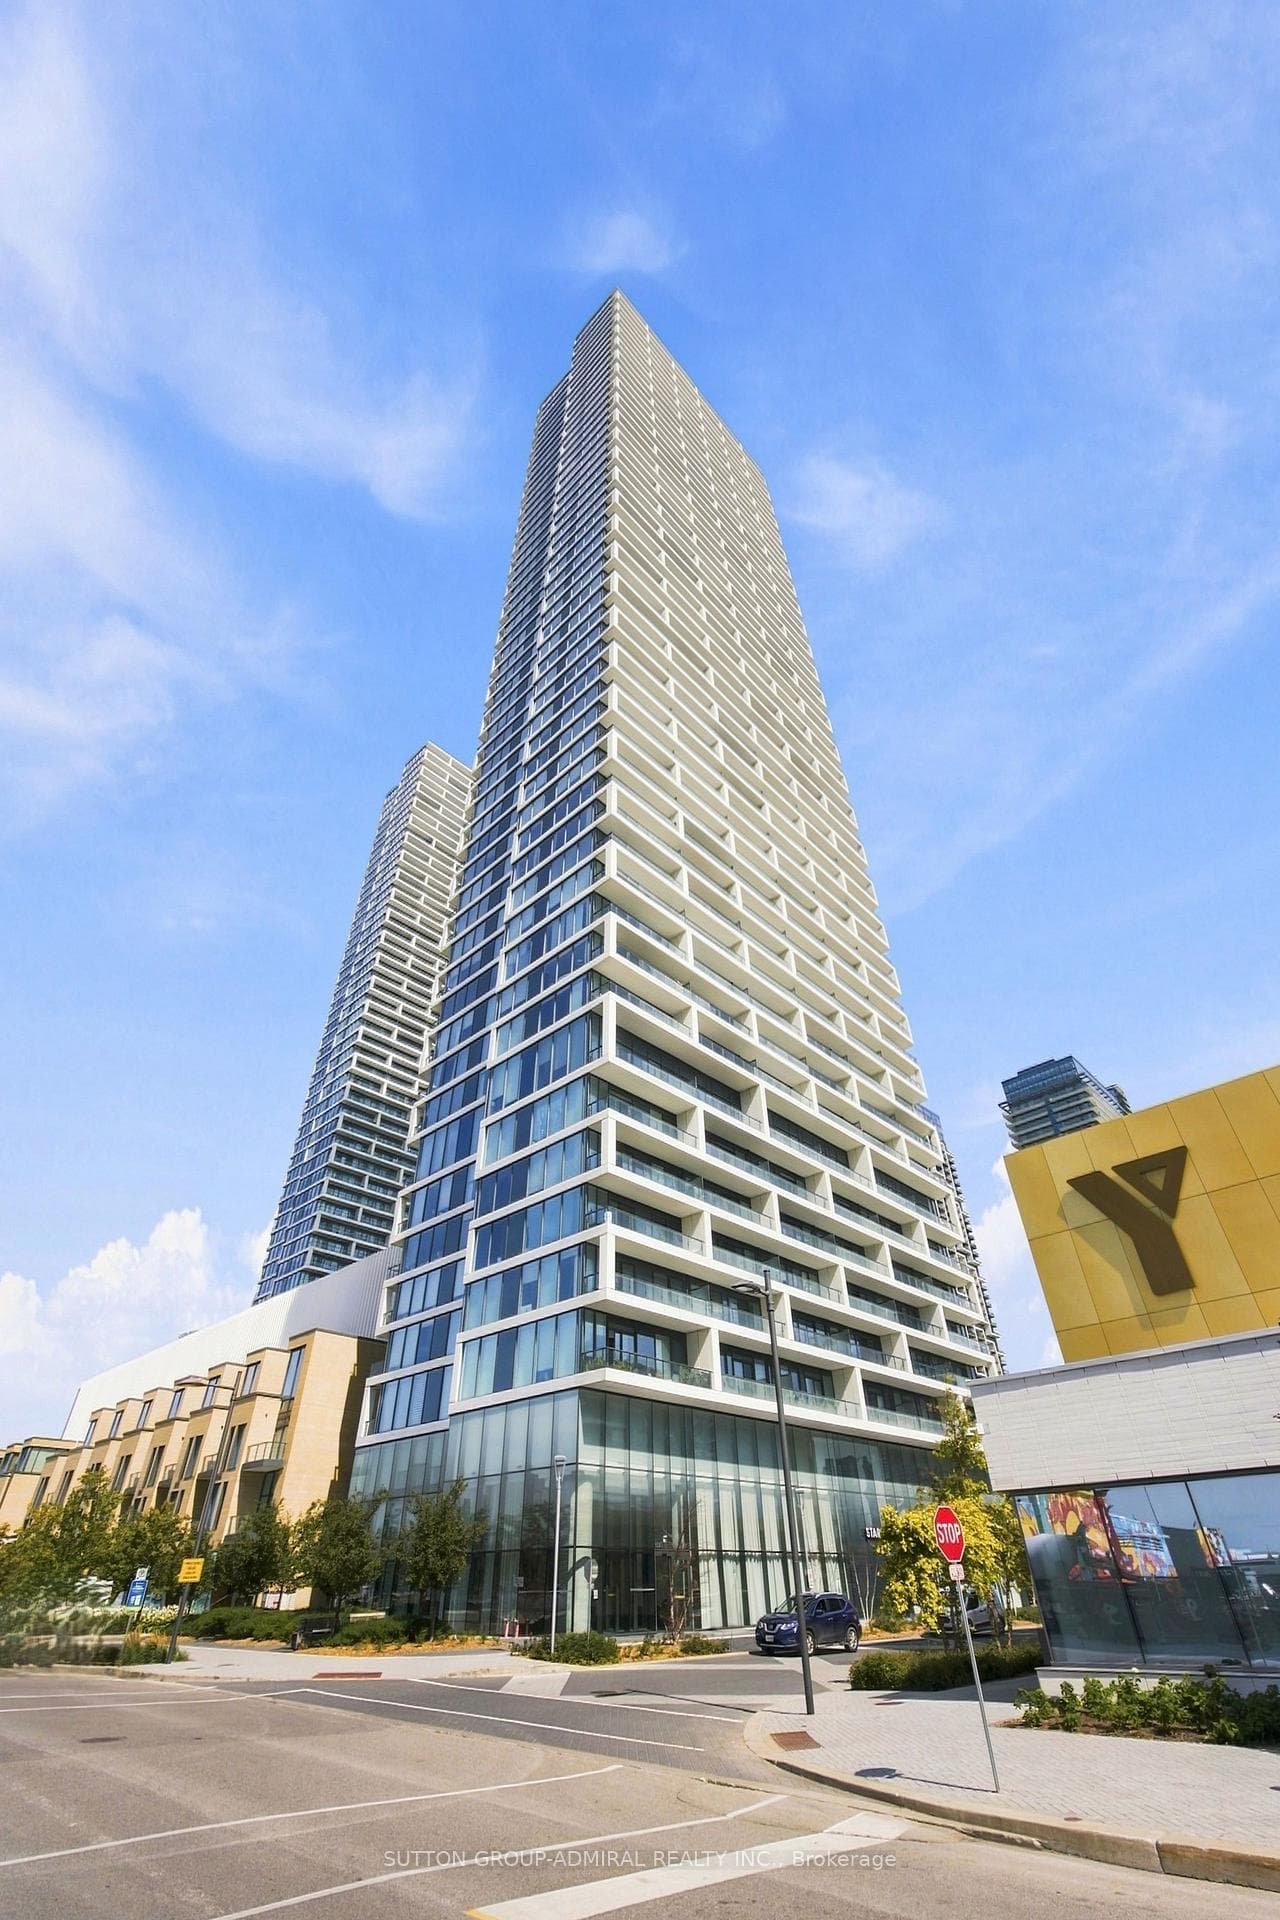
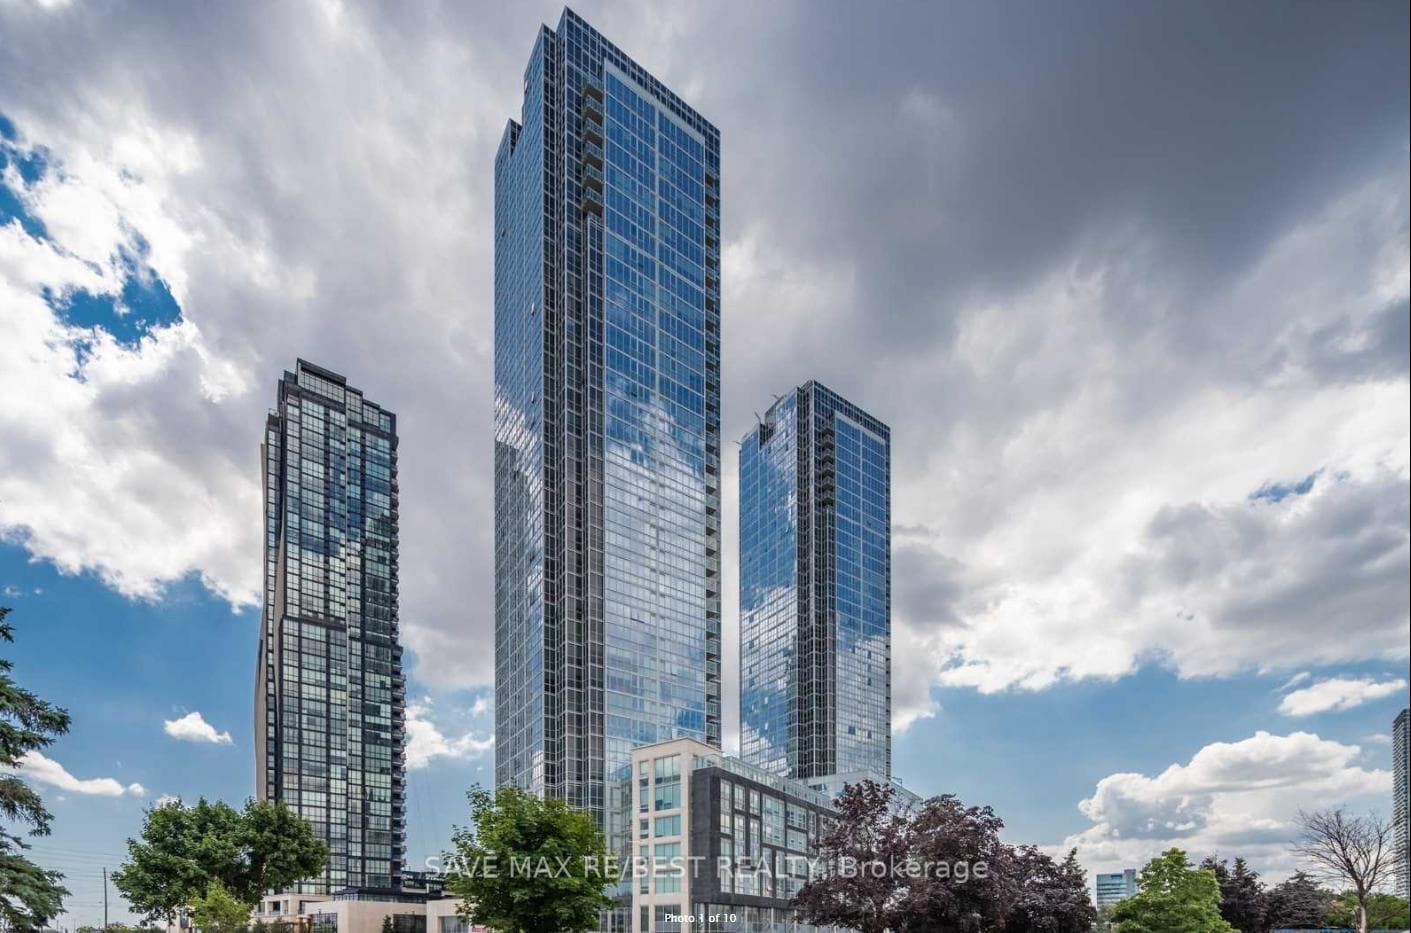
Step Into Luxury With This Bright And Modern 2-Bedroom, 2-Bathroom Residence Nestled In Downtown Vaughan. Highlighted By Soaring 9-Foot Ceilings And Elegant Hardwood Flooring Throughout, This Bright Home Features Floor-To-Ceiling Windows Capturing Spectacular Unobstructed Southwest Vistas. The Fluid Open-Concept Design Effortlessly Merges The Generous Living And Dining Spaces With An Upgraded Kitchen Complete With Quartz Countertops And An Executive Backsplash. Step Out To Your Private Enclosed Balcony To Unwind Or Enjoy Your Morning Brew. Complete With In-Suite Laundry, This Property Offers Unrivaled Accessibility Just Moments From The Vaughan Metropolitan Centre TTC Subway Station, Cortellucci Vaughan Hospital, Vaughan Mills, Canada's Wonderland, Costco, IKEA, Local Parks, Dining, And Highways 400/407. *Some photos are virtually staged.
Property Details
Property Features
- Built-In Oven
- Carpet Free
- Countertop Range
- Primary Bedroom - Main Floor
Maintenance Fees Include
- Heat Included
- Common Elements Included
- Building Insurance Included
- Parking Included
Room Dimensions
| Room | Level | Dimensions | Description |
|---|---|---|---|
| Living Room | Main | 13'1'' x 12'2'' | |
| Dining Room | Main | 13'1'' x 12'2'' | |
| Foyer | Main | 7'8'' x 5'5'' | |
| Primary Bedroom | Main | 10'6'' x 7'9'' | |
| Bedroom 2 | Main | 11'2'' x 9'3'' | |
| Kitchen | Main | 9'6'' x 8'6'' |