5 Buttermill Avenue
$429,999
Listing courtesy of SUTTON GROUP-ADMIRAL REALTY INC.
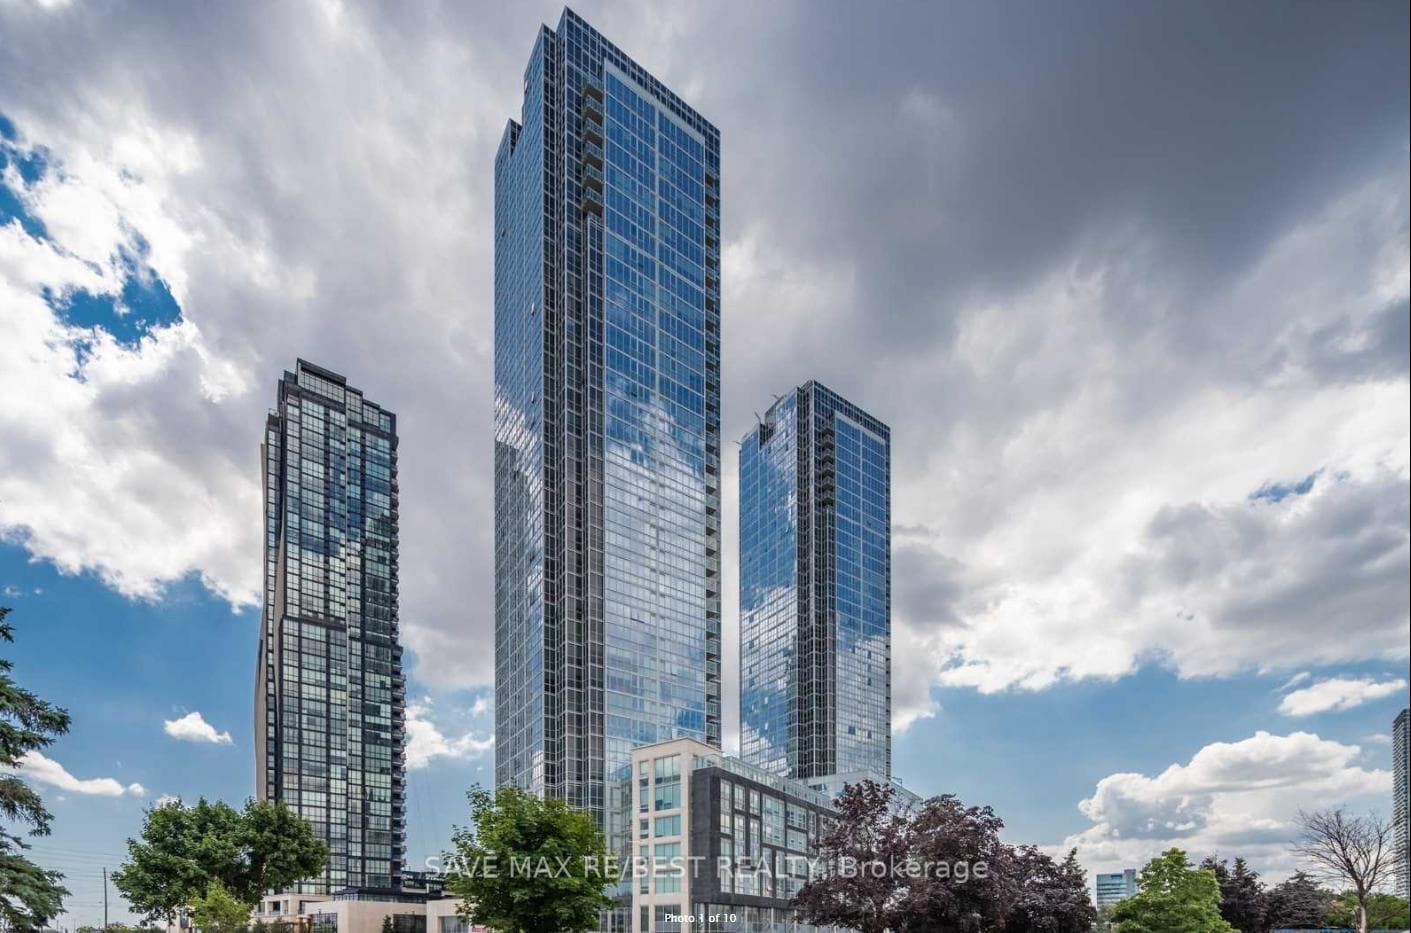
Welcome to Transit City 2 - Suite 5505, one of Vaughan's Most sought-after Addresses. Lovingly maintained by the original owner, this bright 2-bedroom + study, 2-bathroom suite offers the perfect blend of modern design and everyday convenience. Soaring 9-ft ceilings, pot lights, and floor-to-ceiling windows fill the open-concept living space with natural light, while the chef-inspired kitchen impresses with quartz countertops, built-in stainless steel appliances, and sleek contemporary finishes. Step out onto your private 105 sq ft balcony and take in a fully unobstructed south-facing view, including a clear sightline to the CN Tower - a true extension of your living space, ideal for morning coffee or evening relaxation. Residents enjoy resort-style amenities including 24-hour concierge, a stylish lobby lounge, party room, BBQ terrace, and complimentary visitor parking. The location truly can't be beat: steps to VMC Subway Station, VIVA and YRT transit, Walmart, Shoppers Drug Mart, and a complimentary YMCA membership next door. Minutes to Hwy 400 & 407, York University, Vaughan Mills, Costco, IKEA, and Vaughan's best dining and shopping. Rogers high-speed internet is included in maintenance fees for added value. Motivated sellers - bring your offer! This is a rare opportunity to own in one of Vaughan's most desirable transit-oriented communities. Perfect for professionals, small families, or savvy investors.
Property Details
Building Amenities
- Community BBQ
- Concierge
- Guest Suites
- Gym
- Rooftop Deck/Garden
Property Features
- Built-In Oven
- Carpet Free
- Countertop Range
Maintenance Fees Include
- Heat Included
- Building Insurance Included
- Common Elements Included
Room Dimensions
| Room | Level | Dimensions | Description |
|---|---|---|---|
| Living Room | Flat | 10'1'' x 8'5'' | |
| Kitchen | Flat | 11'1'' x 9'6'' | |
| Dining Room | Flat | 10'0'' x 8'5'' | |
| Primary Bedroom | Flat | 10'11'' x 9'9'' | |
| Bedroom 2 | Flat | 8'2'' x 8'6'' |