3 Vineberg Drive
$1,148,000
Listing courtesy of ROYAL LEPAGE REALTY CENTRE
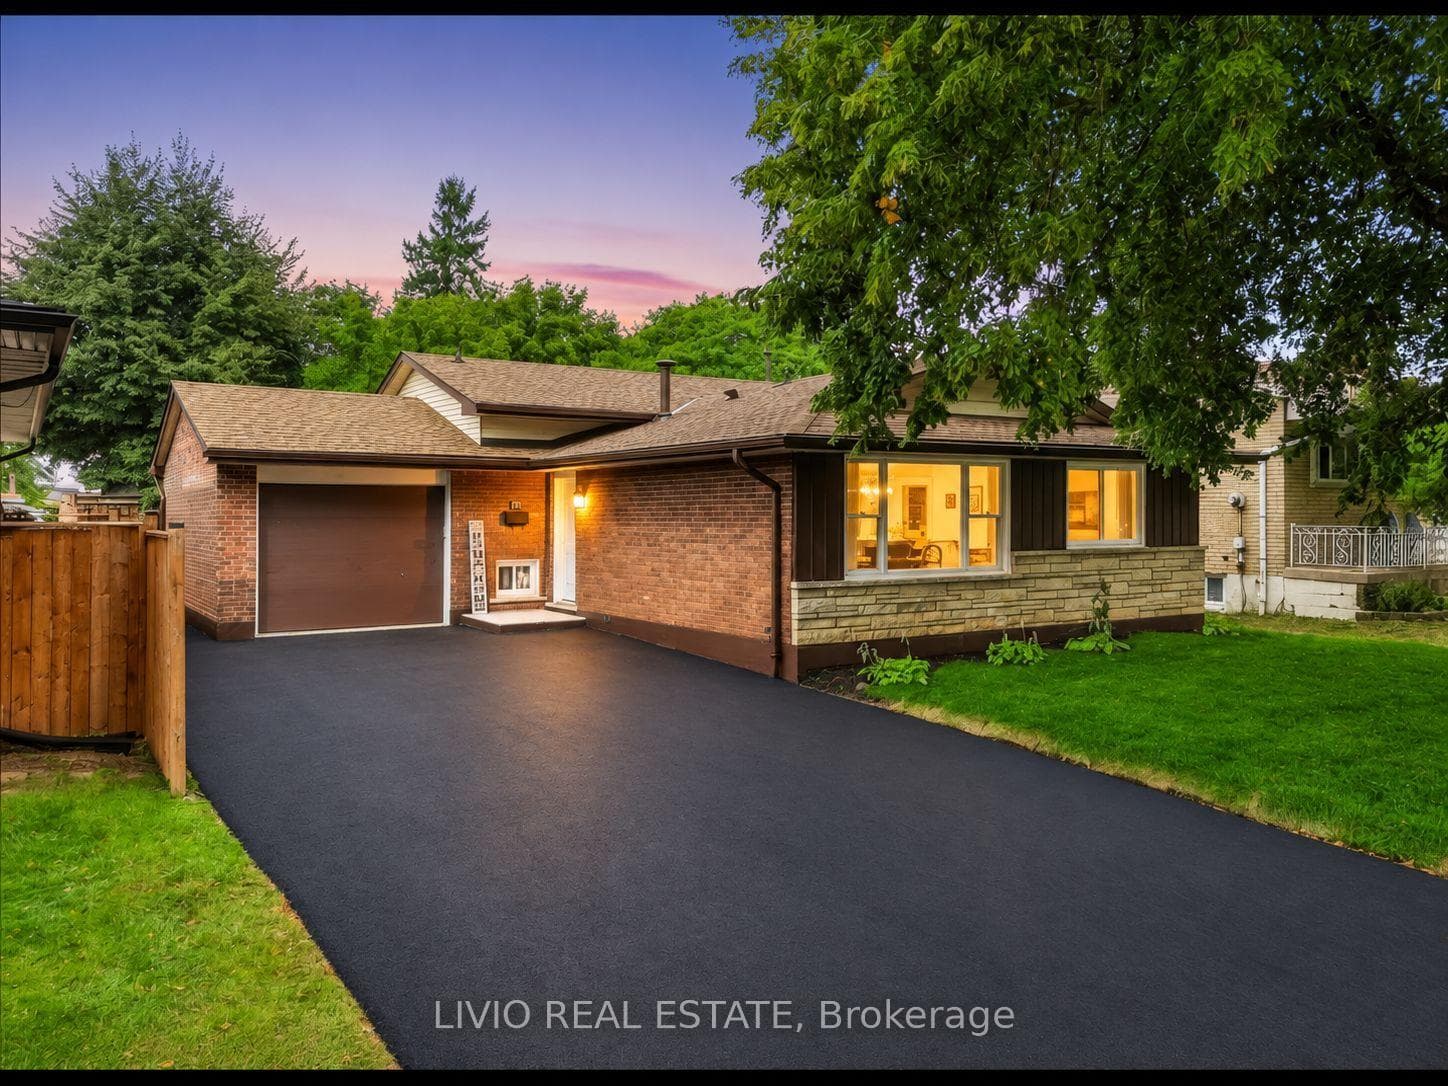
Welcome To This Beautiful, Maintained, 5 Level Backsplit Backing Green Space On Premium Pie Lot. Offering A Rare Combination Of Space, Flexibility And Potential. Featuring 2 Separate Units: 3 Bedrooms, 2 Bathrooms With Own Laundry Room, And 4 Bedroom, 2 Full Bathroom Unit With 2 Laundry Room, Cold Room And Office. Both Kitchens With Quality Cabinetry, Stainless Steel Appliances, Along With Quartz Countertops. The House Is Fully Protected And Secured From Flooding. Sump Pump (Primary And Battery Back Up) And Backwater Valve Were Installed. The Backyard Oasis Featuring Premium Landscape Stonework! Parking For 6 Cars! This Property Offers Excellent Income Potential And Can Easily Be Converted Back Into A Single-Family House! Schools, Stores, Parks, Major Highways Are All Just Minutes Away! Very Large House! Must See! Fully Updated Income Generating Home!
Location
Approximate location based on postal code — MLS® data doesn't include an exact address pin.
Property Details
Property Features
- Auto Garage Door Remote
- Carpet Free
- Sump Pump
Room Dimensions
| Room | Level | Dimensions | Description |
|---|---|---|---|
| Living Room | Main | 28'12'' x 10'5'' | |
| Dining Room | Main | 28'12'' x 10'5'' | |
| Kitchen | Main | 15'12'' x 10'10'' | |
| Primary Bedroom | Second | 15'1'' x 11'1'' | |
| Bedroom 2 | Second | 13'10'' x 9'12'' | |
| Bedroom 3 | Second | 13'6'' x 8'12'' | |
| Family Room | Ground | 15'12'' x 12'4'' | |
| Bedroom | Ground | 12'3'' x 11'3'' | |
| Bedroom | Ground | 11'1'' x 11'5'' | |
| Kitchen | Lower | 14'2'' x 13'2'' | |
| Bedroom | Lower | 11'8'' x 12'12'' | |
| Bedroom | Lower | 11'6'' x 12'12'' | |
| Office | Lower | 13'12'' x 2'6'' |