31 Vega Crescent
$999,900
Listing courtesy of RE/MAX ESCARPMENT REALTY INC.
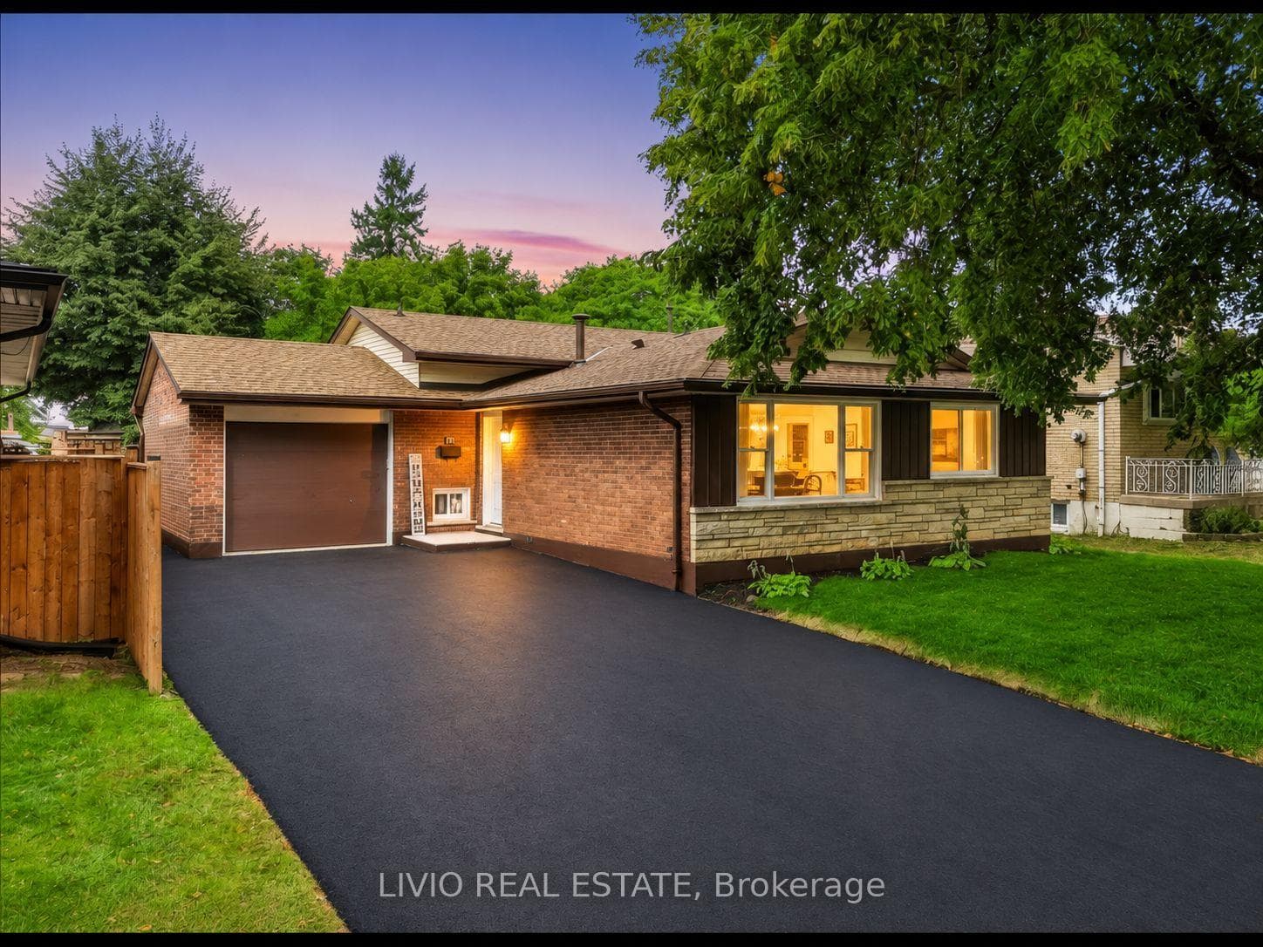
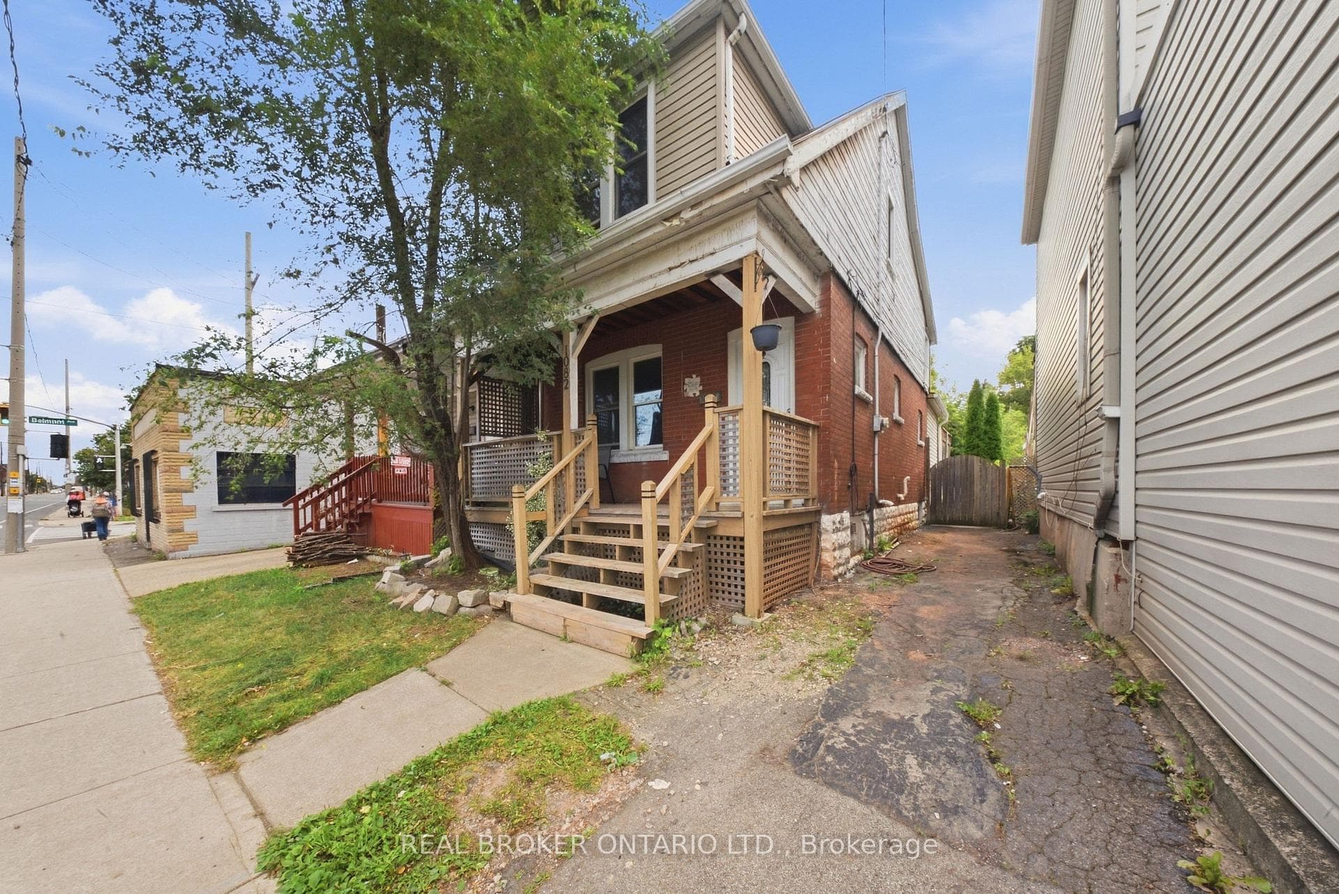
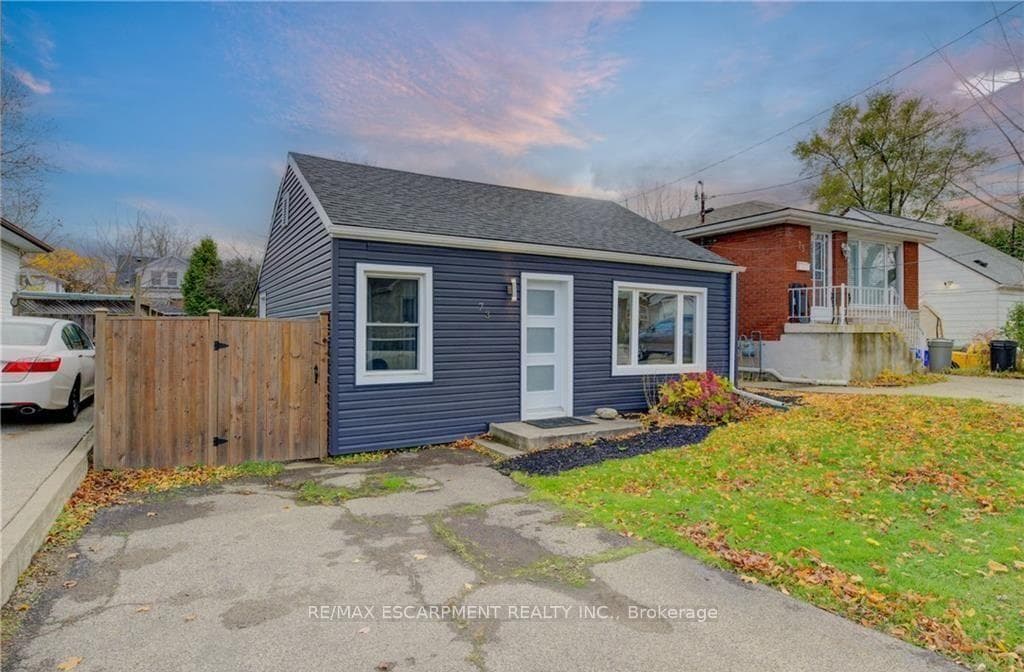
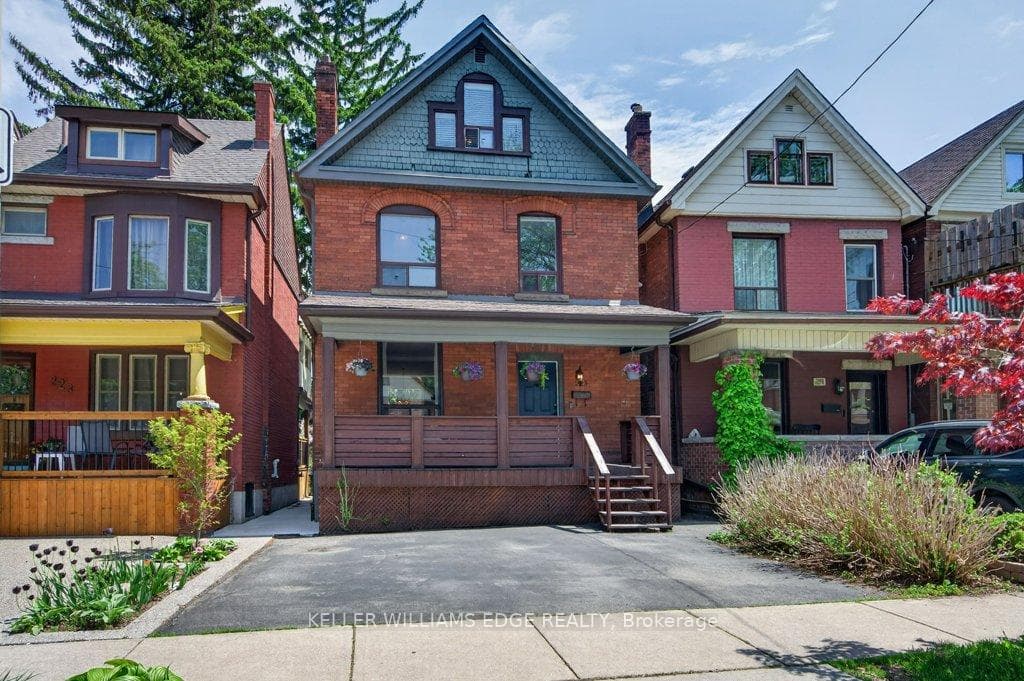
Versatile. Beautifully Renovated. Designed for Modern Living. Multi-generational living possibility. This exceptional 2-storey home offers an impressive blend of style, space and flexibility, making it an ideal opportunity for multi-generational living, extended family or income potential. Thoughtfully renovated throughout, the home features a long list of upgrades and improvements. The main and upper levels offer generous living and dining spaces, an updated and elegant kitchen, 4 spacious bedrooms and 3 bathrooms, providing plenty of room for a growing or extended family. The legal finished basement suite offers exceptional versatility with its own separate entrance, 2 bedrooms, 3-piece bathroom, full-size kitchen, spacious living and dining areas, and abundant storage**. Whether used for additional family accommodation or as an income-producing opportunity, this space adds significant value and flexibility. A double-car garage with EV charger adds further convenience to an already impressive property. With its extensive renovations, generous living space and unique configuration, this is a home that truly offers more than meets the eye. Come see the possibilities for yourself.
Location
Approximate location based on postal code — MLS® data doesn't include an exact address pin.
Property Details
Property Features
- Auto Garage Door Remote
- In-Law Suite
- Sump Pump
Room Dimensions
| Room | Level | Dimensions | Description |
|---|---|---|---|
| Bedroom | Second | 10'7'' x 16'10'' | |
| Bedroom 2 | Second | 10'4'' x 13'5'' | |
| Bedroom 3 | Second | 10'4'' x 12'10'' | |
| Bedroom 4 | Second | 10'7'' x 12'1'' | |
| Bathroom | Second | 8'11'' x 8'6'' | |
| Bathroom | Second | 10'5'' x 5'3'' | |
| Living Room | Main | 10'7'' x 27'1'' | |
| Family Room | Main | 10'9'' x 17'8'' | |
| Kitchen | Main | 18'11'' x 12'6'' | |
| Laundry | Main | 10'9'' x 11'2'' | |
| Foyer | Main | 8'6'' x 21'10'' | |
| Bathroom | Main | 6'4'' x 4'11'' | |
| Living Room | Basement | 20'5'' x 10'9'' | |
| Bedroom | Basement | 11'3'' x 12'1'' | |
| Bedroom | Basement | 19'5'' x 13'8'' | |
| Bathroom | Basement | 9'9'' x 8'5'' | |
| Utility Room | Basement | 9'9'' x 10'0'' | |
| Cold Room/Cantina | Basement | 8'6'' x 9'5'' |