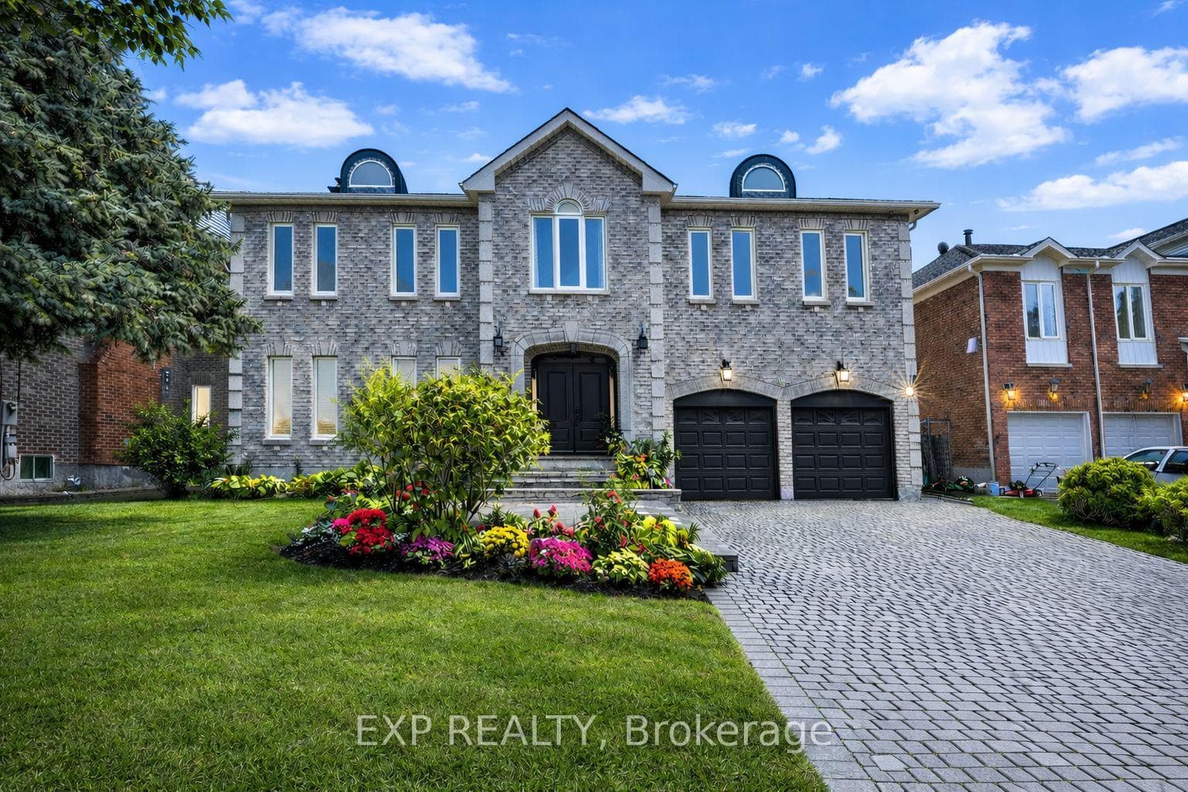
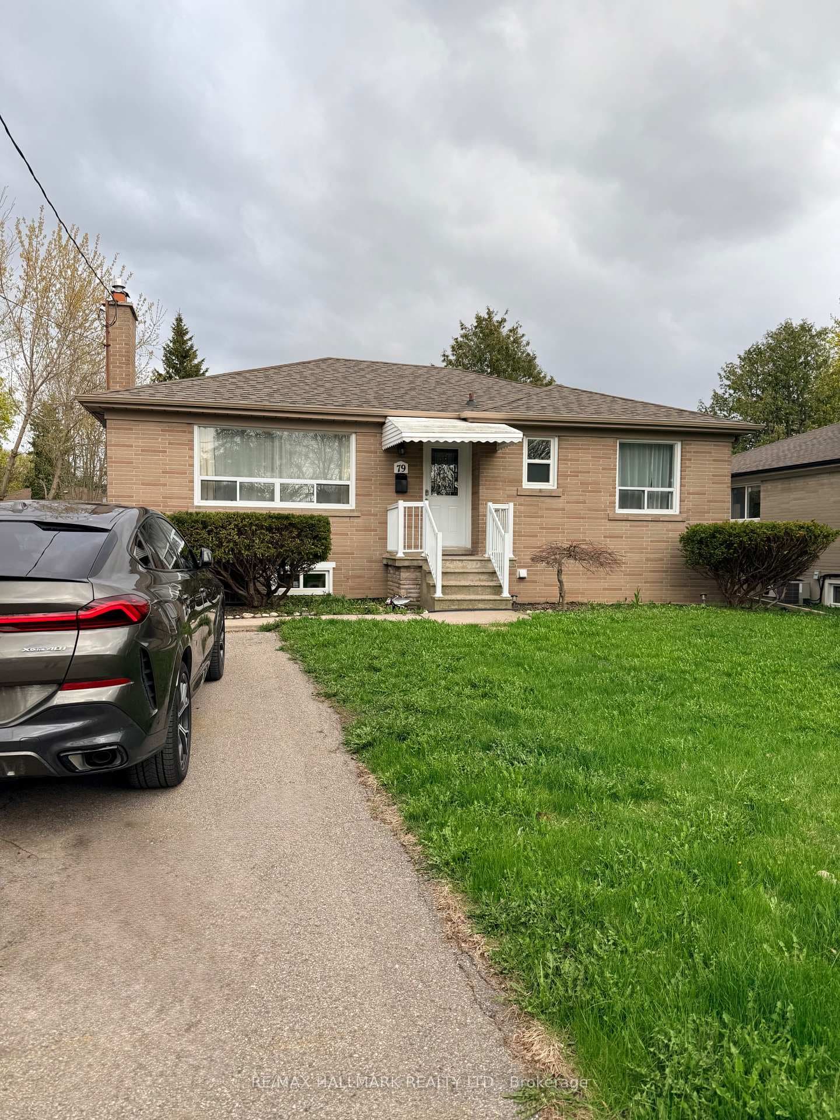
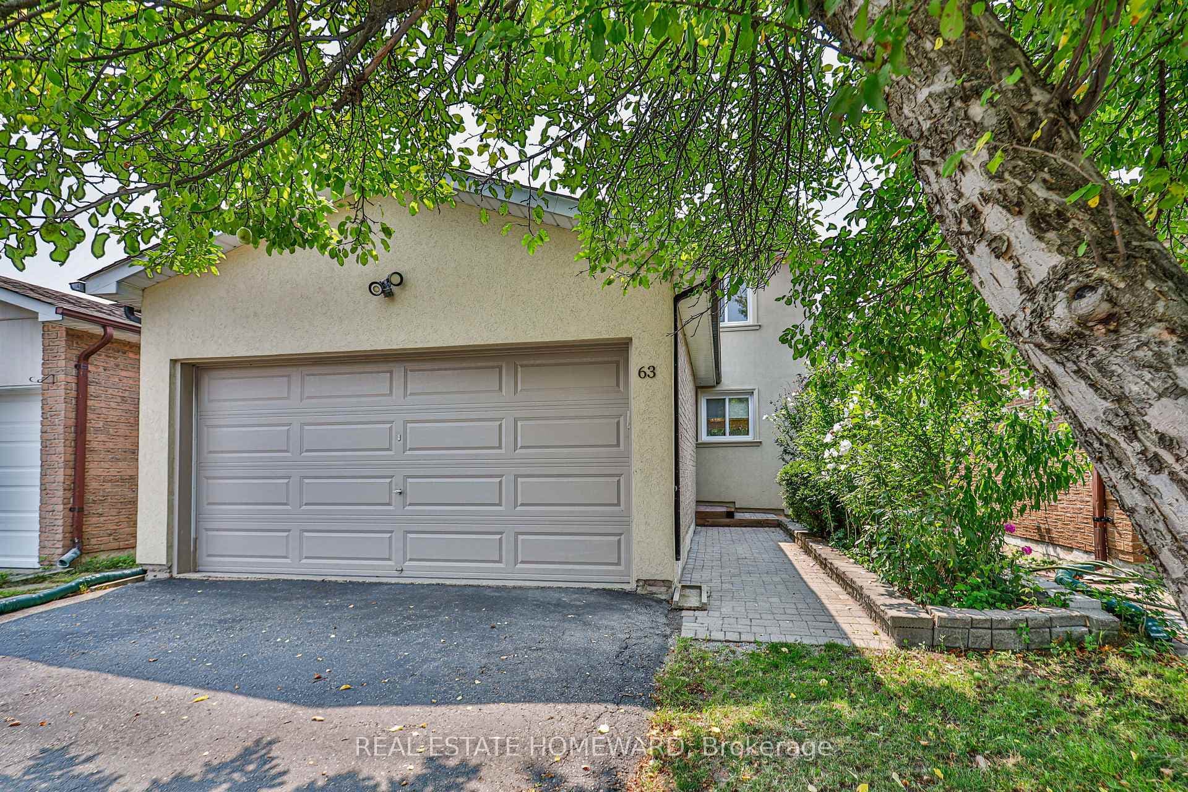
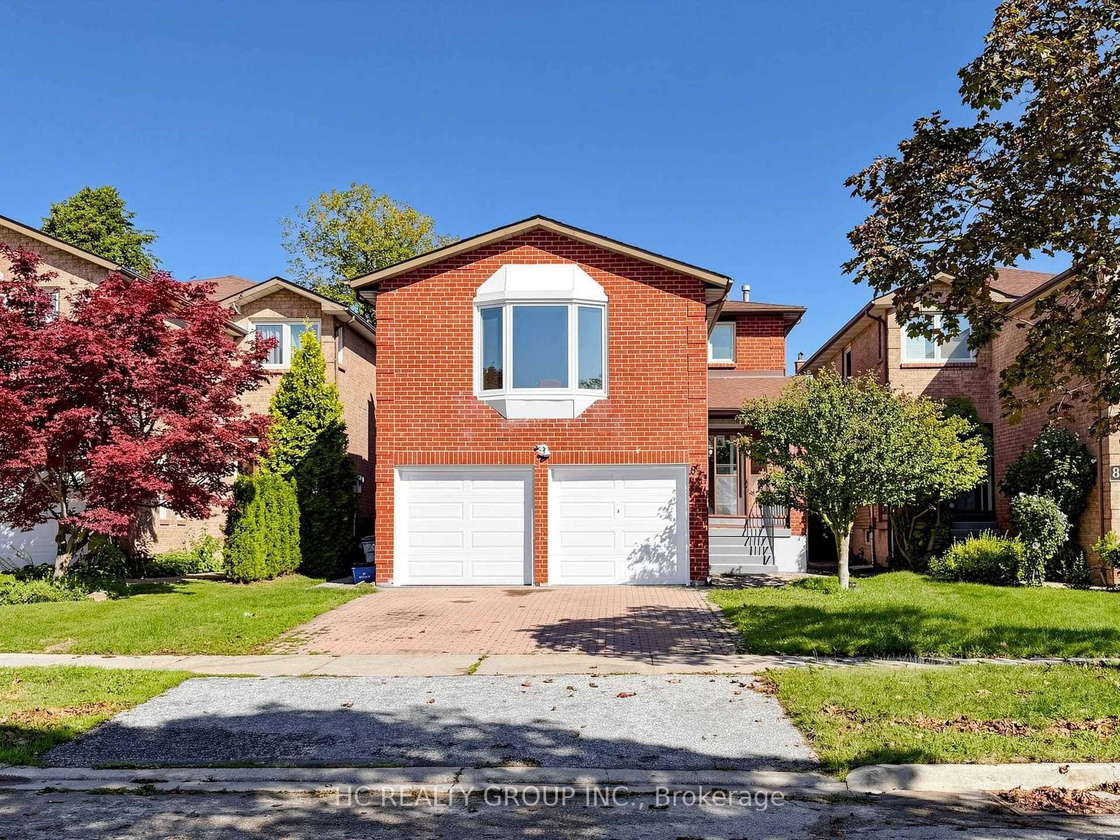
1 / 28
NewMLS® N137678486 days on market
310 Tower Hill Road
$1,588,000
Listing courtesy of HOMELIFE LANDMARK REALTY INC.
5 bedrooms4 bathrooms3,250 sqftDetached
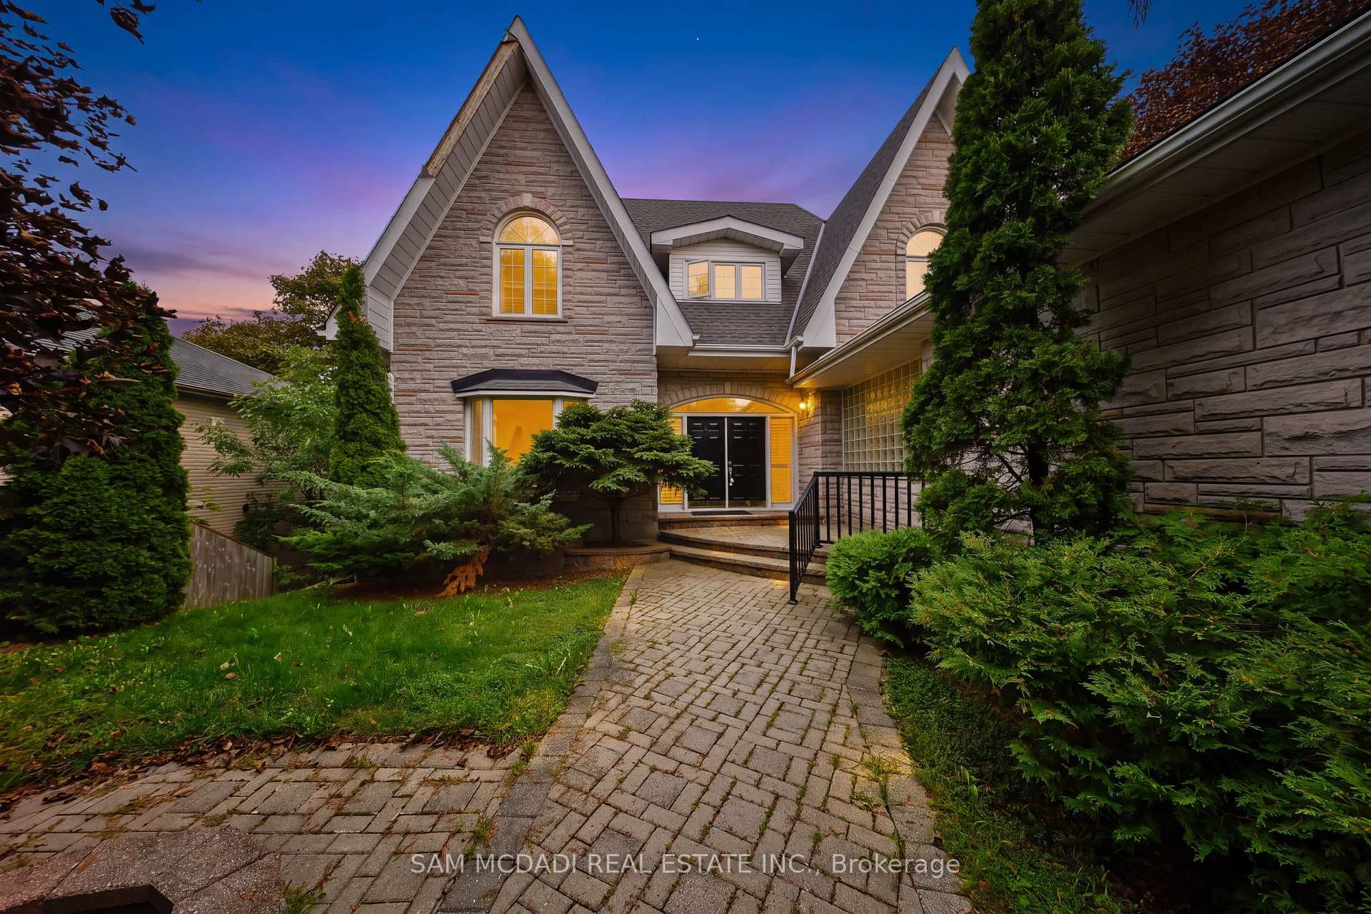
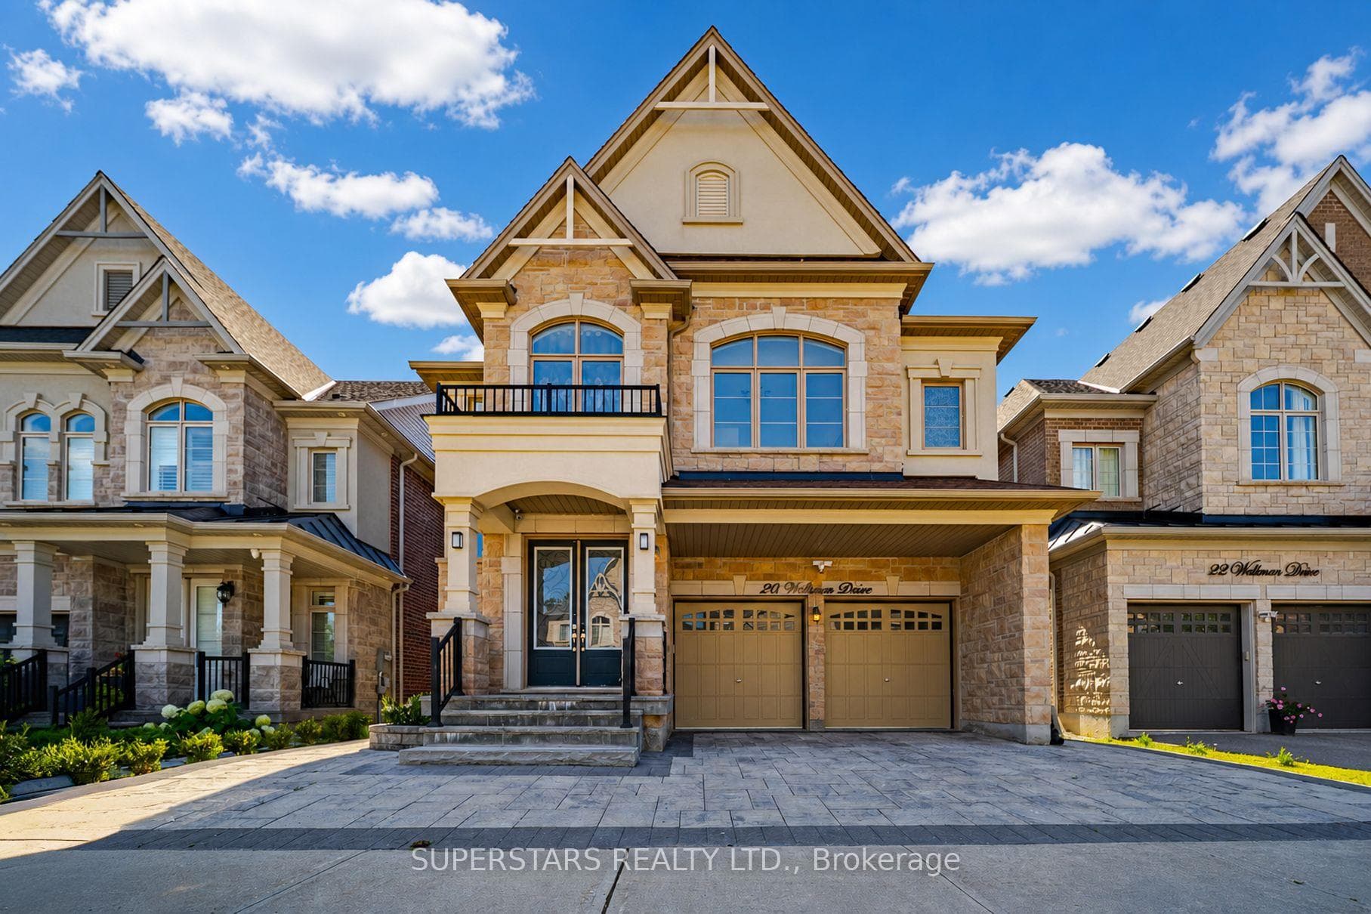
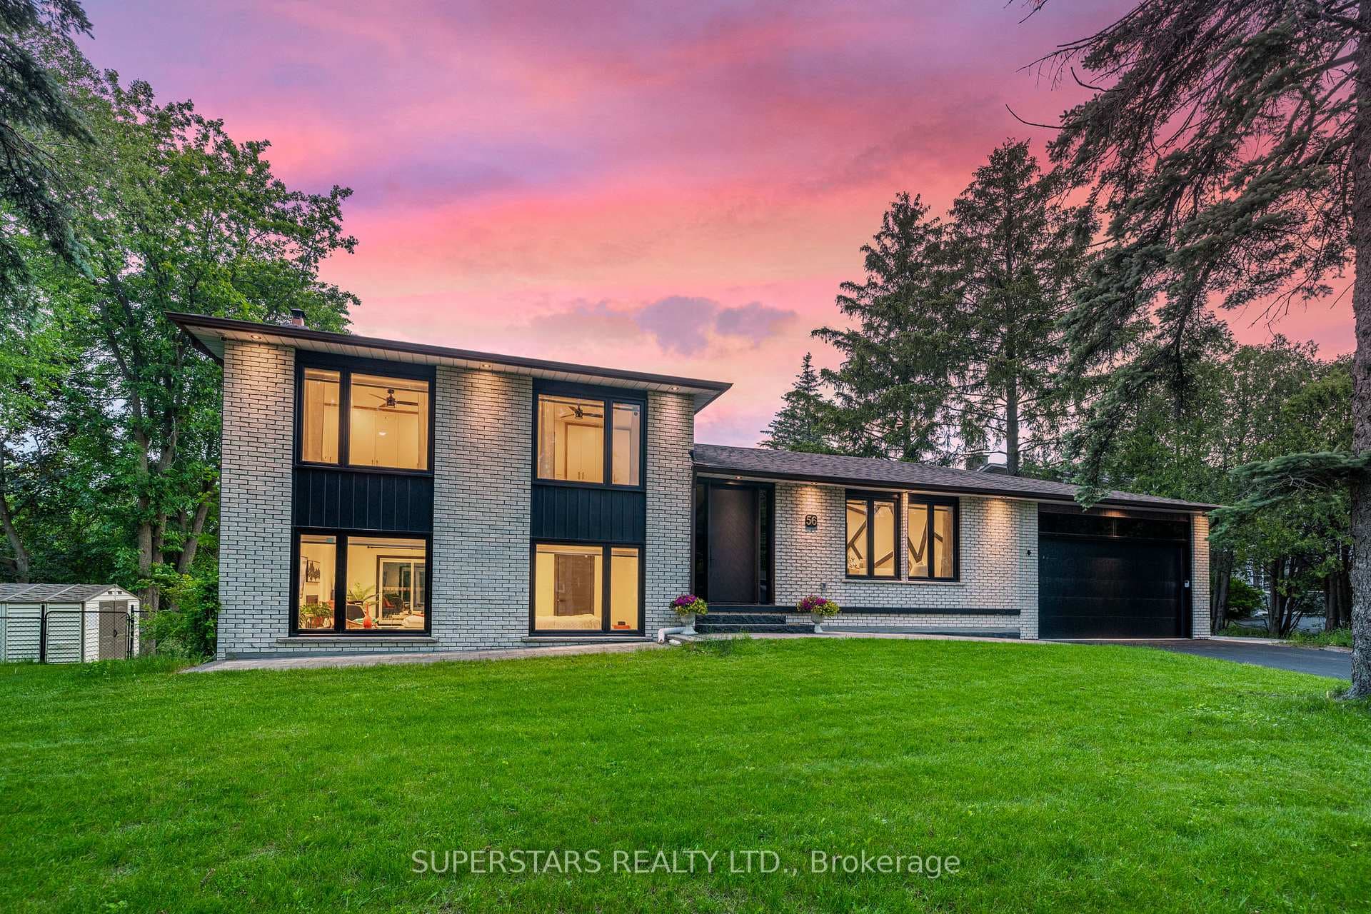
Clear Front Park View And Well-Maintained 5-Bedroom & 4-Washroom In High Demand R/H Jefferson Community. 9Ft Ceiling for Main Floor. Living Room Facing To The Park. Hardwood W/ Matching Staircase & Wrought Iron Railing. Modern Kitchen W/Granite Counters, Back Splash, Stainless Steels Appliances, Center Island, Moulding & Pot Lights. Huge Master Bedroom With 5Pc Washroom & Large W/I Closets. Newly Paint. Top Ranked School (St. Theresa Chs-AP Program, Richmond Hill HS-Gifted Program, Beynon Field Ps-French Immersion). Steps To Park, School & Plaza.
Property Details
Architecture style2-Storey
Bedrooms above grade5
Kitchens1
Family roomYes
BasementPartially Finished
FireplaceYes
HeatingForced Air
CoolingCentral Air
Ensuite laundryNo
Parking spaces2
Parking typePrivate
GarageAttached
Exterior finishBrick, Stucco (Plaster)
SewerSewer
Property taxes$7,731 (2025)
Cross streetBathurst St And Gamble Rd
Property Features
- Other
Room Dimensions
| Room | Level | Dimensions | Description |
|---|---|---|---|
| Bedroom 3 | Second | 17'8'' x 23'8'' | |
| Bedroom 2 | Second | 14'11'' x 15'2'' | |
| Breakfast | Main | 13'1'' x 8'0'' | |
| Bedroom 4 | Second | 10'10'' x 16'6'' | |
| Living Room | Main | 26'2'' x 12'0'' | |
| Kitchen | Main | 18'10'' x 13'11'' | |
| Family Room | Main | 21'10'' x 20'4'' | |
| Bedroom 5 | Second | 16'8'' x 11'11'' | |
| Dining Room | Main | 11'11'' x 13'6'' | |
| Primary Bedroom | Second | 27'2'' x 27'10'' |