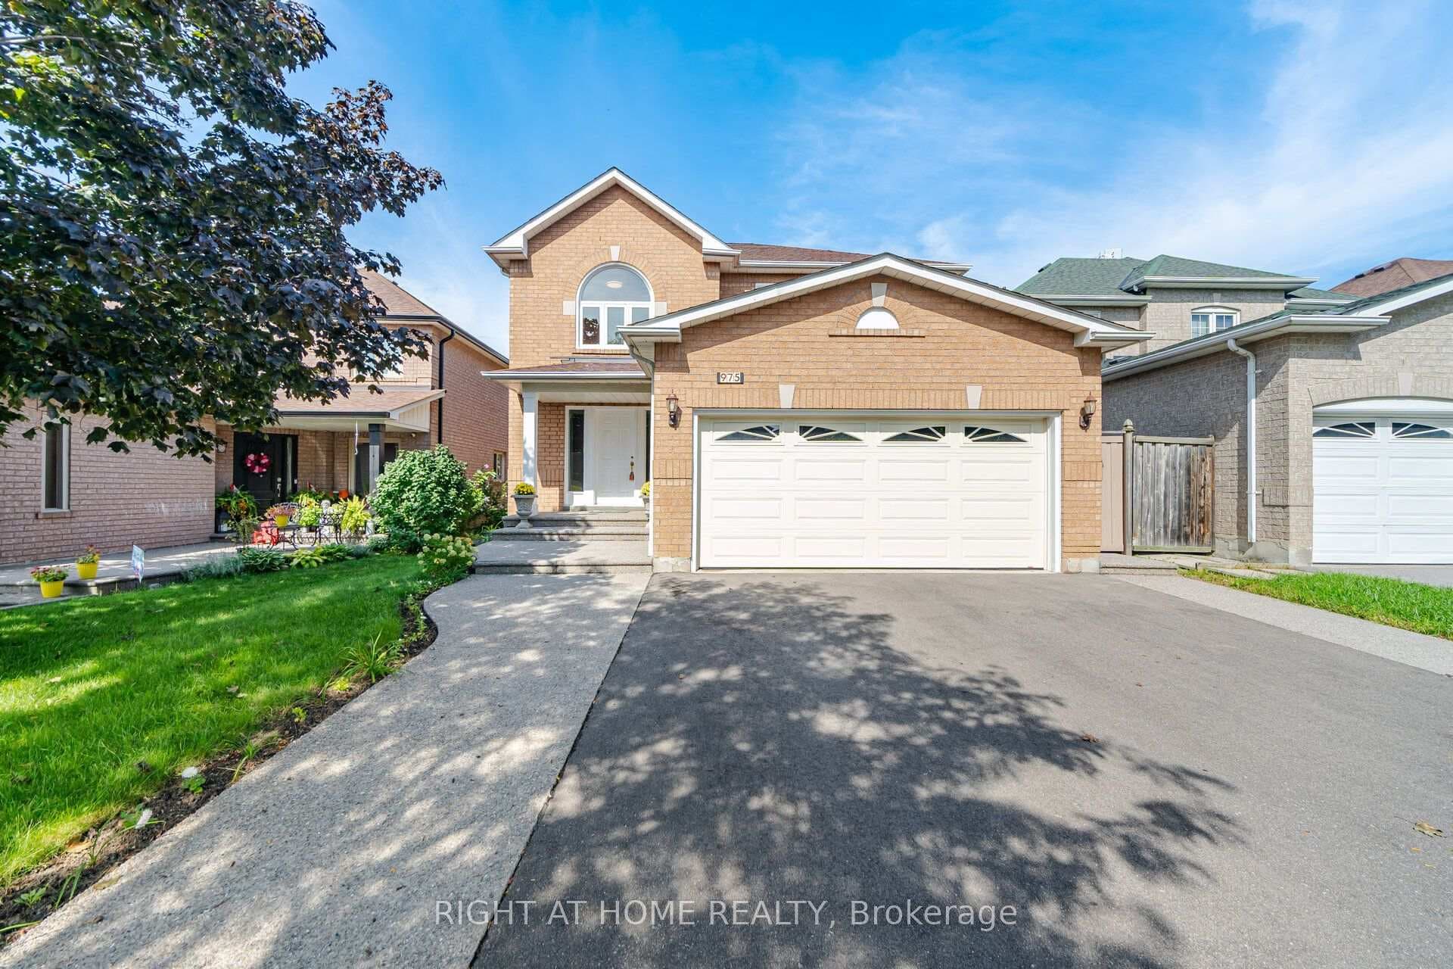
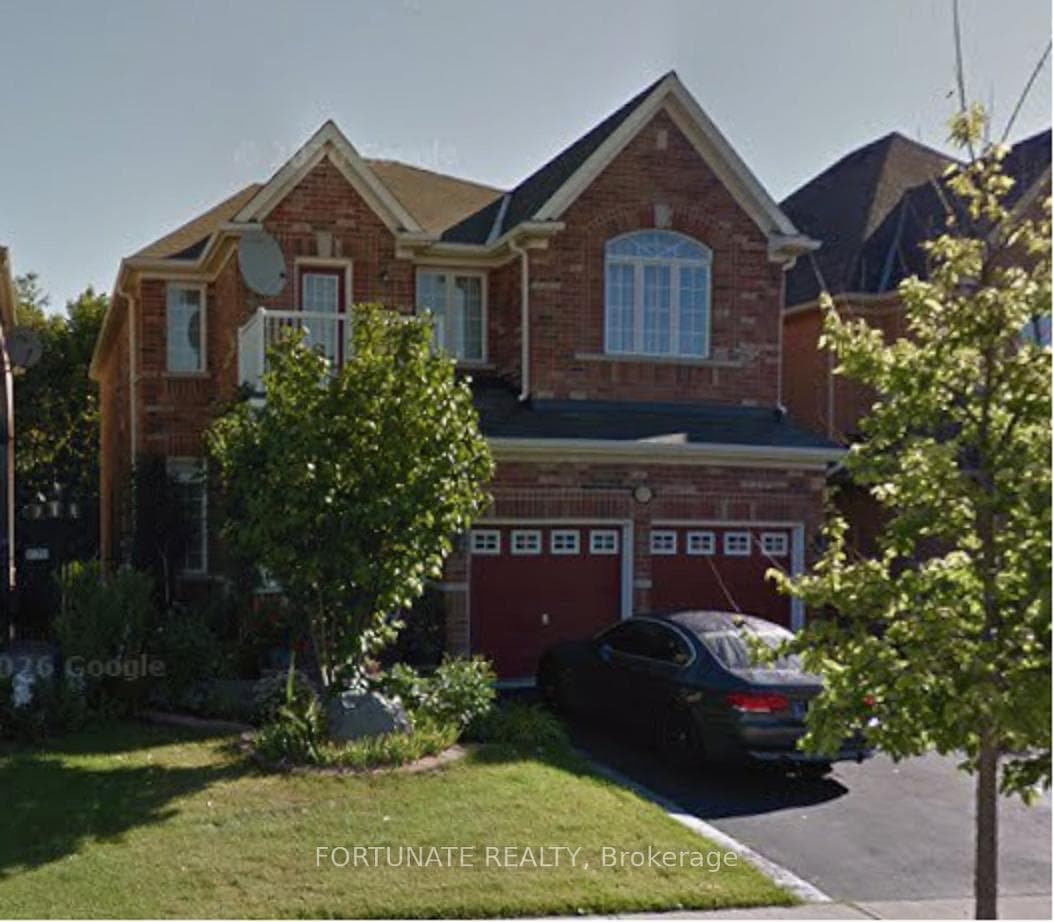
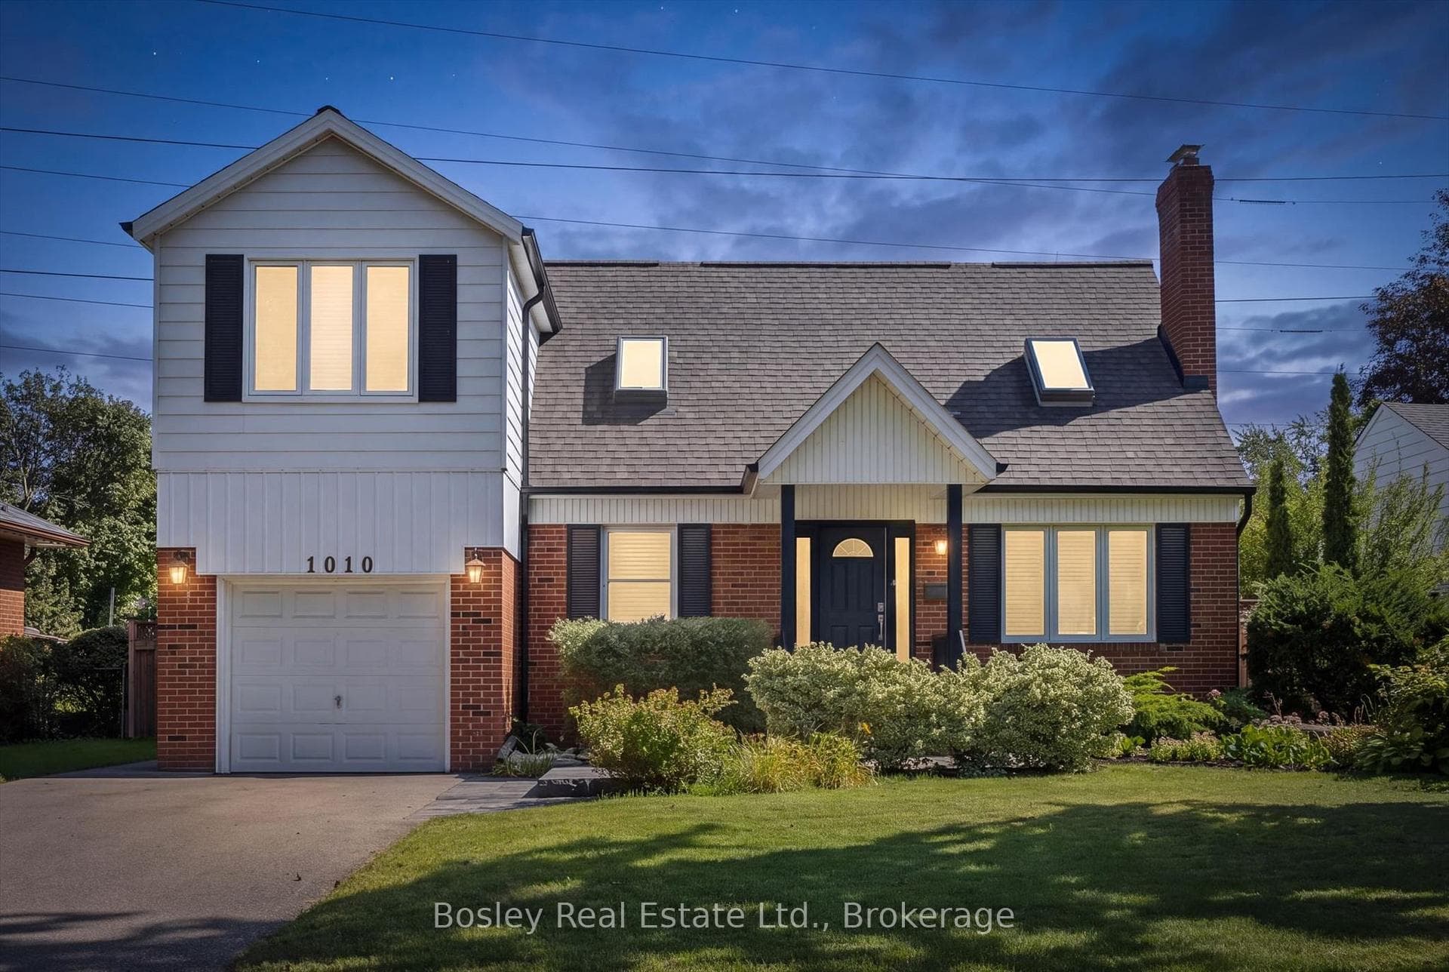
1 / 30
NewMLS® W1365604237 days on market
3282 Dragon Drive
$1,299,000
Listing courtesy of BAY STREET GROUP INC.
5 bedrooms4 bathrooms1,750 sqftDetached
Updated Top to Bottom. This 3+3 Bedroom 3+1 Bathroom Home is Like New & Includes a Basement Unit with Separate Entrance! The Renovated Kitchen is Spectacular with Custom Cupboards, Backsplash, Stainless Steel Appliances, Quartz counters & Floor tiles. The Home in the Heart of Mississauga, Fantastic Fairview Community. This Quiet Community with Great Amenities, Transit, Parks & Easy Access to the Downtown Core, Square One Mall, Hospital, Highways and GO Train.
Location
Approximate location based on postal code — MLS® data doesn't include an exact address pin.
Property Details
Architecture style2-Storey
Bedrooms above grade3
Kitchens2
Family roomYes
BasementSeparate Entrance
FireplaceYes
HeatingForced Air
CoolingCentral Air
Ensuite laundryNo
Parking spaces2
GarageAttached
Exterior finishBrick
SewerSewer
Property taxes$7,224 (2025)
Cross streetHurontario/Dundas
Property Features
- Carpet Free
- Central Vacuum
Room Dimensions
| Room | Level | Dimensions | Description |
|---|---|---|---|
| Living Room | Ground | 15'2'' x 11'0'' | |
| Family Room | Ground | 12'6'' x 14'6'' | |
| Kitchen | Ground | 16'2'' x 9'10'' | |
| Dining Room | Ground | 9'10'' x 9'12'' | |
| Primary Bedroom | Second | 16'9'' x 11'3'' | |
| Bedroom 2 | Second | 16'10'' x 10'5'' | |
| Bedroom 3 | Second | 11'10'' x 9'10'' |