1 / 47
NewMLS® W1374925211 days on market
975 Mantle Crescent
$1,299,800
Listing courtesy of RIGHT AT HOME REALTY
7 bedrooms4 bathrooms2,250 sqftDetached
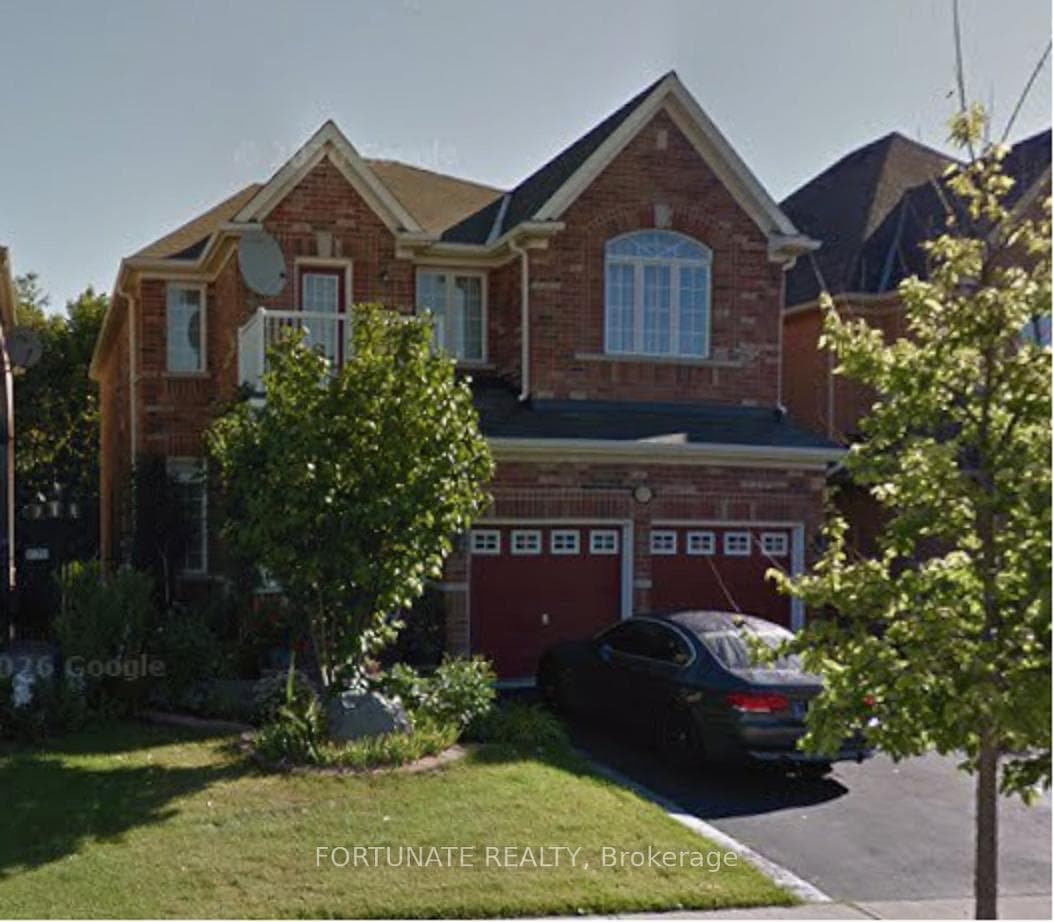
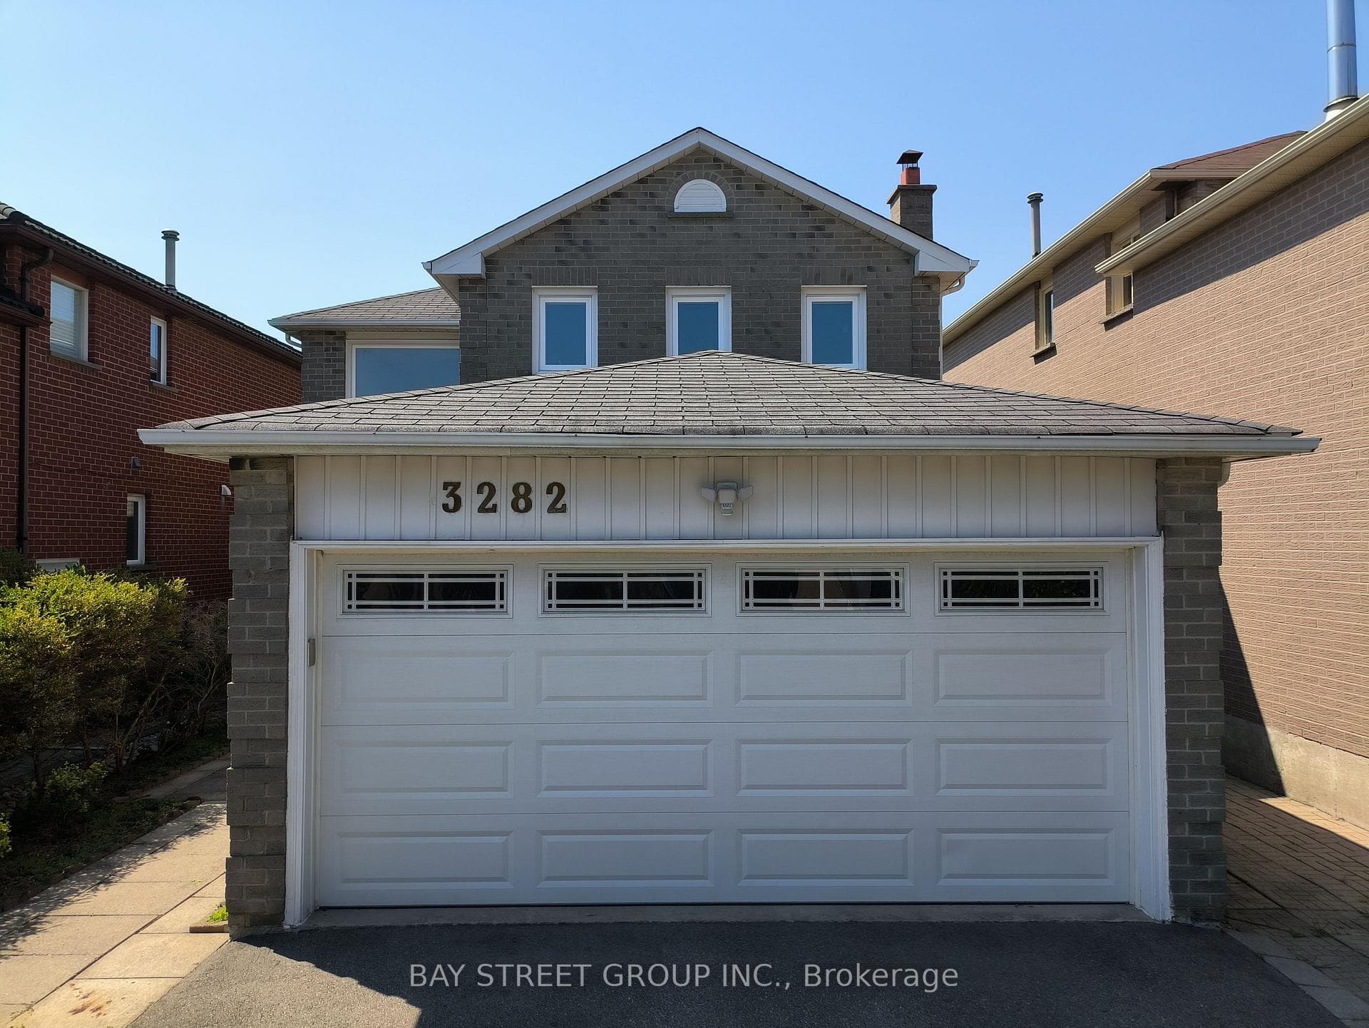
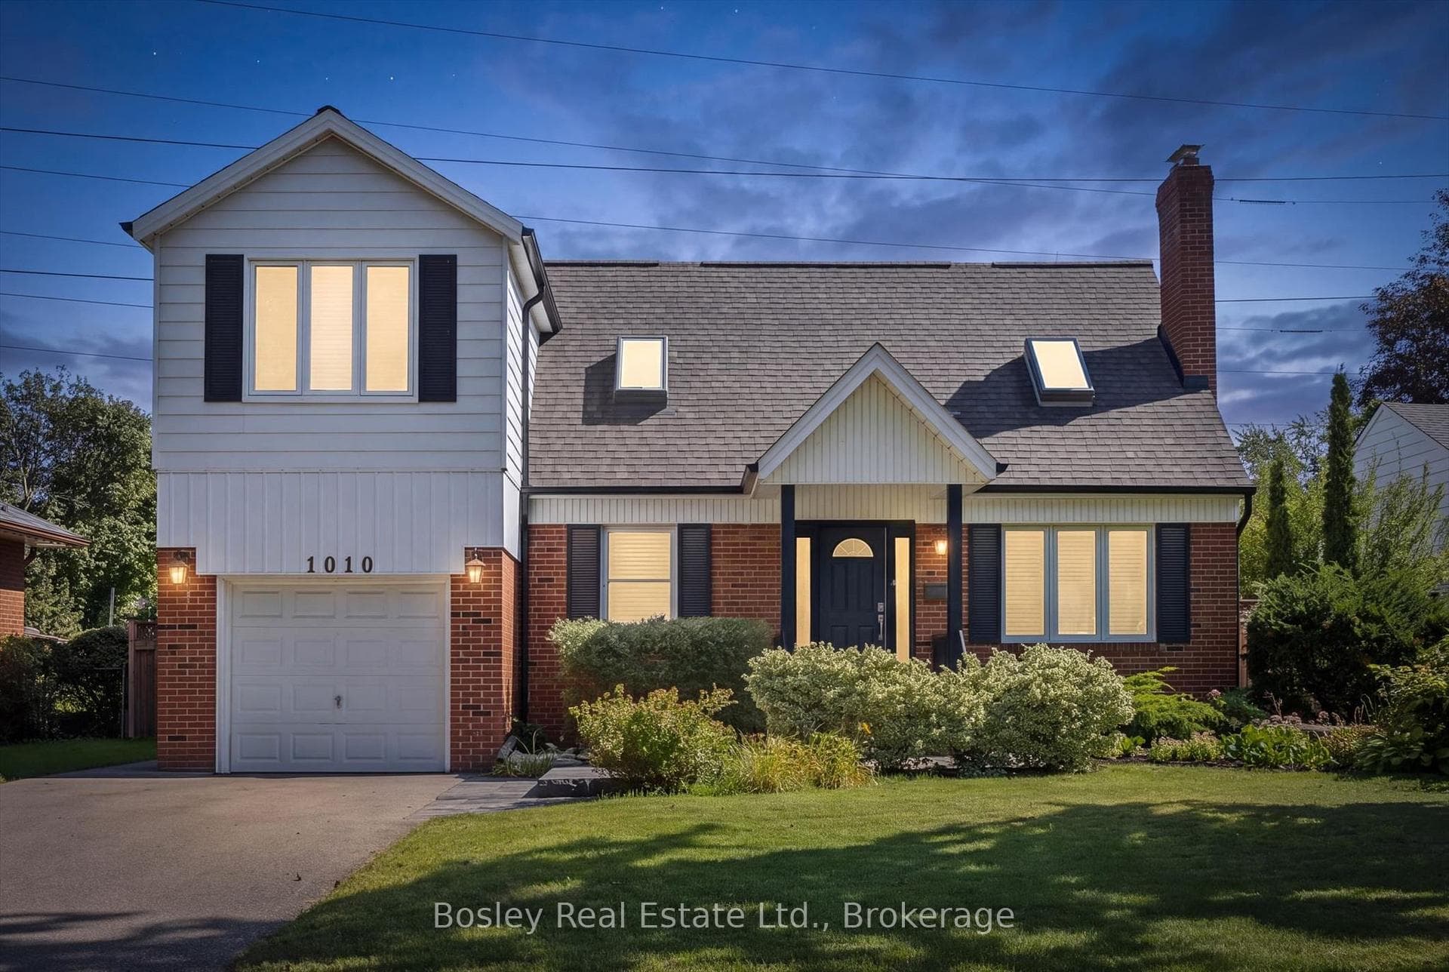
Excellent Location In The Mississauga Heartland Area. Gorgeous Home with 4 bedroom + Family Room, 2 bedrooms in basement and extra small den or office , 4 washrooms, double car garage. hardwood flooring on ground floor and upper floor , granite counter top and back splash. 2 Bedroom Basement Apartment With living room, dining, den and separate entrance(by garage). Close to all Amenities, Costco, Heartland Outlet, Walmart, Seafood City, Banks, Mcdonald, Home Depot, 401/ 407 and 403 Highways. walking distance to schools, public transit And near River Grove Community Centre.
Property Details
Architecture style2-Storey
Bedrooms above grade4
Kitchens1
Family roomYes
BasementSeparate Entrance, Apartment, Finished
FireplaceYes
HeatingForced Air
CoolingCentral Air
Ensuite laundryNo
Parking spaces4
Parking typePrivate
GarageBuilt-In
Exterior finishBrick, Concrete
SewerSewer
Property taxes$7,800 (2025)
Cross streetMavis and 401
Property Features
- Auto Garage Door Remote
- In-Law Suite
Room Dimensions
| Room | Level | Dimensions | Description |
|---|---|---|---|
| Living Room | Main | 20'6'' x 10'4'' | |
| Dining Room | Main | 20'6'' x 10'4'' | |
| Family Room | Main | 14'5'' x 9'6'' | |
| Kitchen | Main | 13'10'' x 18'7'' | |
| Mud Room | Main | 4'1'' x 6'12'' | |
| Primary Bedroom | Second | 20'2'' x 11'4'' | |
| Bedroom 2 | Second | 15'7'' x 9'1'' | |
| Bedroom 3 | Second | 15'7'' x 9'10'' | |
| Bedroom 4 | Second | 10'2'' x 10'6'' | |
| Living Room | Basement | 13'0'' x 8'12'' | |
| Other | Basement | 10'6'' x 14'11'' | |
| Bedroom | Basement | 13'1'' x 15'3'' | |
| Bedroom 2 | Basement | 11'10'' x 10'0'' | |
| Bedroom | Basement | 13'1'' x 6'12'' |