33 Elm Drive
$468,888
Listing courtesy of RE/MAX REALTY SPECIALISTS INC.
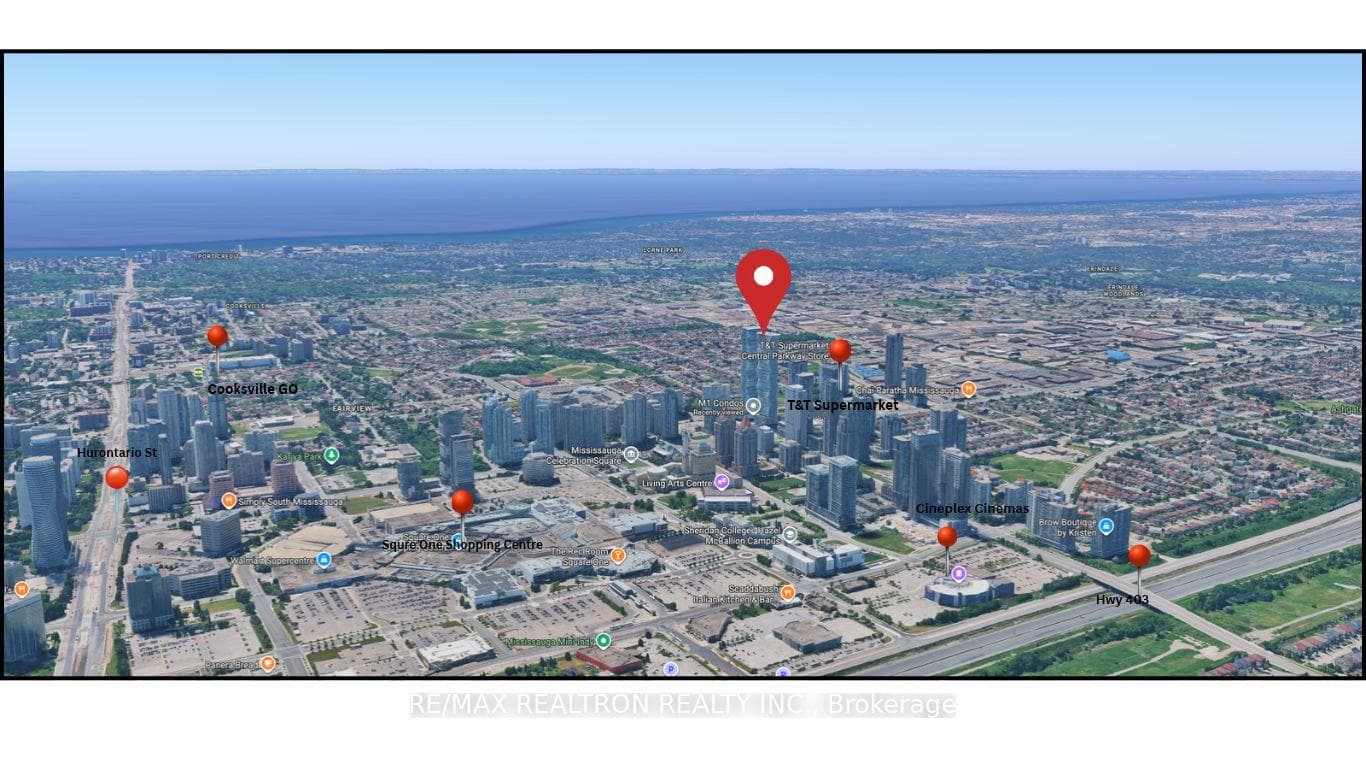
Welcome to your new Spacious 1-Bed + Den Unit at 1 City Center Condos Located In The Heart Of Downtown Mississauga. This fabulous condo features a great floor plan with 9ft high ceilings, Laminate Floors throughout living & bedroom areas. Open concept kitchen, Dining & Living areas. The kitchen features Stainless Steel appliances, built-in dishwasher, quartz counter & backsplash. A master bedroom large enough to accommodate a king-size bed, mirrored closet and walk-out to balcony. The open concept Den can potentially be used as second bedroom. Phenomenal City views. Live in a fabulous award-winning Daniel's Building surrounded by all amenities including Shopping, Public Transit, direct Bus To Subway, Go Transit, Square One, Sheridan College, Living Arts, Celebration Square, Central Library, Kariya Park, Minutes To Go Trains & Highways 403, 401, 410. Facilities Incl: Huge Party Room with Kitchen. Health Club. Spa. Indoor Pool. Indoor & Outdoor Hot Tub. Sauna. Yoga Room. Theatre. Virtual Golf. Guest Suites.
Location
Approximate location based on postal code — MLS® data doesn't include an exact address pin.
Property Details
Building Amenities
- Concierge
- Elevator
- Exercise Room
- Gym
- Indoor Pool
- Visitor Parking
Property Features
- Carpet Free
Maintenance Fees Include
- Heat Included
- Water Included
- Common Elements Included
- Building Insurance Included
- Parking Included
Room Dimensions
| Room | Level | Dimensions | Description |
|---|---|---|---|
| Living Room | Flat | 10'0'' x 9'3'' | |
| Dining Room | Flat | 10'12'' x 7'6'' | |
| Kitchen | Flat | 11'1'' x 9'11'' | |
| Primary Bedroom | Flat | 11'7'' x 9'6'' | |
| Den | Flat | 8'3'' x 7'5'' |