3939 Duke of York Boulevard
$596,999
Listing courtesy of ROYAL LEPAGE SIGNATURE REALTY
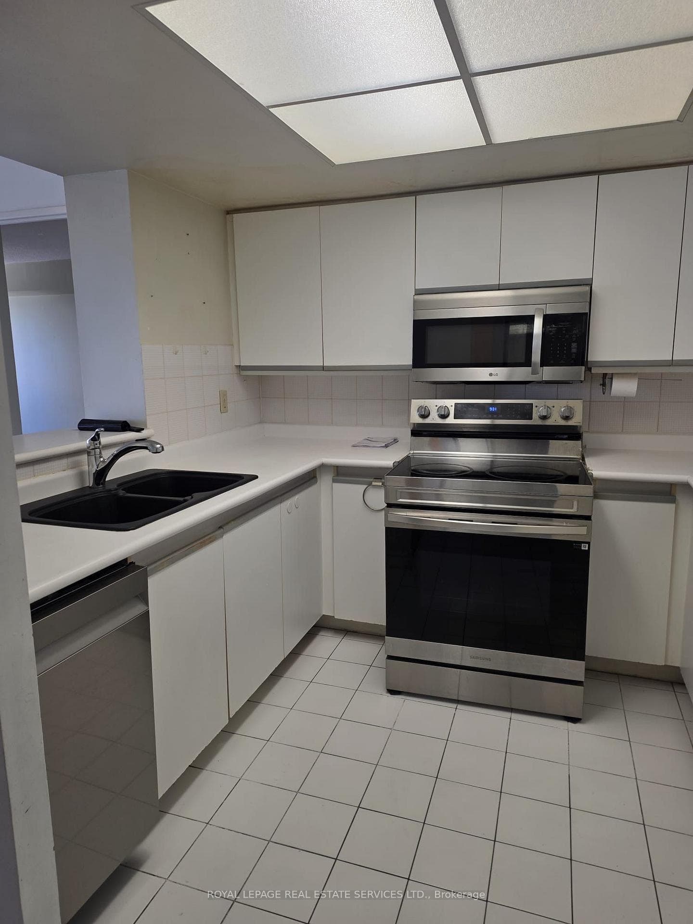
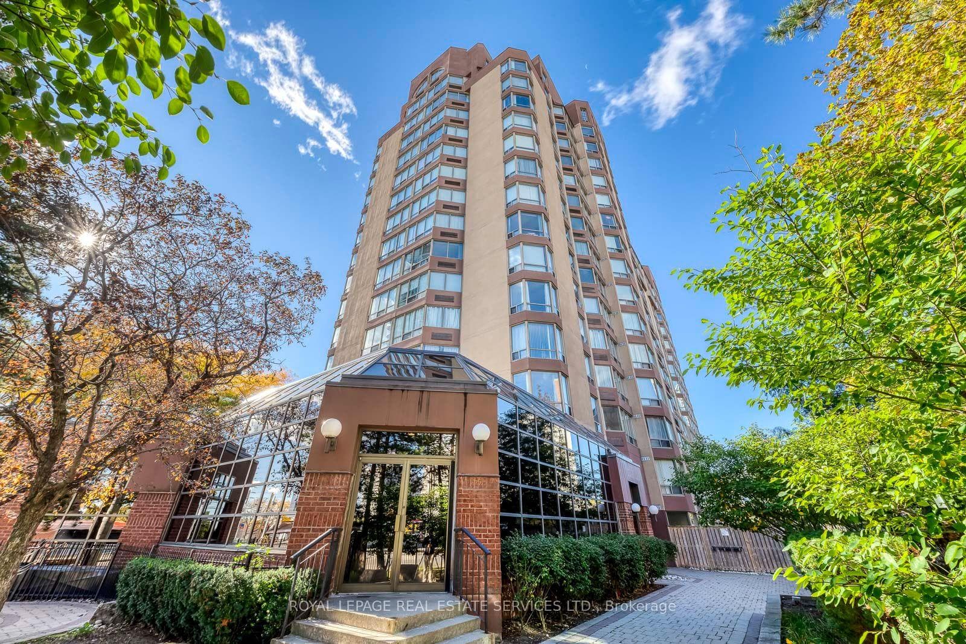
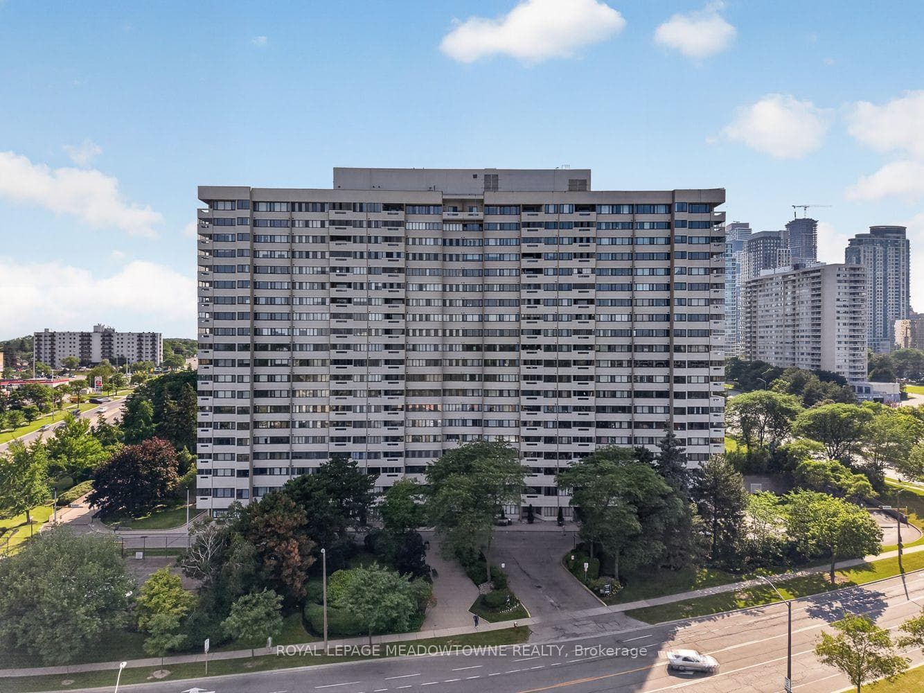
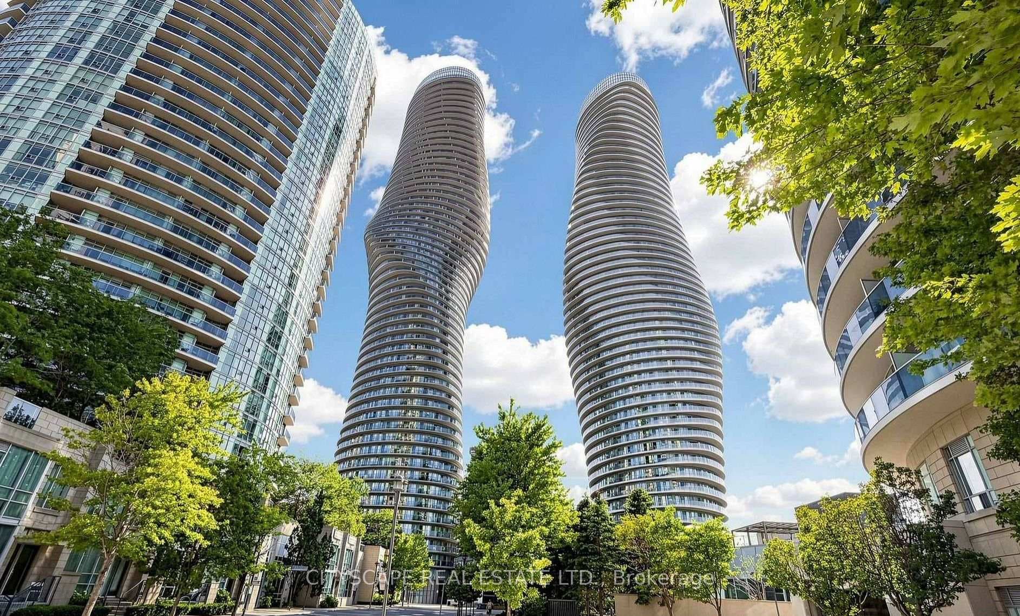
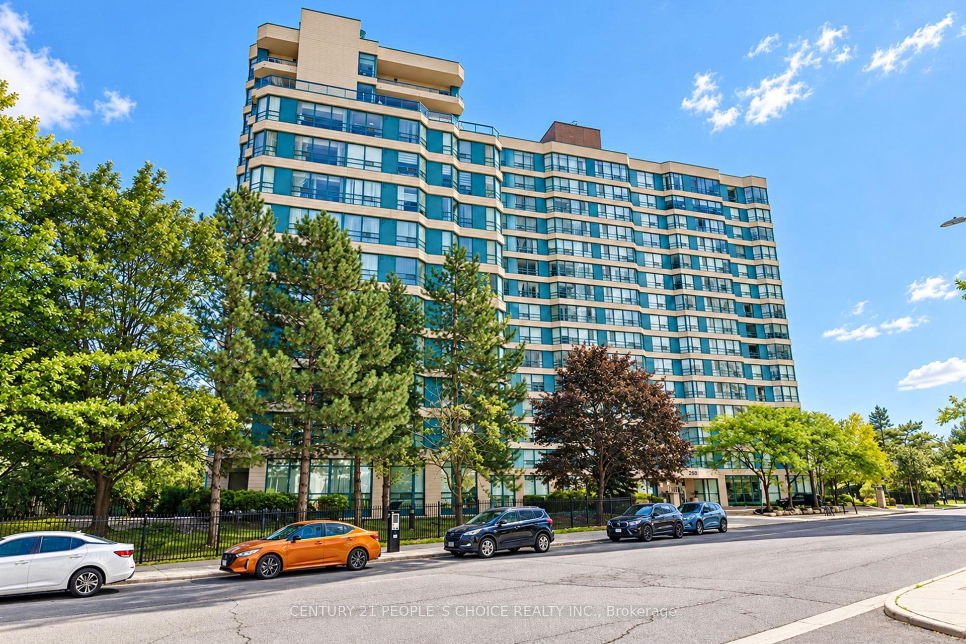
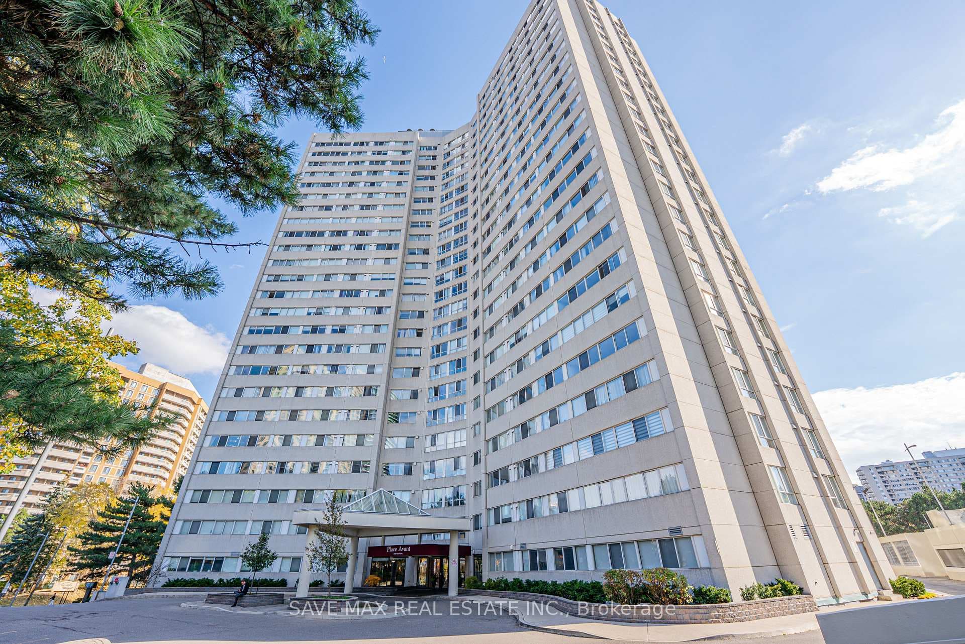
Step out of the shoebox and into a home. This bright 2-bedroom + den corner suite offers a smart split-bedroom layout, 9-ft ceilings and a wrap of northwest windows framing skyline and Celebration Square views. The open living/dining flows to a granite kitchen with breakfast bar, and the separate den is an ideal home office or guest space. The primary bedroom has a private ensuite; a second full bath serves the second bedroom and guests. Move-in ready. Rare bonus: TWO owned parking spaces, so keep both cars or offset your costs. Citygate is a well-managed building with concierne, indoor pool, gym, party room, guest suites and a shuttle to the GO, with no short-term rentals permitted. Steps to Square One, Celebration Square, transit, Sheridan College and Hwy 403/QEW. A first home that does not sacrifice space for affordability.
Location
Approximate location based on postal code — MLS® data doesn't include an exact address pin.
Property Details
Property Features
- Carpet Free
- Controlled Entry
Maintenance Fees Include
- Heat Included
- Hydro Included
- Water Included
- CAC Included
- Common Elements Included
- Building Insurance Included
- Condo Taxes Included
- Parking Included
Room Dimensions
| Room | Level | Dimensions | Description |
|---|---|---|---|
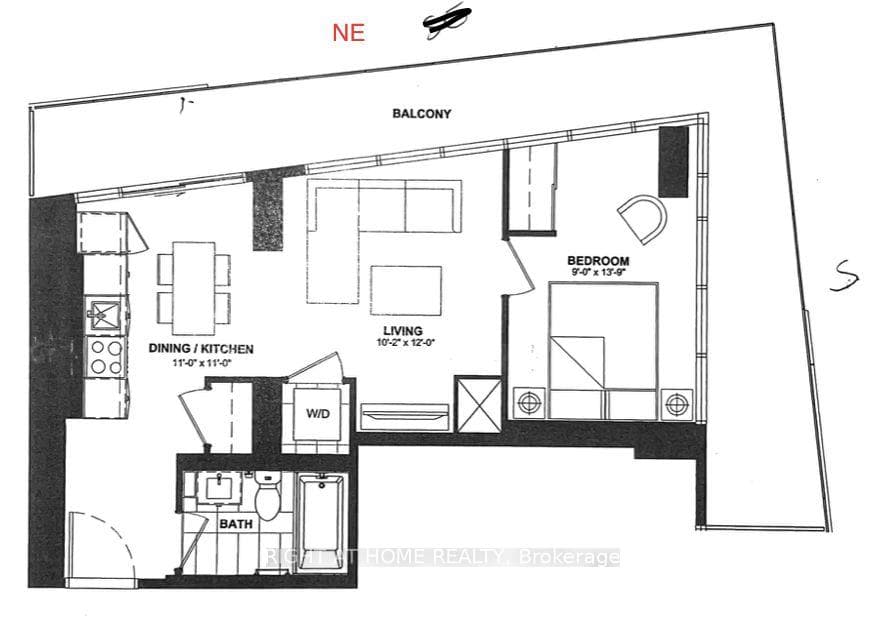
| Living Room | Main | 18'2'' x 10'6'' | |
| Dining Room | Main | 11'6'' x 9'2'' | |
| Kitchen | Main | 10'6'' x 8'2'' | |
| Primary Bedroom | Main | 18'1'' x 10'6'' | |
| Bedroom 2 | Main | 11'2'' x 9'6'' | |
| Den | Main | 8'10'' x 7'3'' |