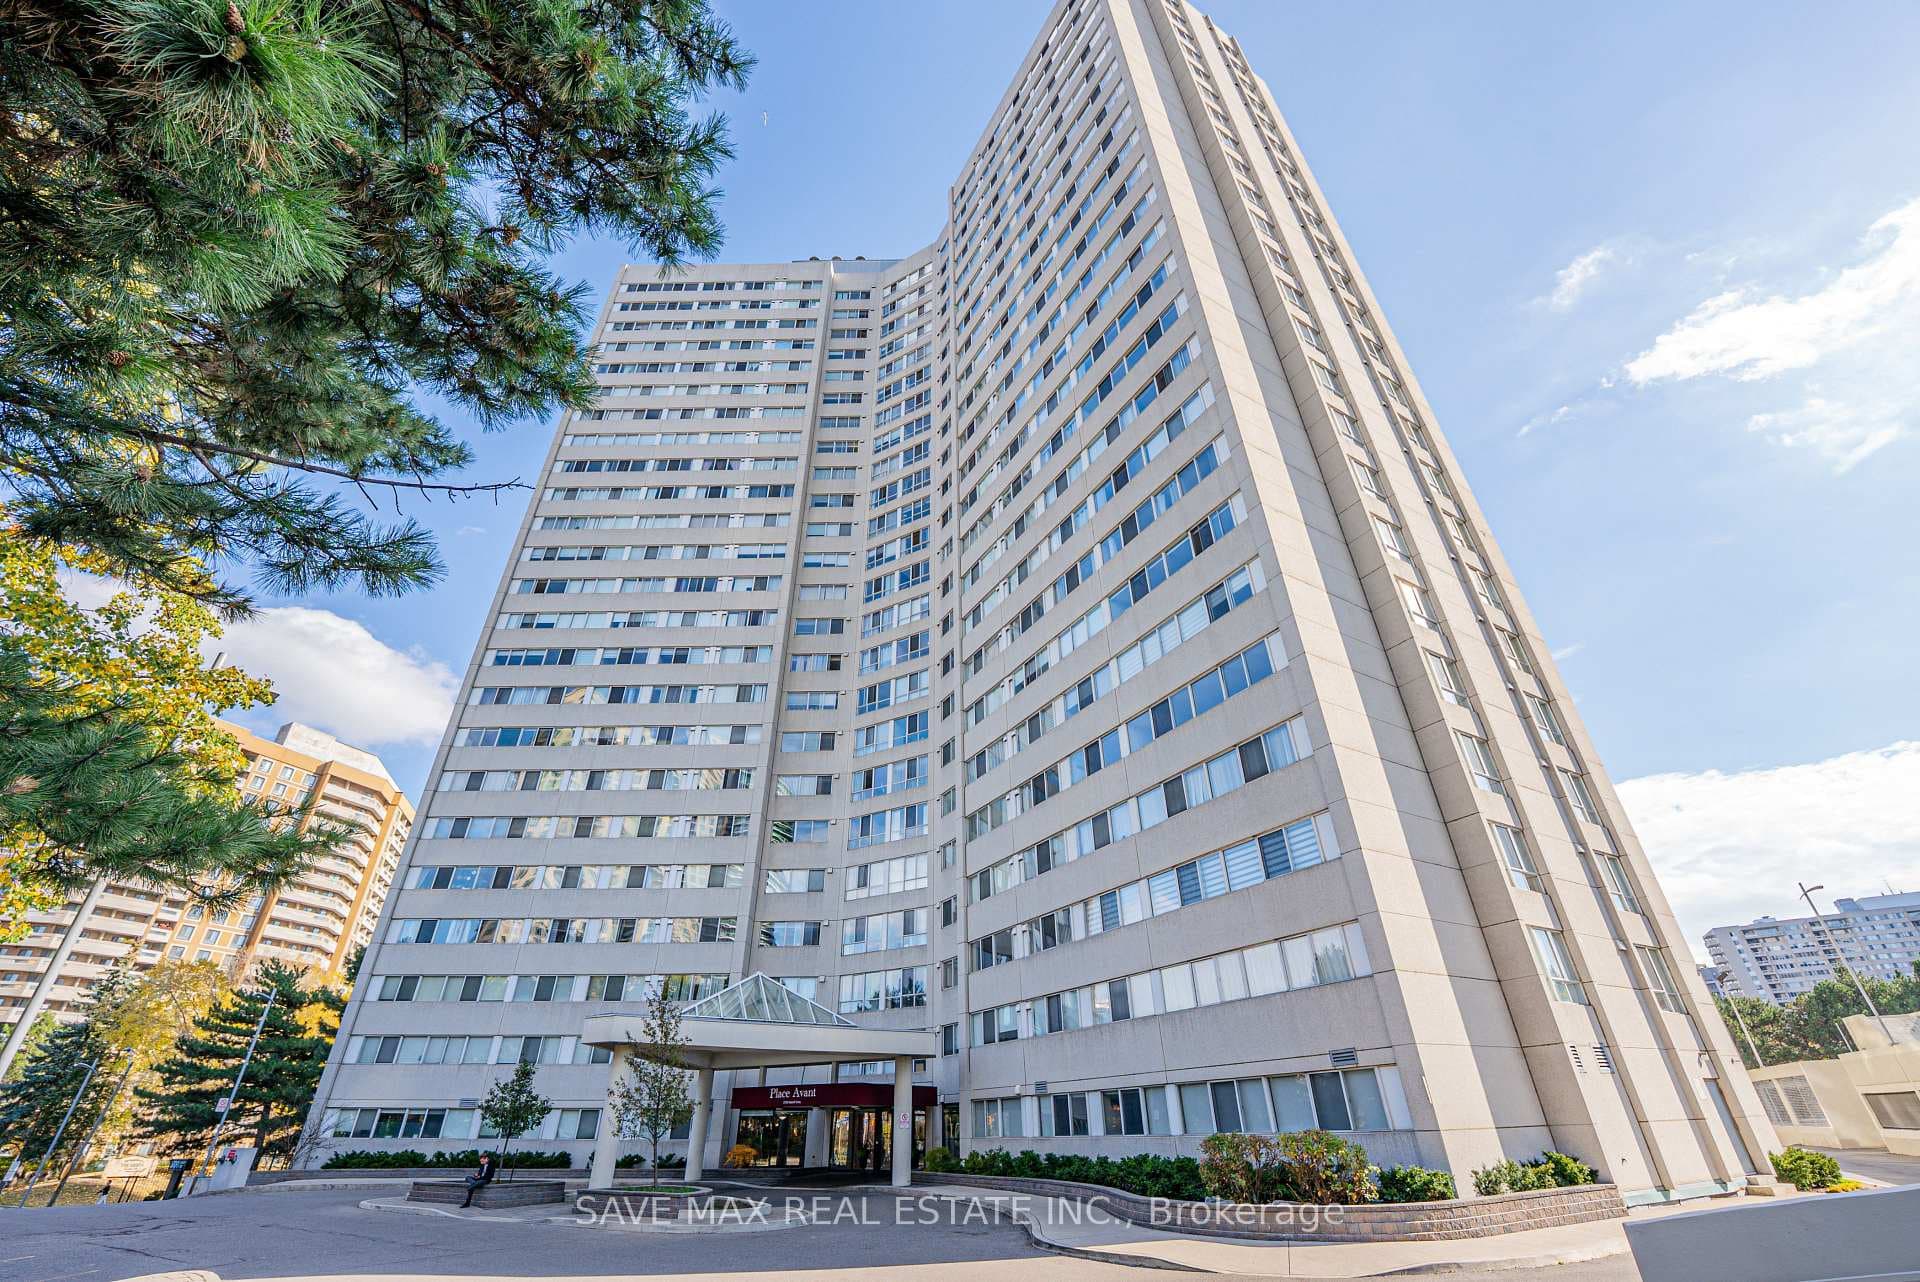
80 Absolute Avenue
$520,000
Listing courtesy of CITYSCAPE REAL ESTATE LTD.
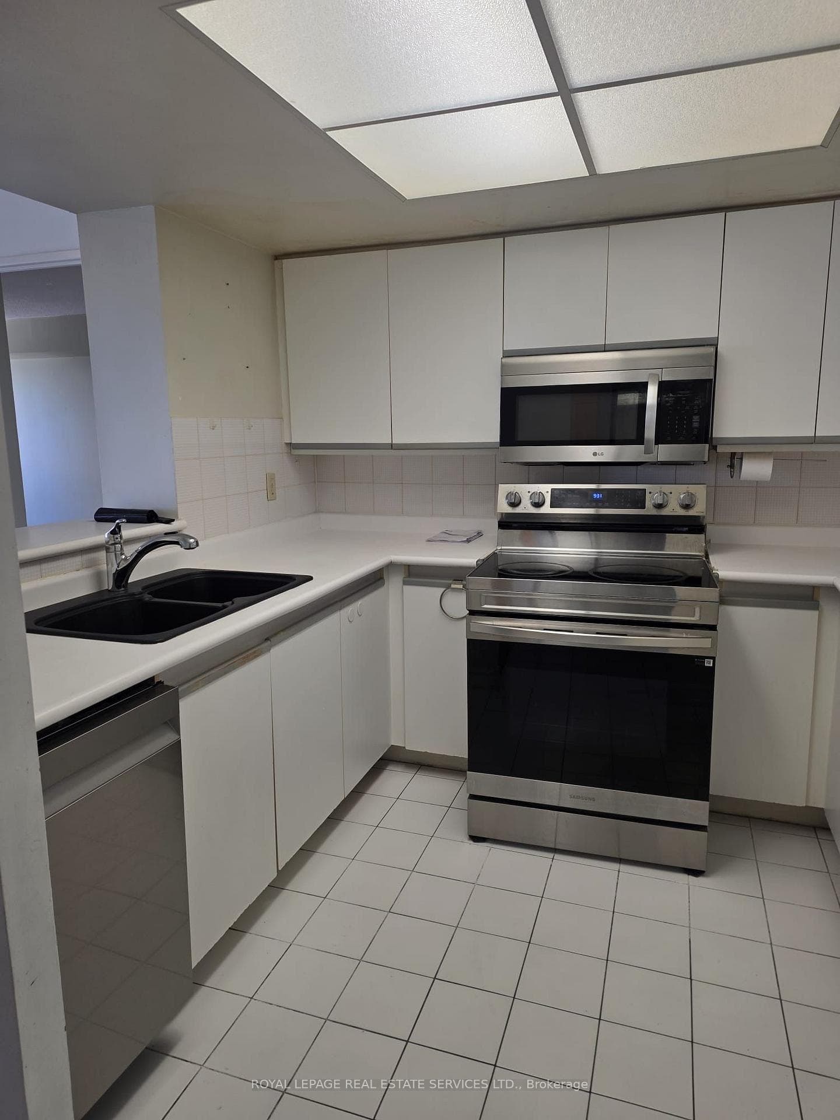
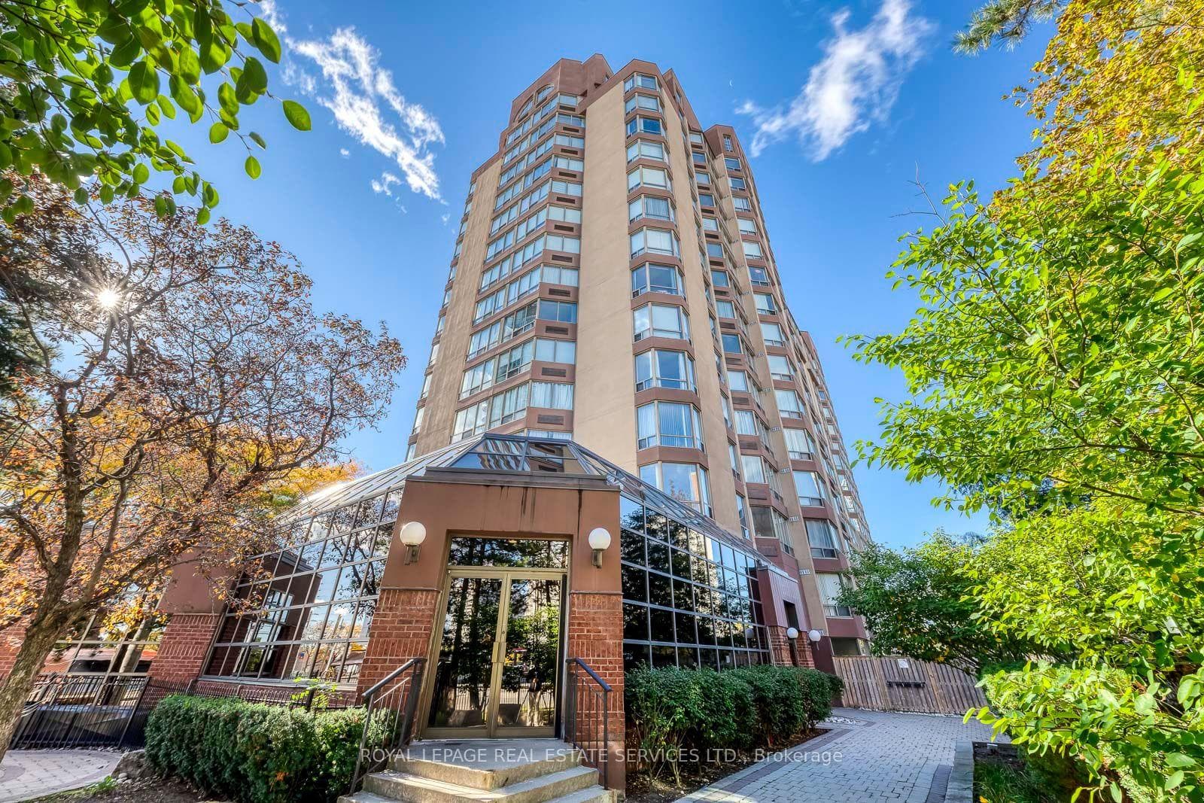
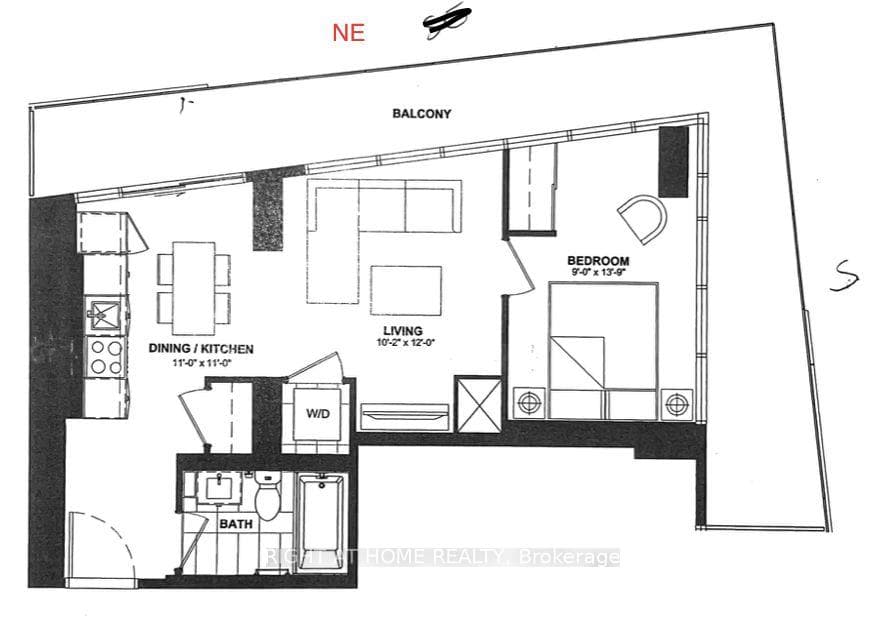
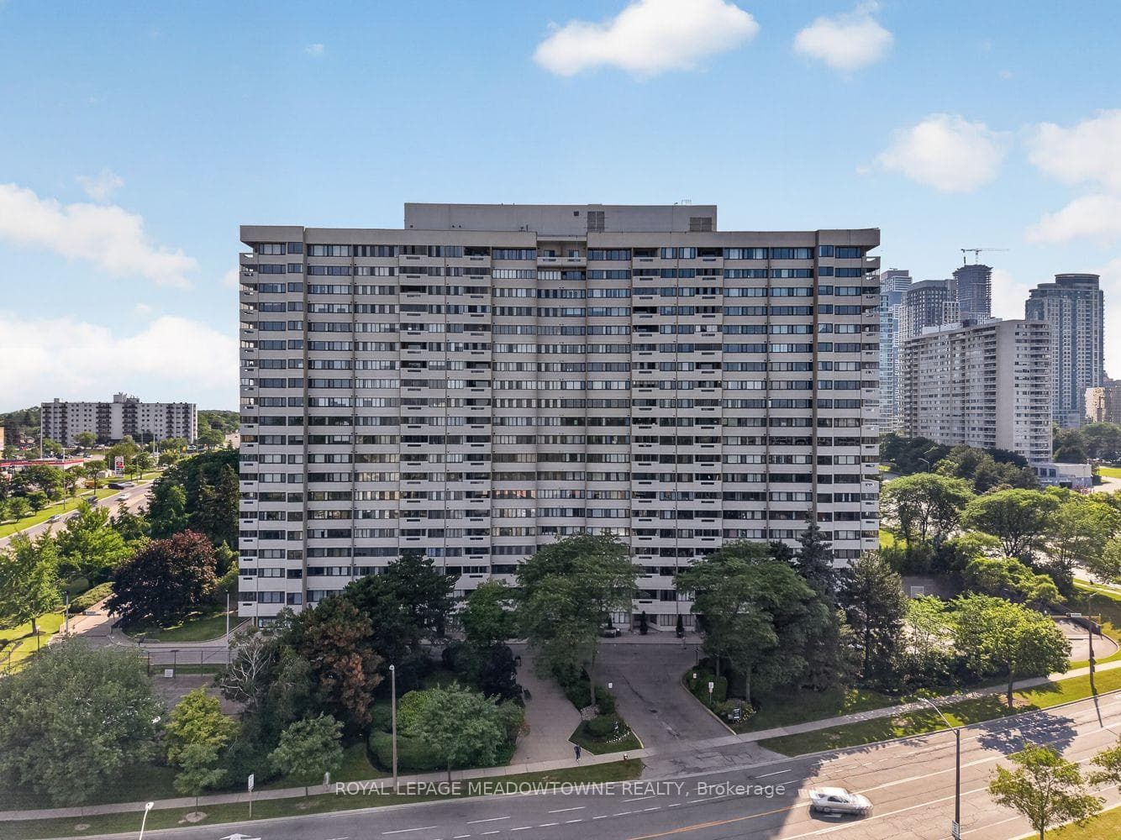
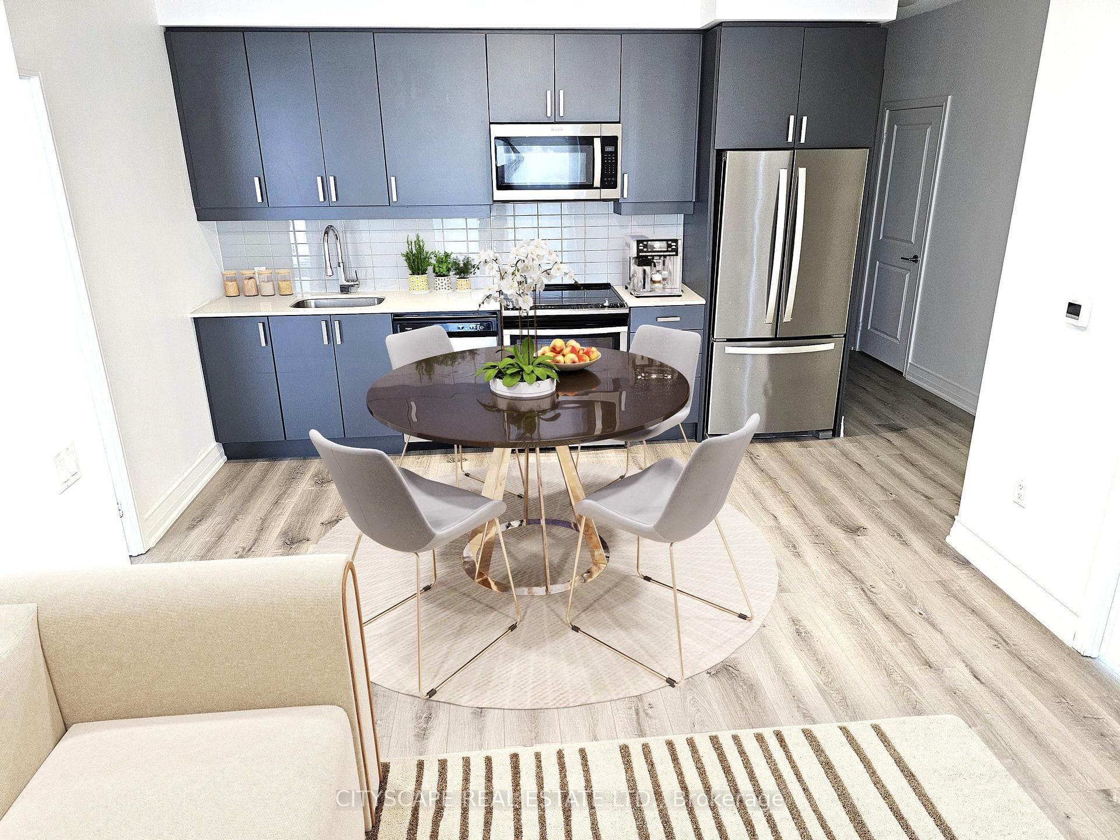
Welcome to Absolute World Iconic Living in the Heart of Mississauga!Experience breathtaking panoramic city views from this stunning 2-bedroom, 2-bathroom condo, featuring expansive floor-to-ceiling windows and a spacious, functional layout. Both bedrooms offer generous lighting, while the primary suite features a walk-in closet, 3-piece ensuite, and walk-out access to a wraparound balcony. Enjoy the convenience of ensuite laundry and an exceptional selection of building amenities within approximately 30,000 sq. ft. of recreational space, including indoor and outdoor pools, fully equipped gym, basketball court, squash court, theatre room, and 24-hour concierge. Perfectly situated just steps from Square One, Mississauga City Hall, YMCA, Celebration Square, Central Library, Sheridan College, restaurants, parks, and the City Centre Transit Terminal. Convenient access to major highways, with the upcoming LRT adding even more connectivity. An excellent opportunity for first-time buyers, investors, or those seeking a vibrant urban lifestyle. The tenant can provide 60 days notice, or the buyer may choose to continue the existing lease.Perfect opportunity for an investor as property is occupied by a reliable tenant on monthly basis but will consider signing a lease to own a beautiful suite in one of Mississauga's most recognizable addresses!
Property Details
Property Features
- Carpet Free
Maintenance Fees Include
- Common Elements Included
- Building Insurance Included
- Water Included
- Parking Included
Room Dimensions
| Room | Level | Dimensions | Description |
|---|---|---|---|
| Living Room | Main | 19'8'' x 14'1'' | |
| Kitchen | Main | 14'1'' x 8'11'' | |
| Primary Bedroom | Main | 14'1'' x 8'10'' | |
| Bedroom 2 | Main | 11'2'' x 9'3'' |