55 Port Street
$2,250,000
Listing courtesy of HOMELIFE REGIONAL REALTY LTD.
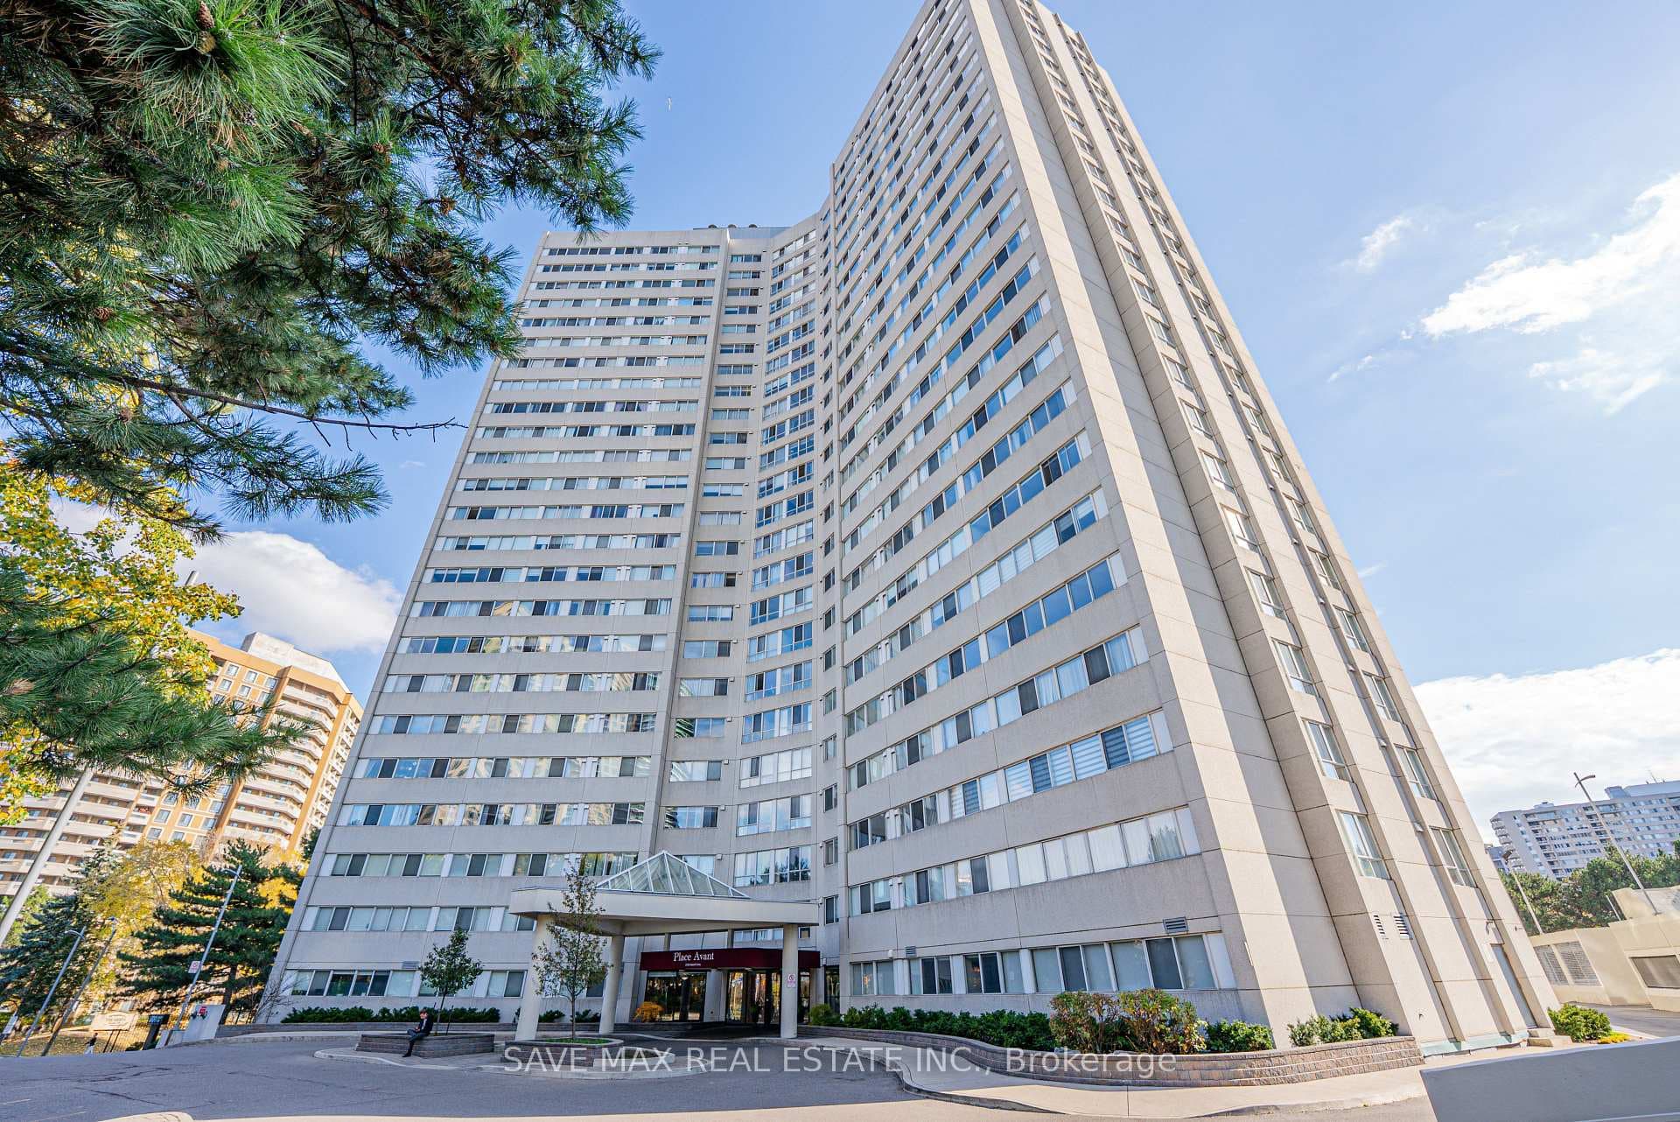
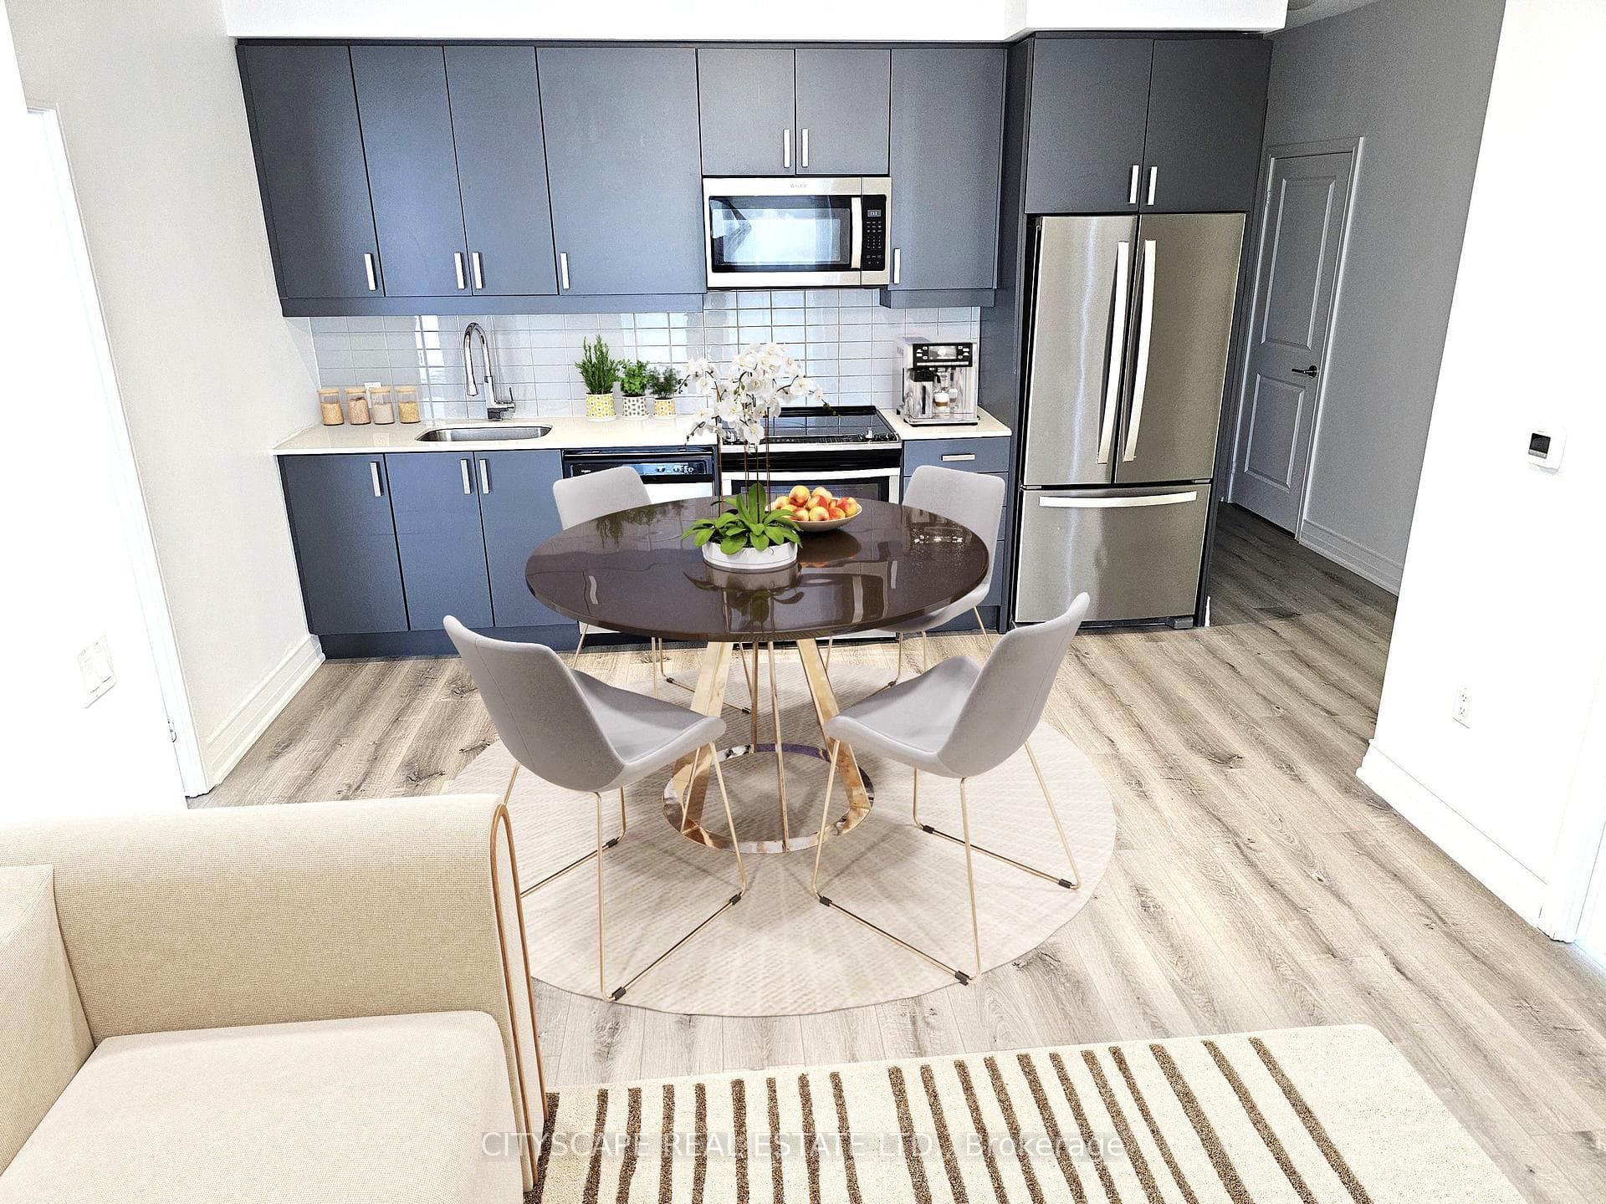
Welcome to Suite 101 at 55 Port Street East, an exclusive boutique waterfront residence by FRAM + Slokker in the heart of Port Credit. This ENERGY STAR certified building offers anintimate residential setting, while this south-facing 2 Bedroom + Den suite features approx.1,830 sq. ft. of beautifully designed interior living space, engineered hardwood flooring, 3 bathrooms and an impressive 506 sq.ft. private terrace with spectacular unobstructed views of Lake Ontario.The open-concept Living and Dining rooms feature floor-to-ceiling windows, plenty of natural light and a walkout to the terrace, creating a wonderful space for everyday living and entertaining. The terrace is equipped with a gas line for a BBQ and water bib. The modern galley-style Kitchen features premium Miele appliances including a 5-burner gas cooktop, built-in oven, convection oven, dishwasher and refrigerator, complemented by contemporary cabinetry and accent lighting. The Primary Bedroom features a walk-in closet, terrace walkout and spa-inspired 5-piece ensuite with Bagno Italia soaker tub, walk-in shower, his & her vanities with accent lighting and LED touch mirrors. The second bedroom offers its own walk-in closet and private 3-piece ensuite. A spacious foyer with built-in closet, 2-piece powder room and separate Den complete the layout. Enjoy a wonderful waterfront setting with direct building access to St. Lawrence Park and the Waterfront Trail along Lake Ontario. Walk to Port Credit's restaurants, cafés, shops, marina and GO Station. Includes 2 tandem underground parking spaces with EV charging rough-in and a private locker conveniently located at the parking space. Pet-friendly with restrictions, Dog Wash and concierge service. A rare opportunity to enjoy the space and comfort of a home, the convenience of condominium living and the waterfront lifestyle of Port Credit.
Location
Approximate location based on postal code — MLS® data doesn't include an exact address pin.
Property Details
Building Amenities
- BBQs Allowed
- Bike Storage
- Community BBQ
- Concierge
- Party Room/Meeting Room
- Visitor Parking
Property Features
- Built-In Oven
- Carpet Free
- Countertop Range
- Intercom
- Primary Bedroom - Main Floor
Maintenance Fees Include
- Heat Included
- Common Elements Included
- Building Insurance Included
- Water Included
- Parking Included
Room Dimensions
| Room | Level | Dimensions | Description |
|---|---|---|---|
| Living Room | Flat | 20'7'' x 16'6'' | |
| Dining Room | Flat | 7'9'' x 14'11'' | |
| Kitchen | Flat | 17'3'' x 9'4'' | |
| Primary Bedroom | Flat | 15'1'' x 16'1'' | |
| Bedroom | Flat | 9'9'' x 14'8'' | |
| Den | Flat | 10'10'' x 6'11'' | |
| Laundry | Flat | 3'1'' x 7'10'' | |
| Foyer | Flat | 8'8'' x 9'9'' |