335 Webb Drive
$489,000
Listing courtesy of ROYAL LEPAGE REAL ESTATE SERVICES LTD.
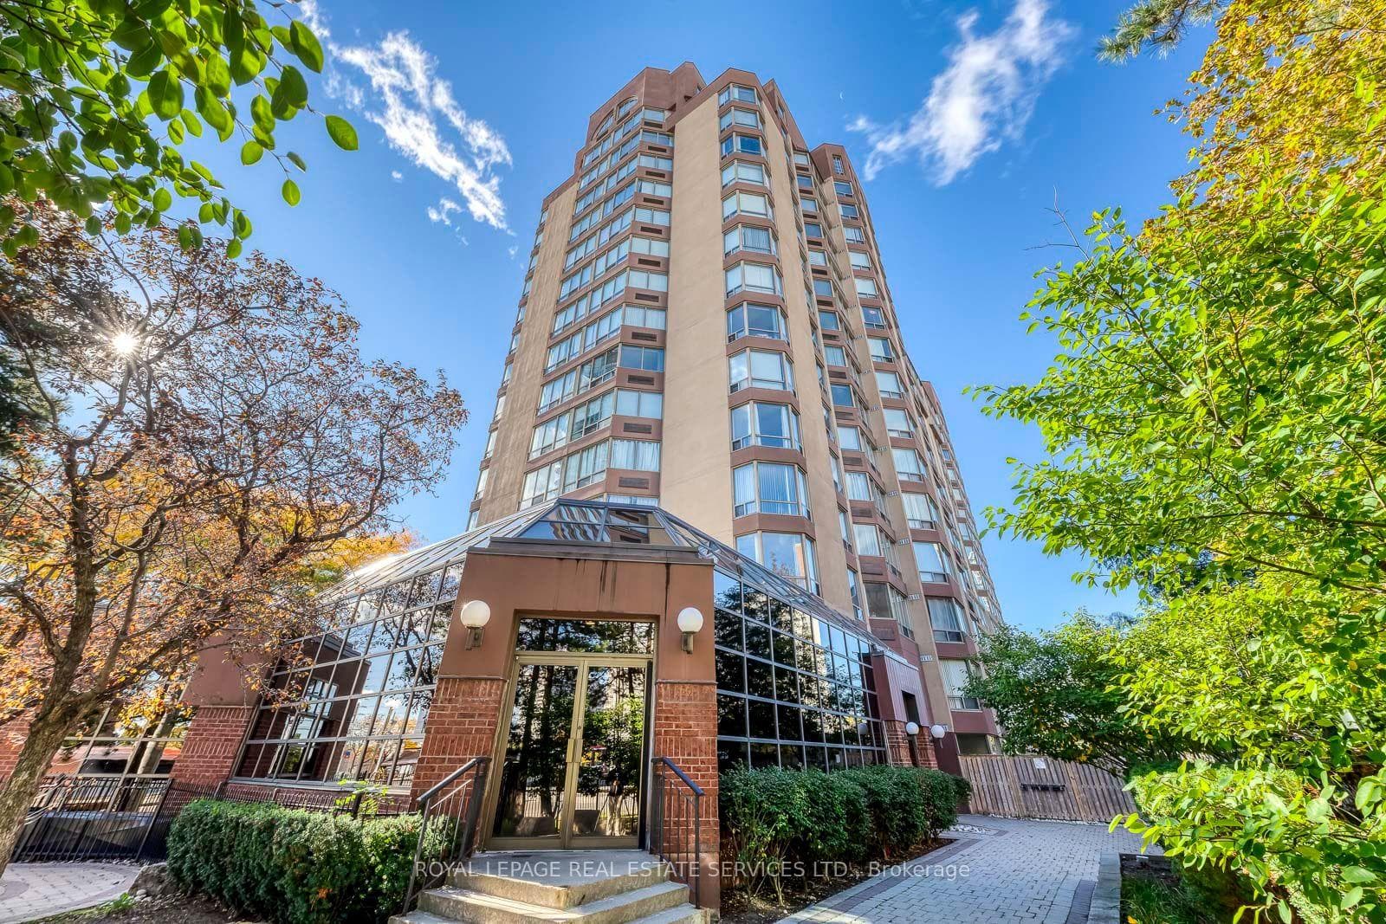
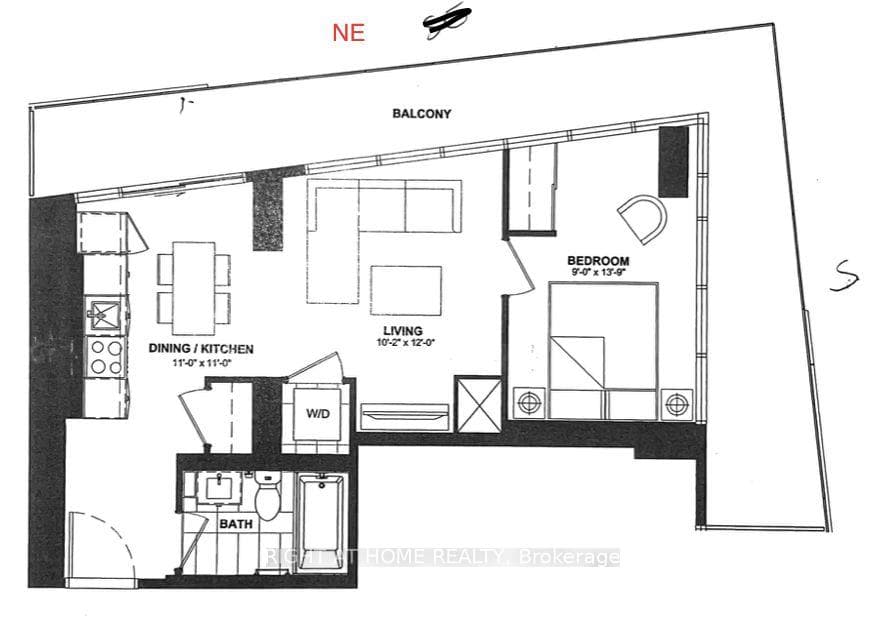
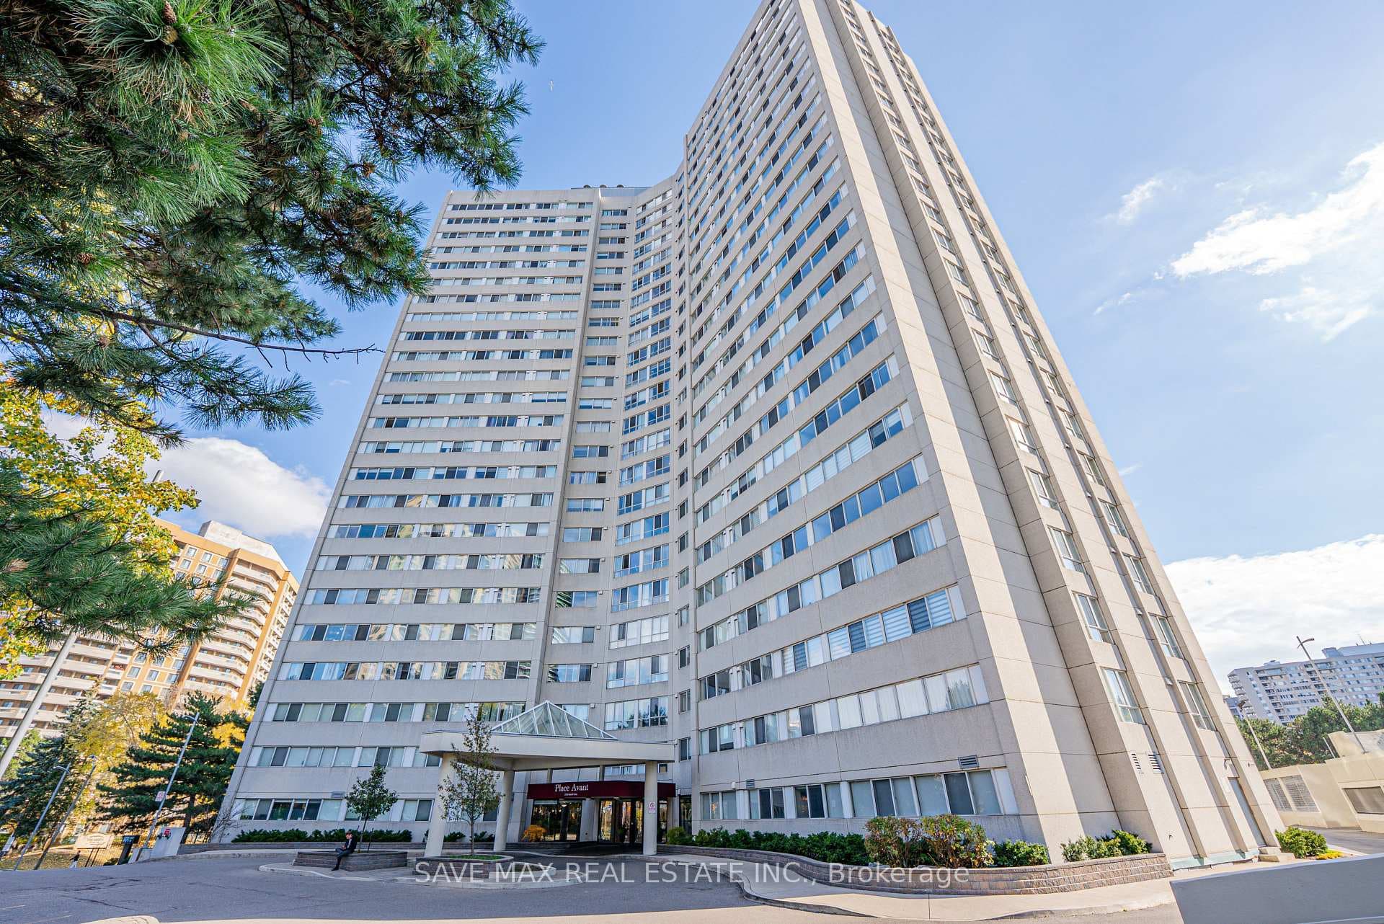
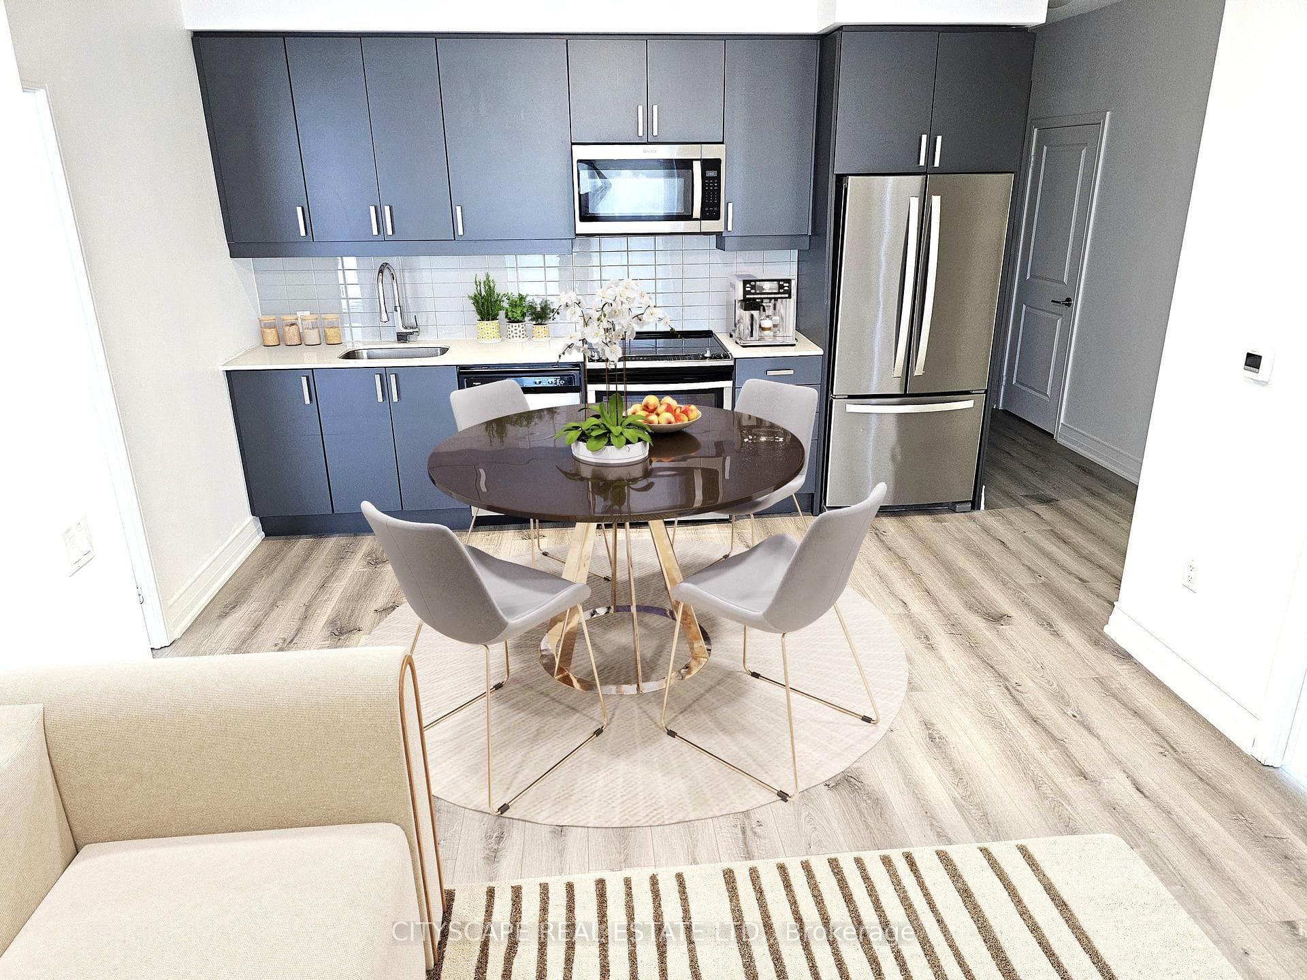
Welcome to The Monarchy, offering approximately 1,050 sq. ft. of bright, functional living space with a desirable split-bedroom layout plus a versatile den-perfect for a home office or additional living space. This well-maintained suite includes 6 appliances, all existing electrical light fixtures, window coverings, and new laminate flooring throughout the living room, dining room, and den.Enjoy an exceptional lifestyle with outstanding building amenities, including 24-hour security, tennis and squash courts, and beautifully maintained common areas. Conveniently located just steps to Square One Shopping Centre, the Living Arts Centre, restaurants, transit, and everyday amenities, with quick access to major highways for an easy commute. An excellent opportunity to own in one of Mississauga's most sought-after communities.
Location
Approximate location based on postal code — MLS® data doesn't include an exact address pin.
Property Details
Building Amenities
- Car Wash
- Exercise Room
- Indoor Pool
- Party Room/Meeting Room
- Tennis Court
Property Features
- Other
- Primary Bedroom - Main Floor
Maintenance Fees Include
- Heat Included
- Water Included
- CAC Included
- Common Elements Included
- Building Insurance Included
- Parking Included
Room Dimensions
| Room | Level | Dimensions | Description |
|---|---|---|---|
| Living Room | Ground | 21'11'' x 11'12'' | |
| Dining Room | Ground | 21'11'' x 11'12'' | |
| Kitchen | Ground | 19'10'' x 8'0'' | |
| Primary Bedroom | Ground | 21'11'' x 10'6'' | |
| Bedroom 2 | Ground | 12'7'' x 10'7'' | |
| Den | Ground | 8'8'' x 7'10'' |