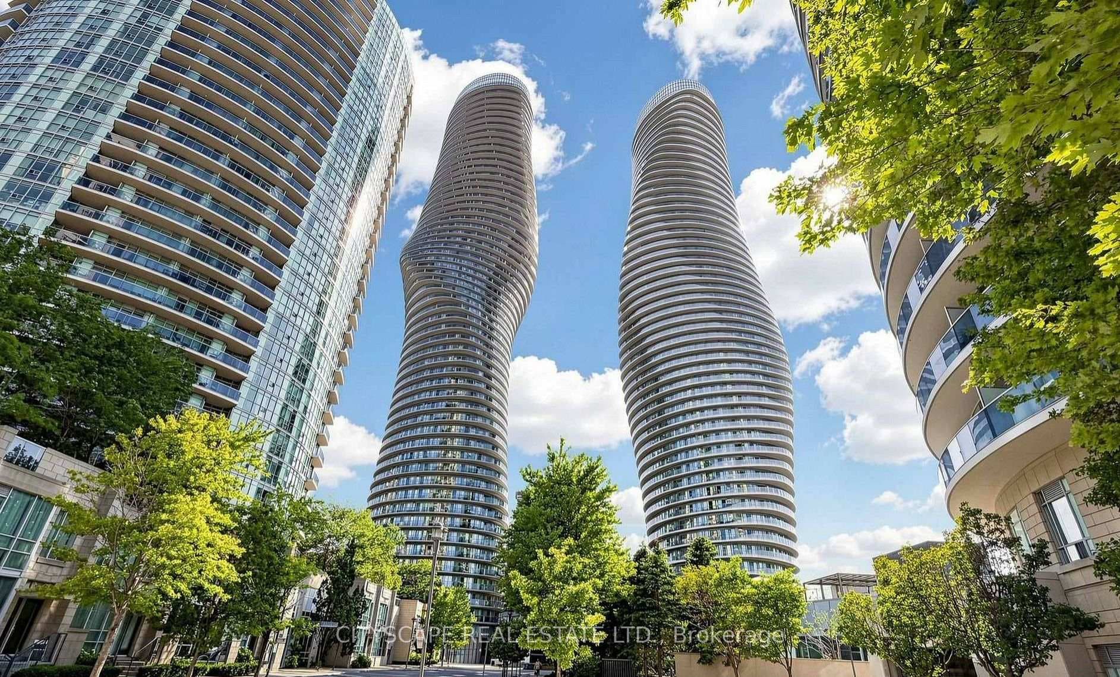
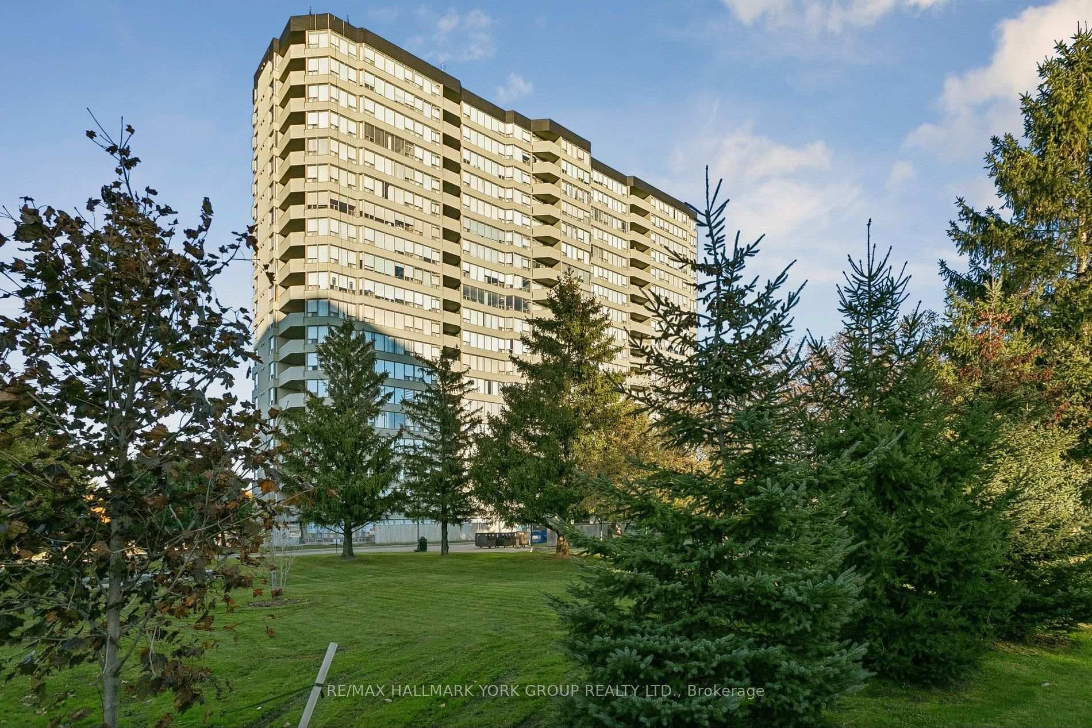
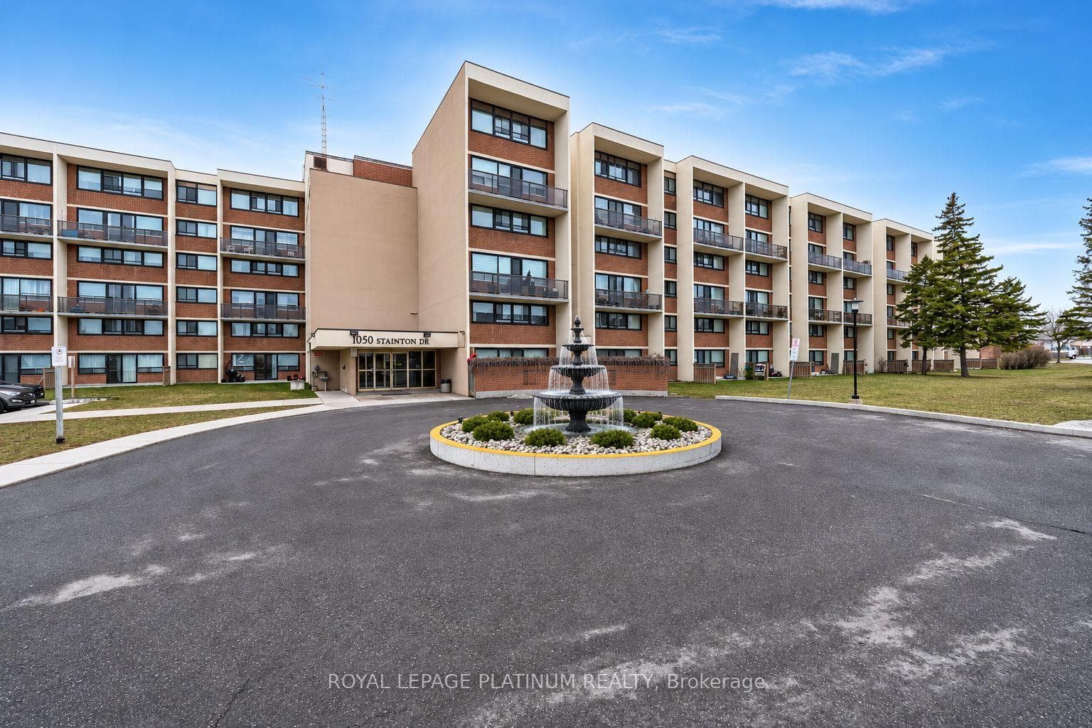
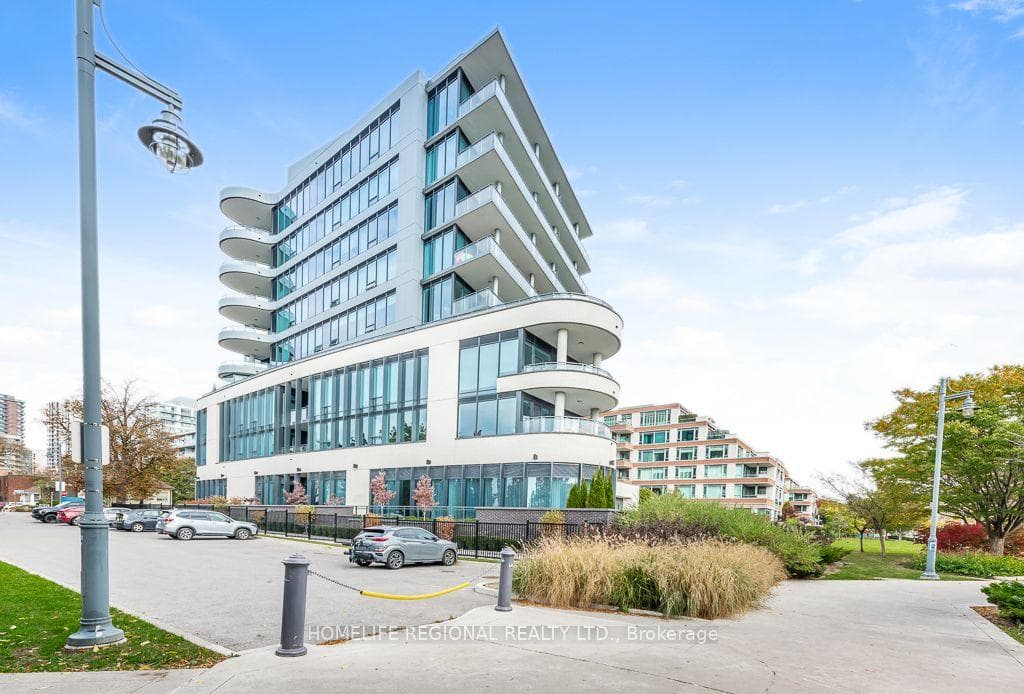
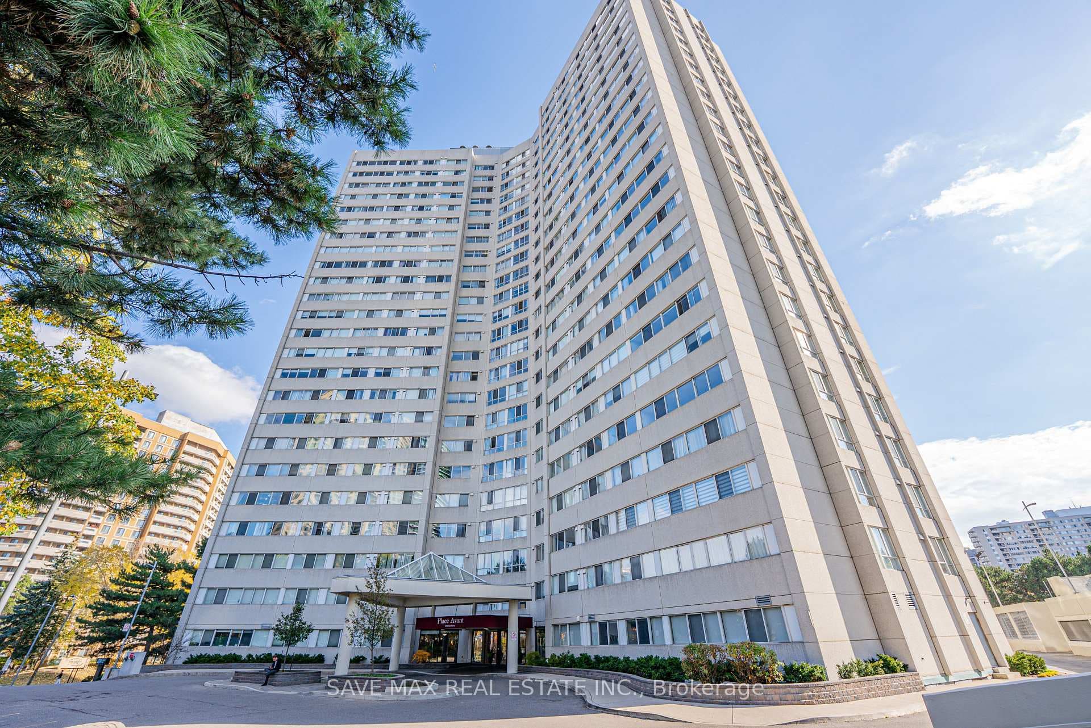
250 Webb Drive
$499,900
Listing courtesy of CENTURY 21 PEOPLE`S CHOICE REALTY INC.
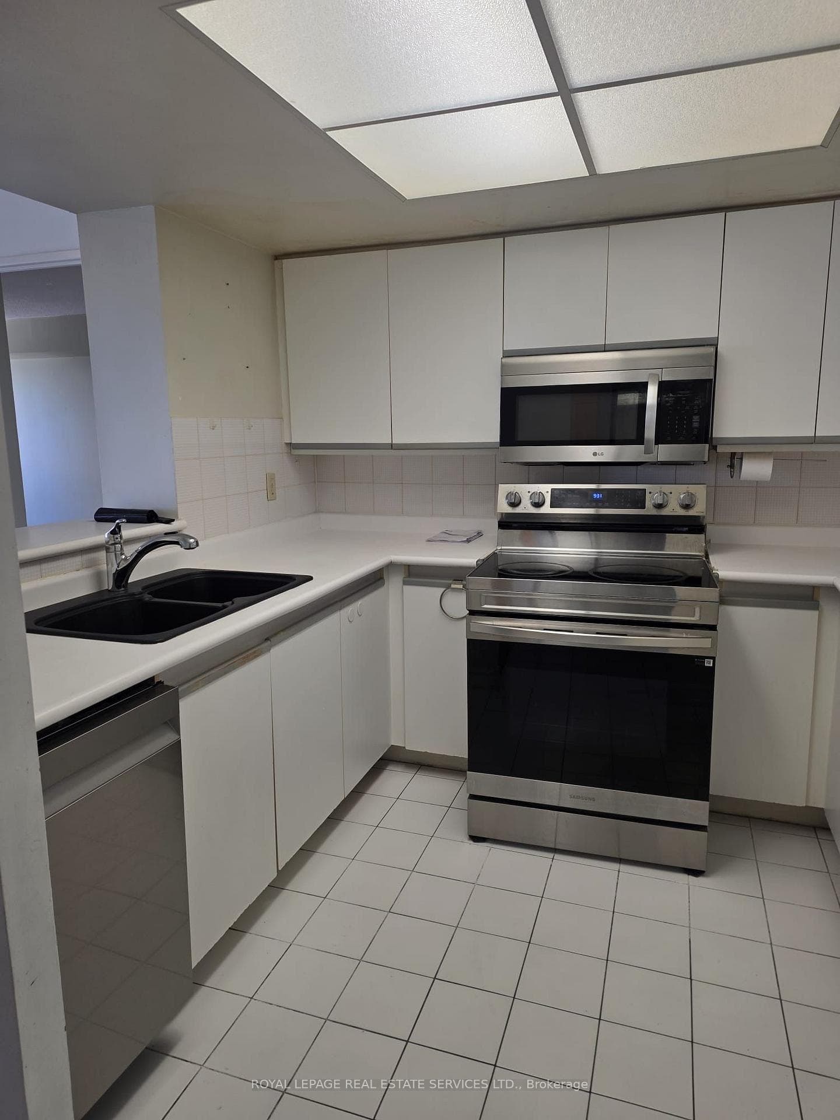
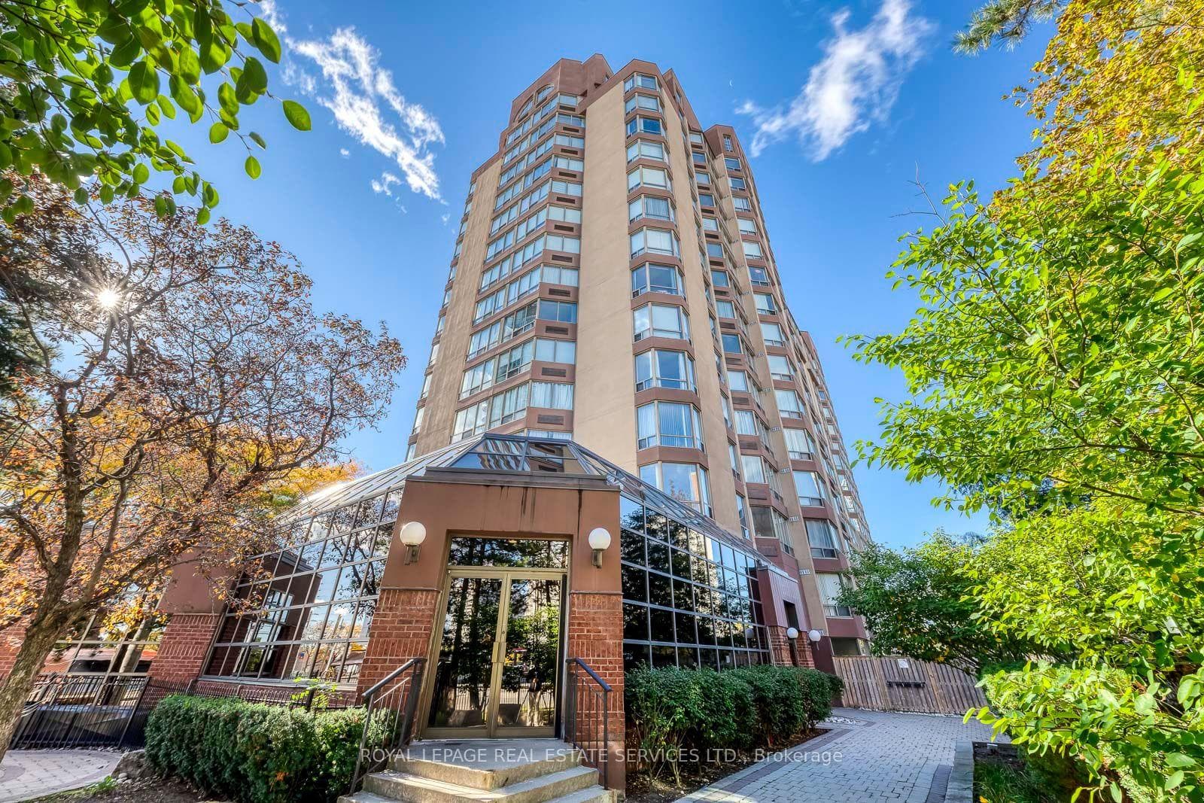
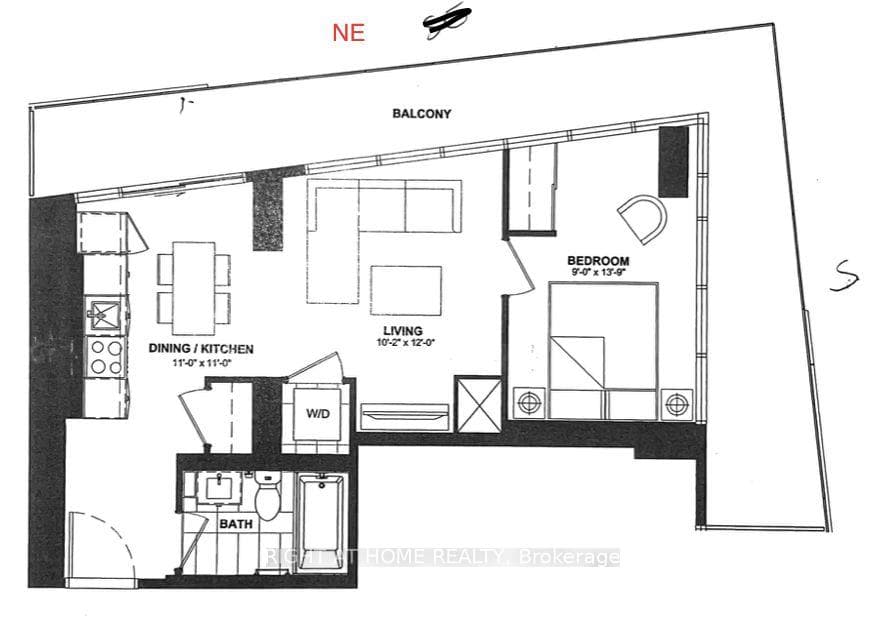
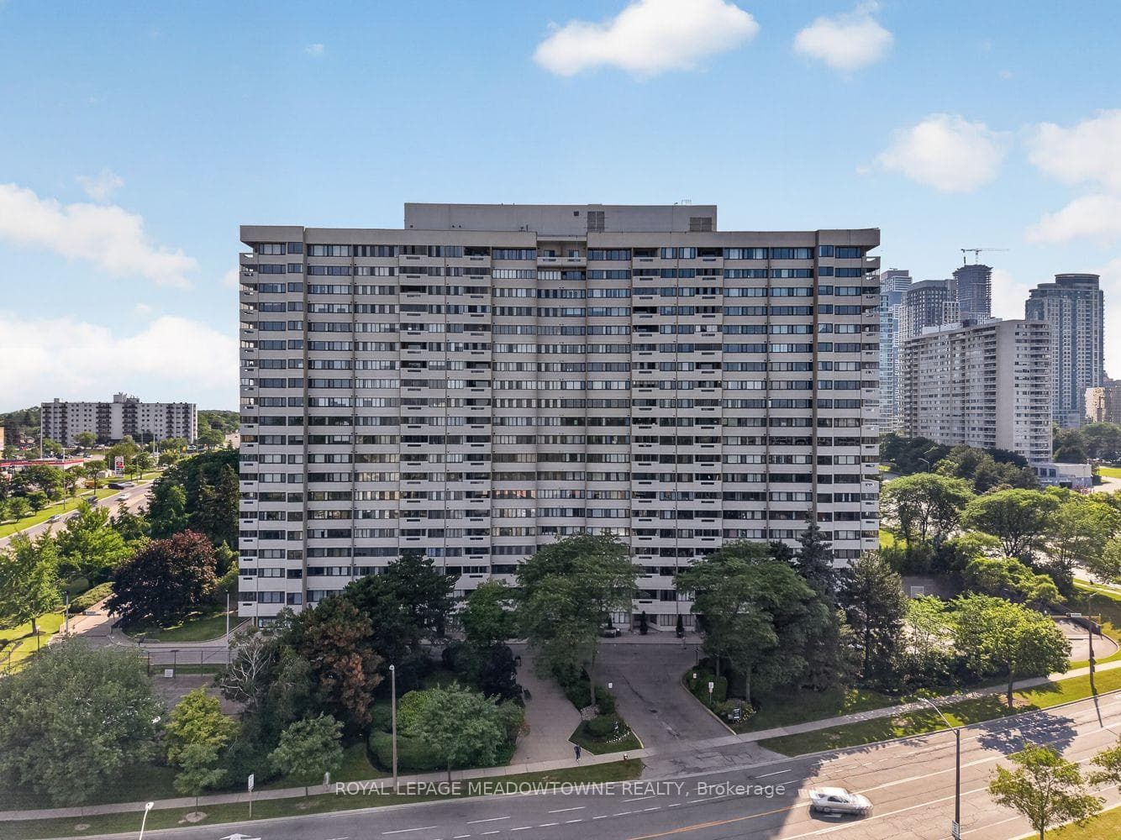
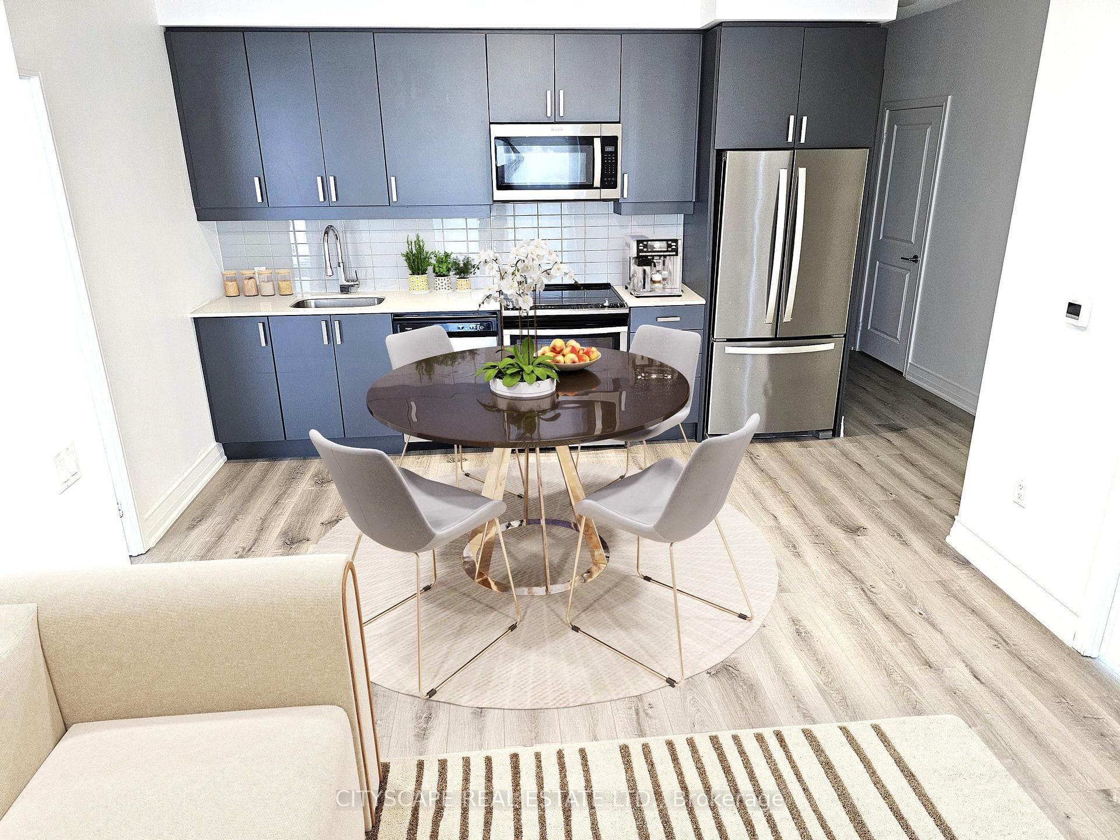
Welcome to this beautifully updated corner-unit condo in the heart of Mississauga's sought-after Square One area, offering 2 bedrooms + Den, 2 bathrooms. This sun-filled unit features a modern kitchen with newer stainless steel appliances, upgraded laminate flooring, two renovated bathrooms, a spacious open-concept living and dining area, a generously sized primary bedroom, ensuite laundry, and in-unit storage, all complemented by large windows for abundant natural light. Enjoy an unbeatable location just steps to Square One, Celebration Square, restaurants, parks, transit, and minutes to major highways and UTM. Residents also have access to premium amenities including an indoor pool, gym, sauna, tennis and squash courts, party room, BBQ area, and 24-hour concierge-ideal for professionals, couples, or small families seeking comfort and convenience.
Location
Approximate location based on postal code — MLS® data doesn't include an exact address pin.
Property Details
Building Amenities
- Exercise Room
- Bike Storage
- Game Room
- Indoor Pool
- Car Wash
- Party Room/Meeting Room
Property Features
- Other
Maintenance Fees Include
- Heat Included
- Water Included
- Hydro Included
- Common Elements Included
- Parking Included
- Building Insurance Included
Room Dimensions
| Room | Level | Dimensions | Description |
|---|---|---|---|
| Bedroom | Main | 14'4'' x 11'2'' | |
| Bedroom 2 | Main | 11'10'' x 8'5'' | |
| Kitchen | Main | 15'5'' x 10'2'' | |
| Dining Room | Main | 9'9'' x 7'11'' | |
| Den | Main | 7'7'' x 6'11'' | |
| Living Room | Main | 17'9'' x 10'11'' |