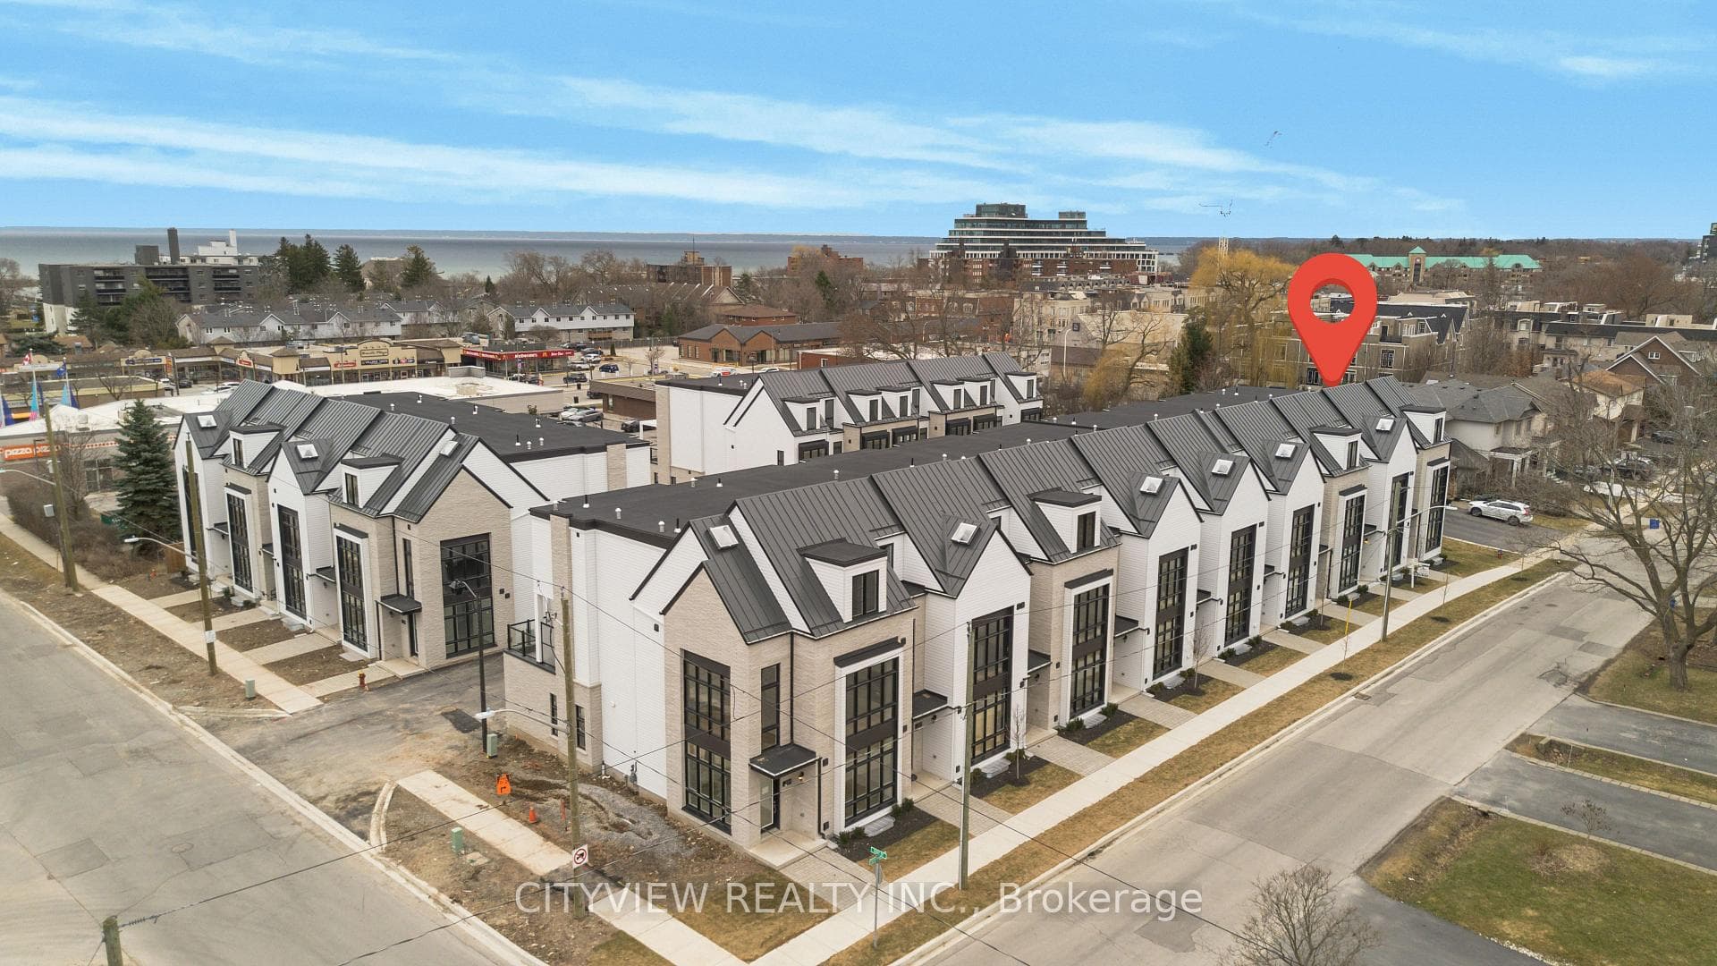
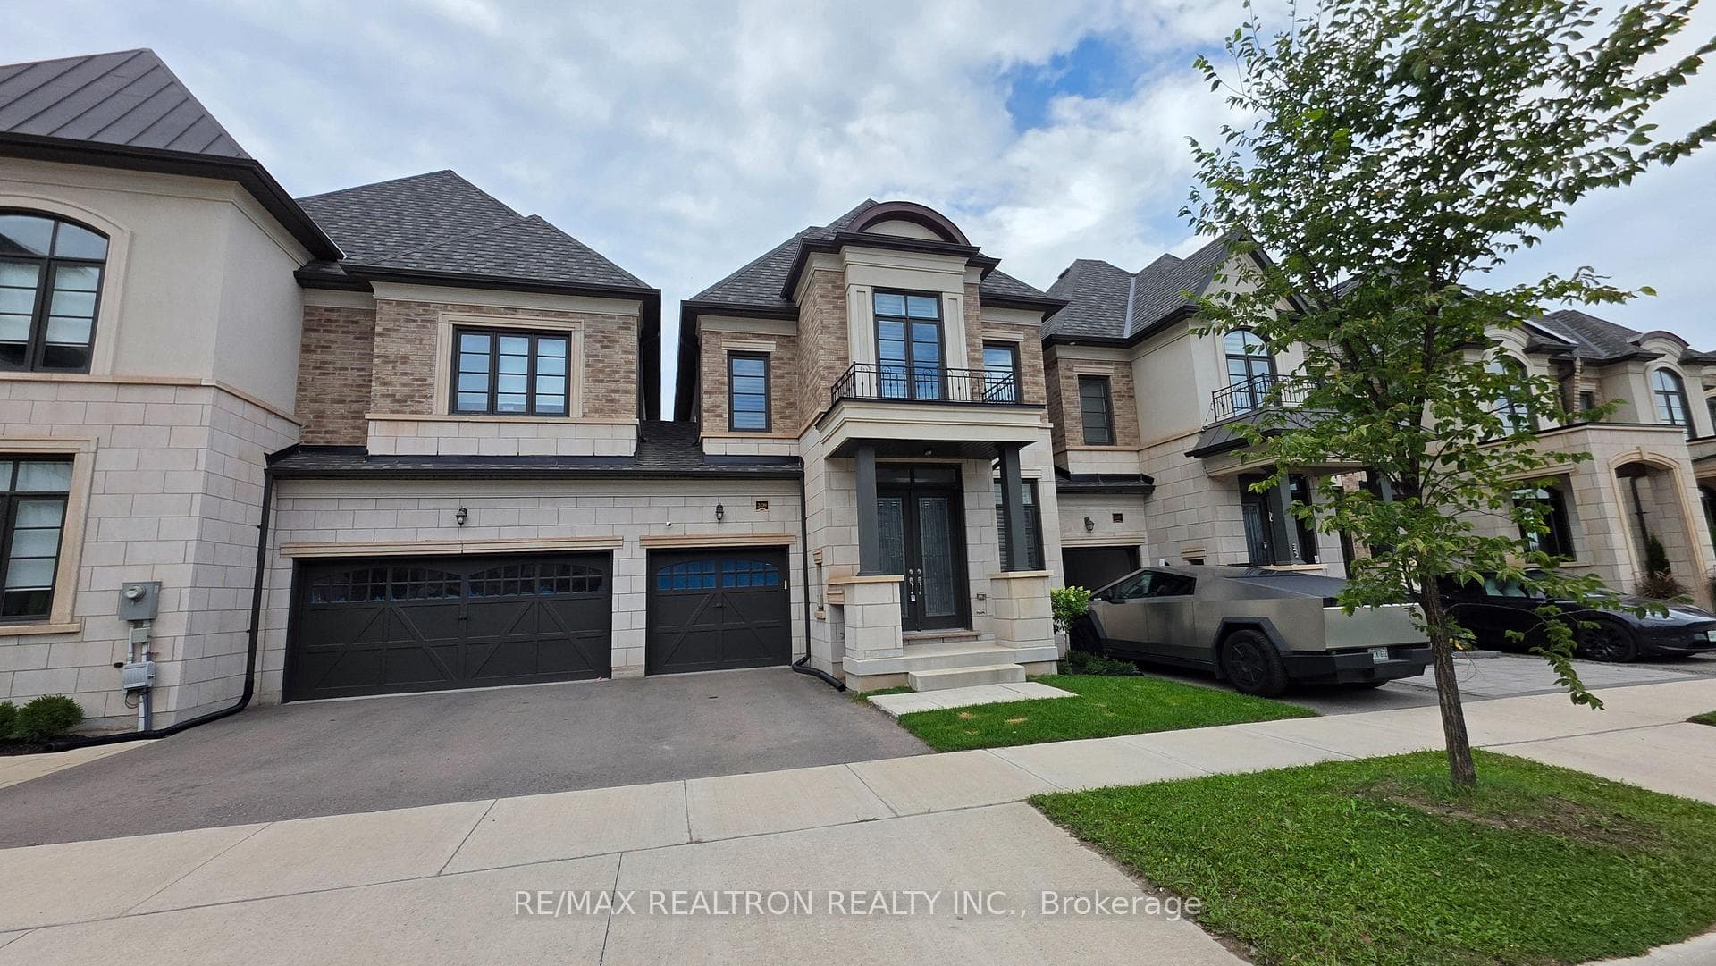
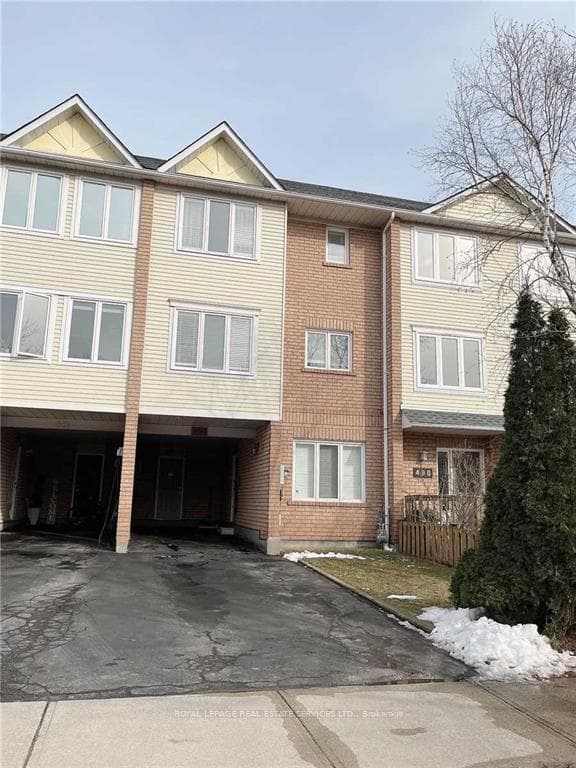
344 Riverstone Drive
$3,580/mo
Listing courtesy of RE/MAX IMPERIAL REALTY INC.
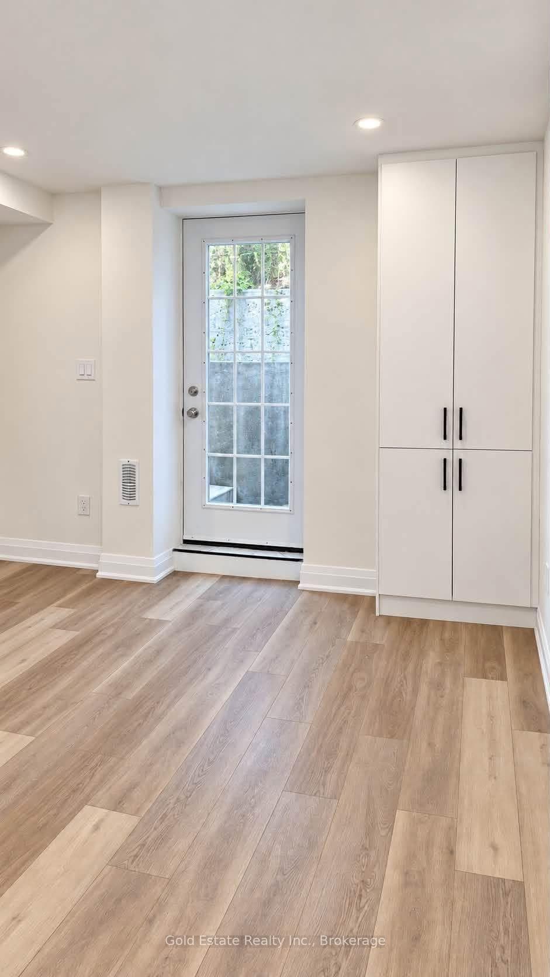
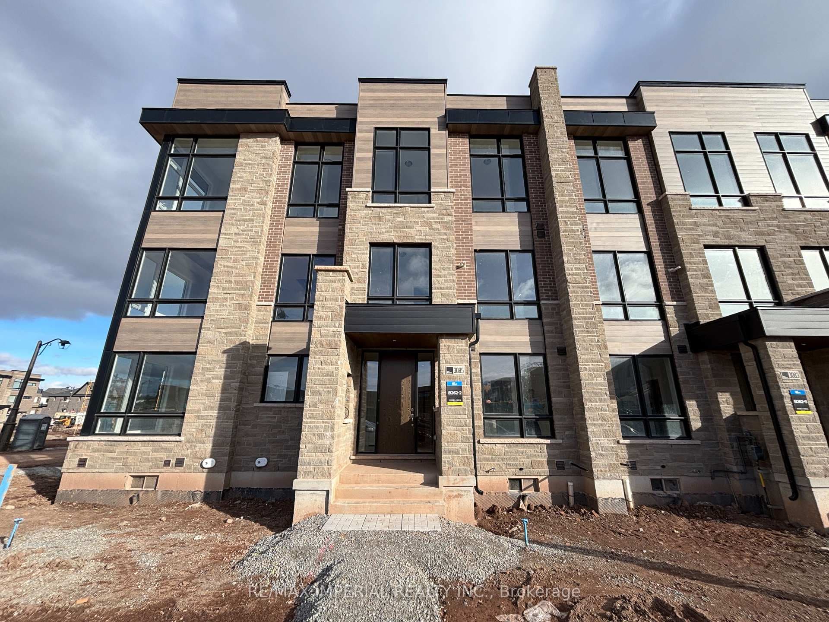
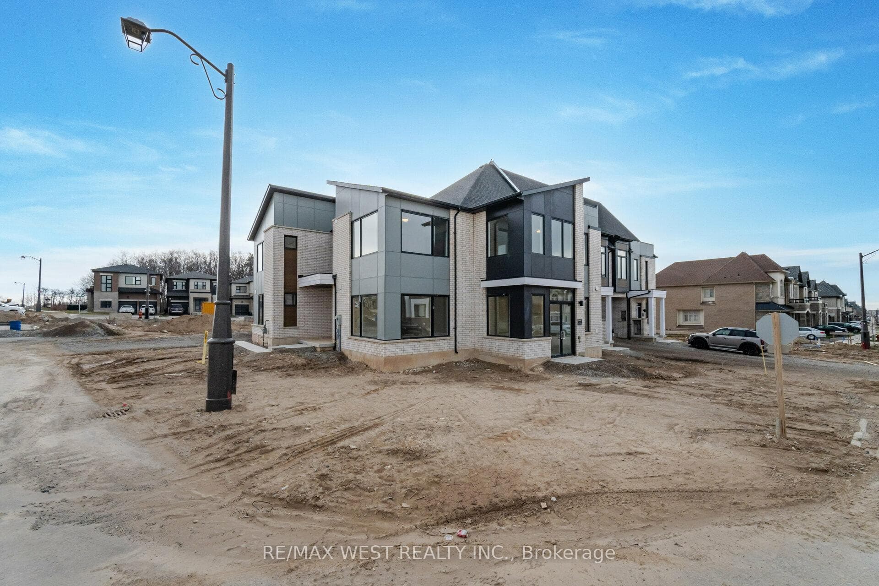
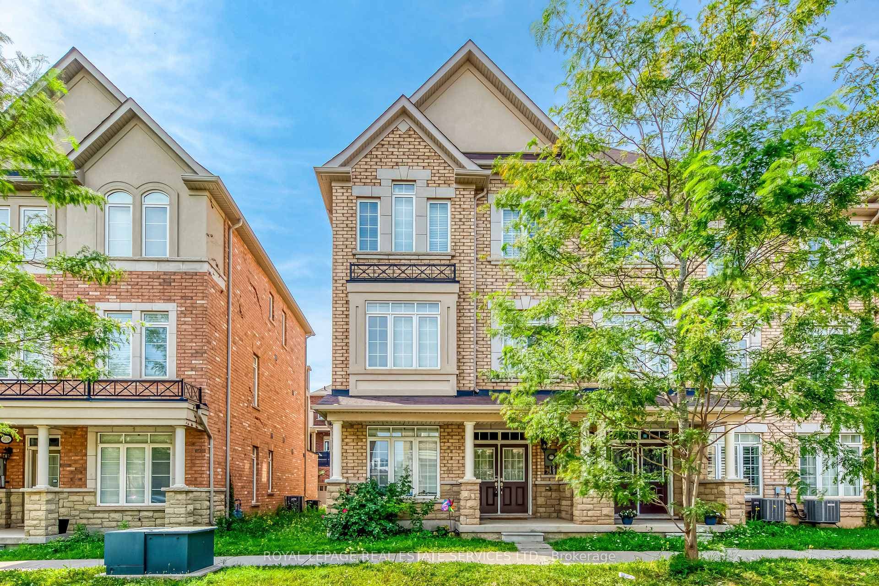
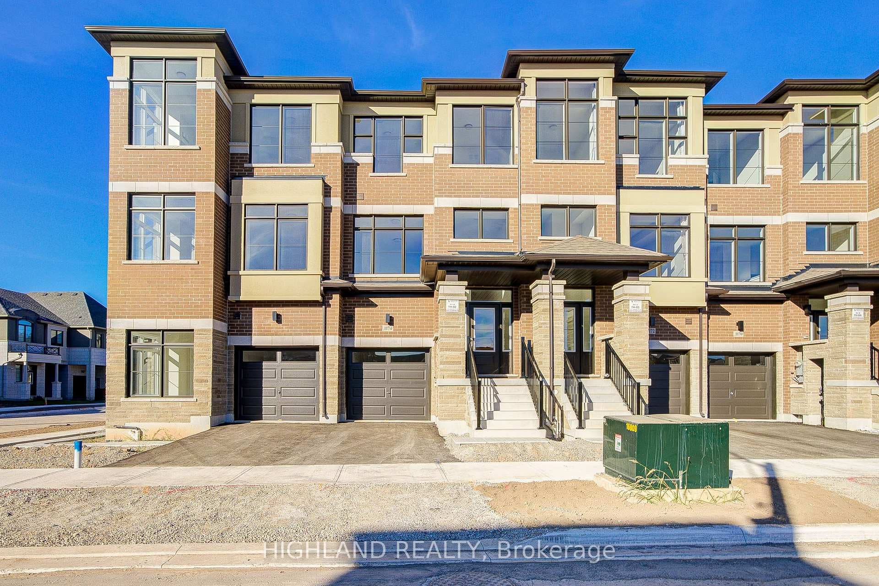
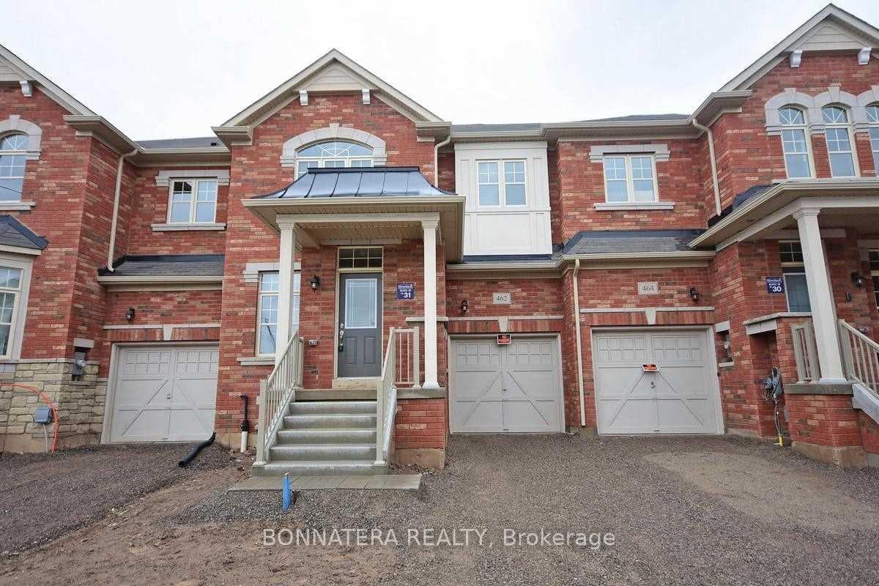
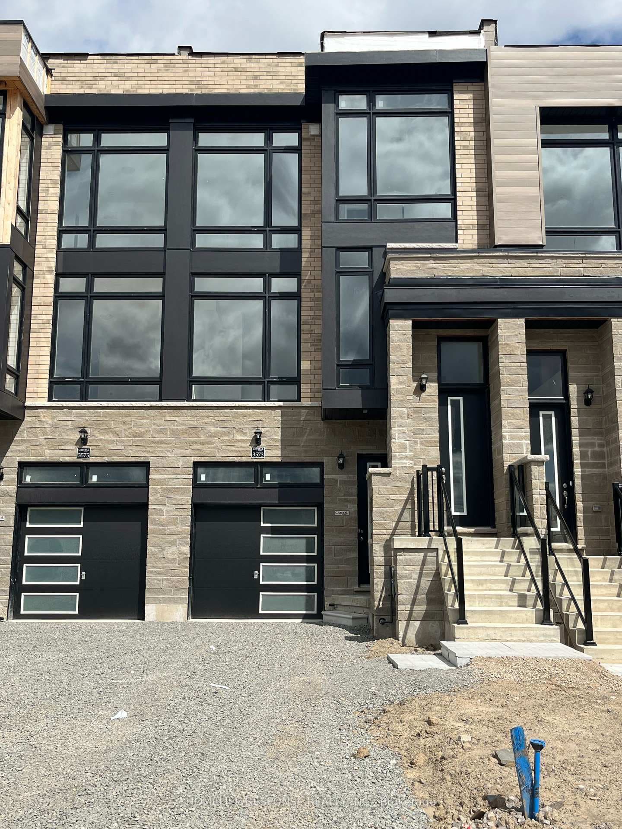
Exceptionally Spacious 3-Bed Townhome with 3-Car Parking in Premier Iroquois Ridge DistrictExperience impressive space and everyday convenience in this beautifully maintained 3-bedroom, 3-bathroom townhome, situated in the highly sought-after Iroquois Ridge High School boundary.Designed with an abundance of square footage across three fully finished levels, the home features a modern open-concept main floor, a dedicated second-floor family room, and a versatile finished basement ideal for a media hub or guest suite. A rare highlight includes 3 parking spaces, offering generous room for multiple vehicles.Enjoy an effortlessly convenient lifestyle with grocery stores, shopping plazas, and daily amenities just a short stroll away. Truly a move-in-ready gem for families seeking top schools, prime location, and generous space!
Property Details
Property Features
- None
Room Dimensions
| Room | Level | Dimensions | Description |
|---|---|---|---|
| Primary Bedroom | Second | 14'3'' x 12'12'' | |
| Dining Room | Main | 10'1'' x 8'6'' | |
| Bedroom | Second | 8'12'' x 8'9'' | |
| Family Room | Second | 9'4'' x 8'0'' | |
| Kitchen | Main | 10'0'' x 8'0'' | |
| Bedroom | Second | 9'6'' x 14'0'' | |
| Breakfast | Main | 8'8'' x 8'0'' | |
| Recreation | Basement | 18'0'' x 10'12'' | |
| Living Room | Main | 15'9'' x 10'0'' |