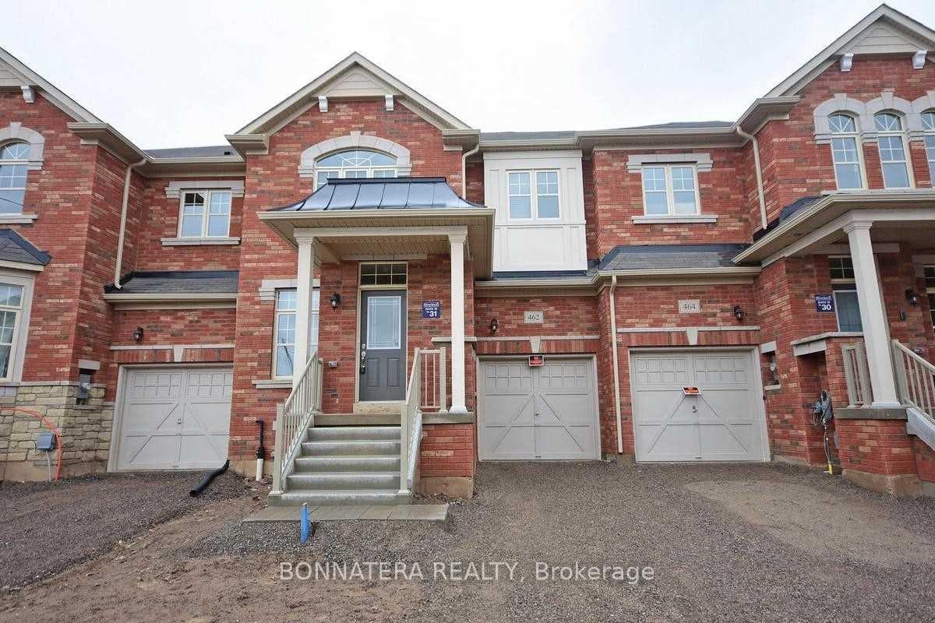
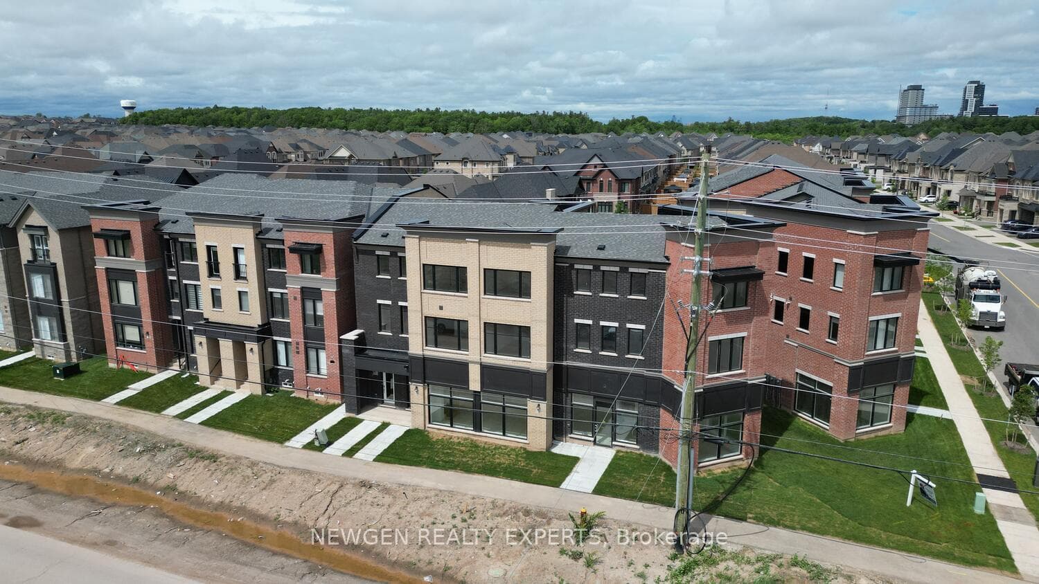
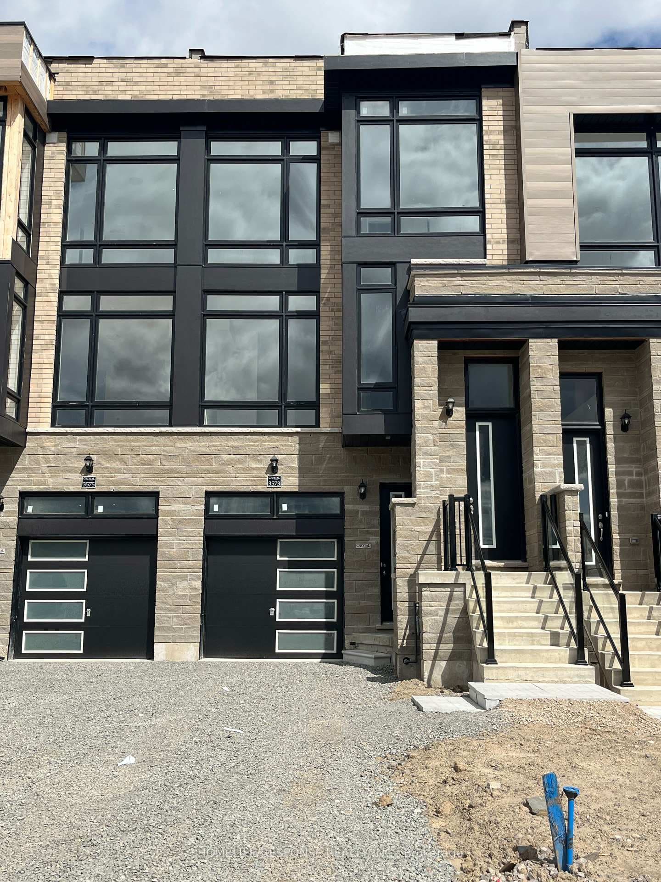
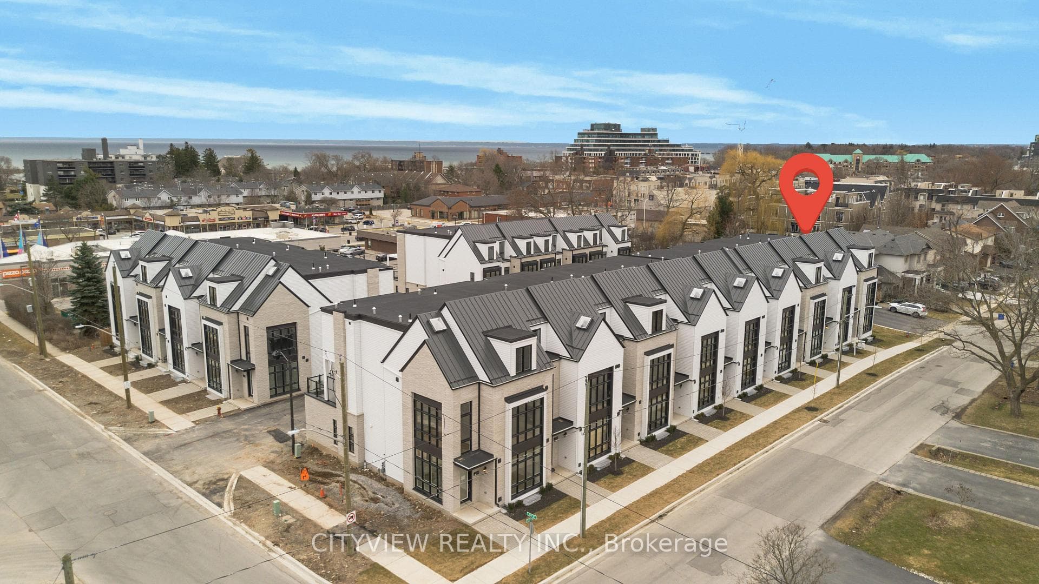
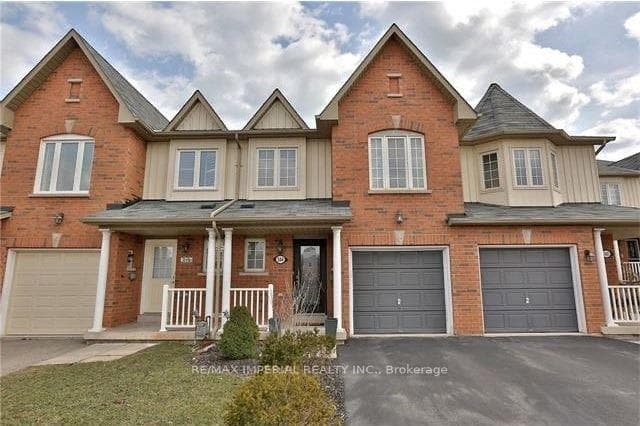
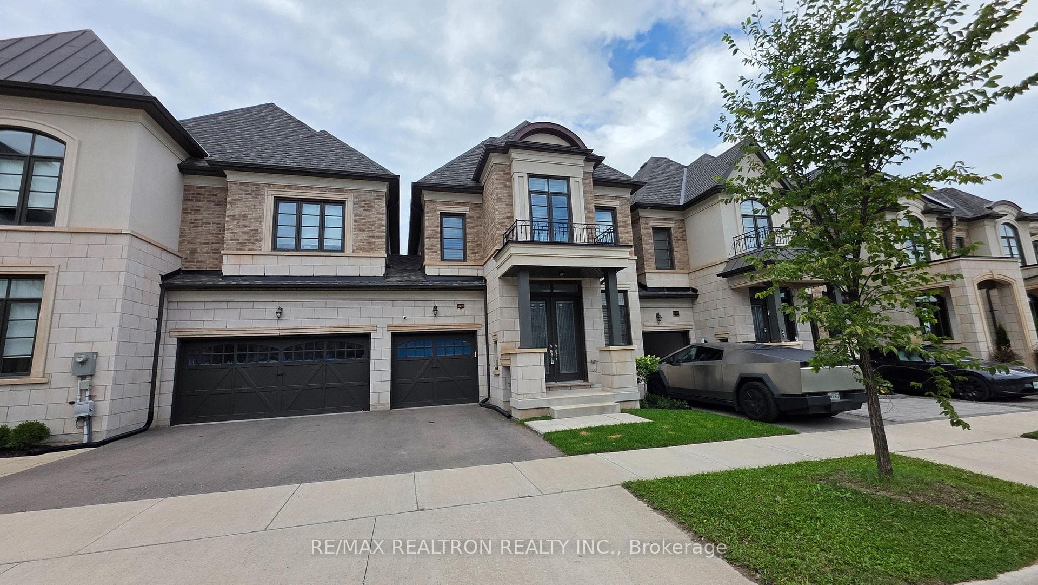
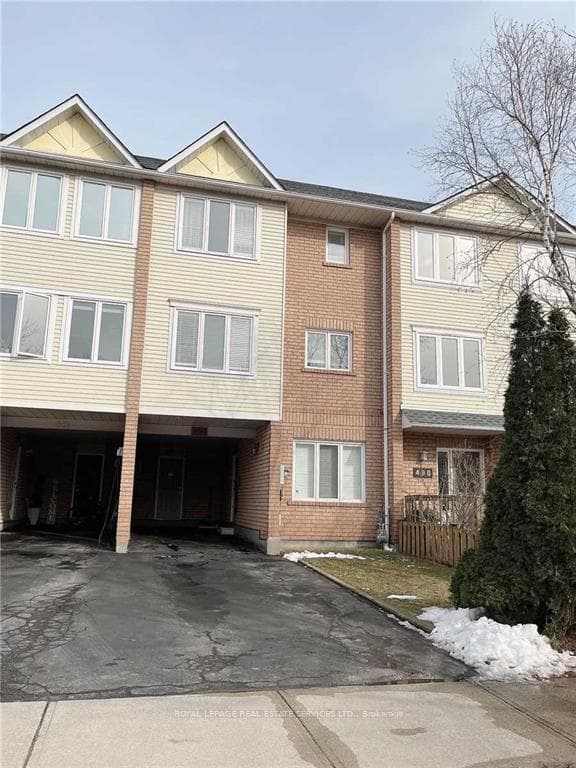
Basement - 3440 Eternity Way
$1,900/mo
Listing courtesy of Gold Estate Realty Inc.
Brand New, Never-Lived-In Legal 2-Bedroom Walkout Basement Apartment In The Highly Desirable North Oakville Community Near Trafalgar Rd & Dundas St. Built To The Highest Safety Standards, This Bright And Sun-Filled Lower-Level Home Offers Complete Privacy With A Dedicated Separate Walkout Entrance. An Ideal Retreat For Healthcare Professionals, The Property Is Seamlessly Located Just A 10-Minute Drive To Oakville Trafalgar Memorial Hospital. Enjoy Outstanding Neighborhood Convenience With A 6-Minute Walk To The Trafalgar & Burnhamthorpe Transit Link, Quick Access To The 407/QEW, And A 12-Minute Stroll To Joshua's Creek Community Park Trails. The Spacious Open-Concept Layout Features A Modern Kitchen, A Bright Living Area, Large Windows, Modern Flooring Throughout, Plenty Of Built-In Storage, And A Clean 4-Piece Bath With A Tub/Shower. Steps To Uptown Core Shopping, Groceries, Banks, And Excellent Local Schools, Making It An Effortless, Welcoming Place To Settle. Includes 1 Parking Space & Dedicated Laundry. Utilities Extra. Move-In Ready!
Property Details
Property Features
- In-Law Capability
Room Dimensions
| Room | Level | Dimensions | Description |
|---|---|---|---|
| Living Room | Main | 12'12'' x 22'10'' | |
| Bedroom | Basement | ||
| Dining Room | Main | 12'12'' x 22'10'' | |
| Kitchen | Main | 12'4'' x 8'0'' | |
| Breakfast | Main | 12'4'' x 8'6'' | |
| Great Room | Main | 13'1'' x 11'1'' | |
| Primary Bedroom | Second | 13'12'' x 12'12'' | |
| Bedroom 2 | Second | 10'7'' x 11'12'' | |
| Bedroom 3 | Second | 11'11'' x 10'6'' | |
| Bedroom 4 | Second | 11'6'' x 9'12'' | |
| Bedroom 5 | Basement | 11'6'' x 8'6'' | |
| Bedroom | Basement | 12'12'' x 9'12'' |