38 Fifeshire Road
$4,549,999
Listing courtesy of HARVEY KALLES REAL ESTATE LTD.
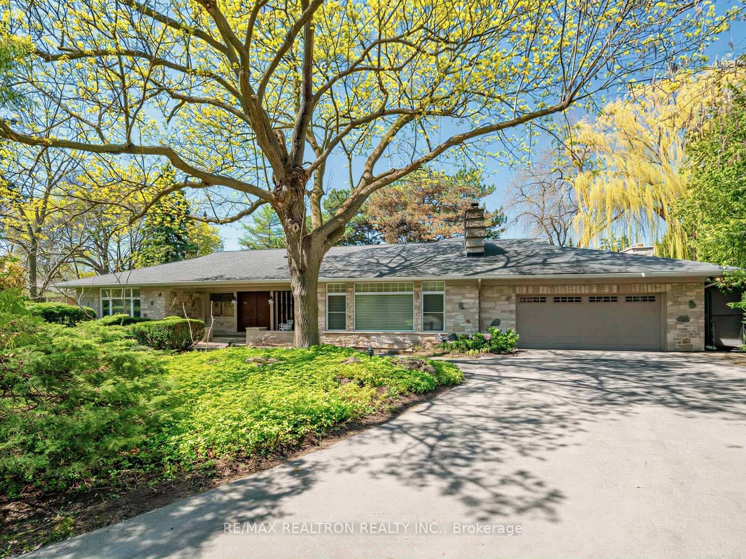
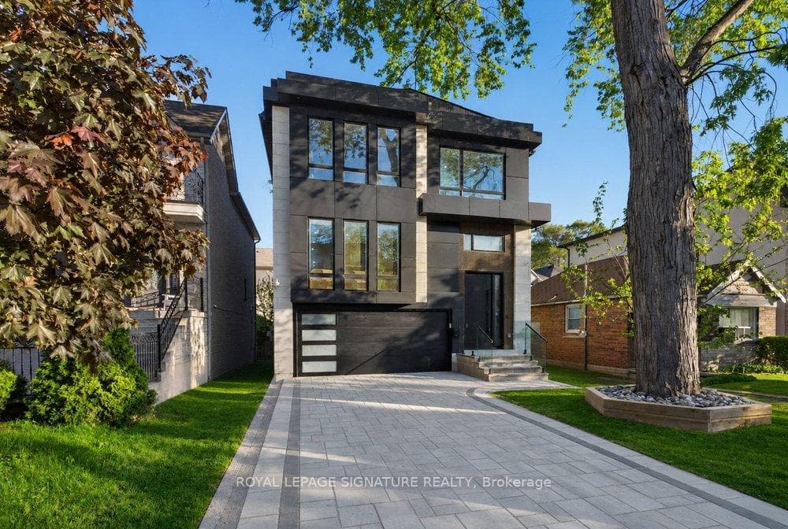
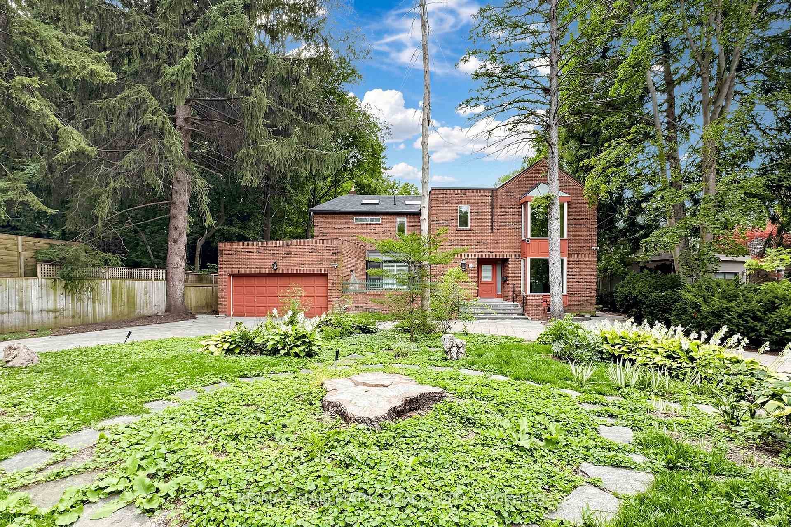
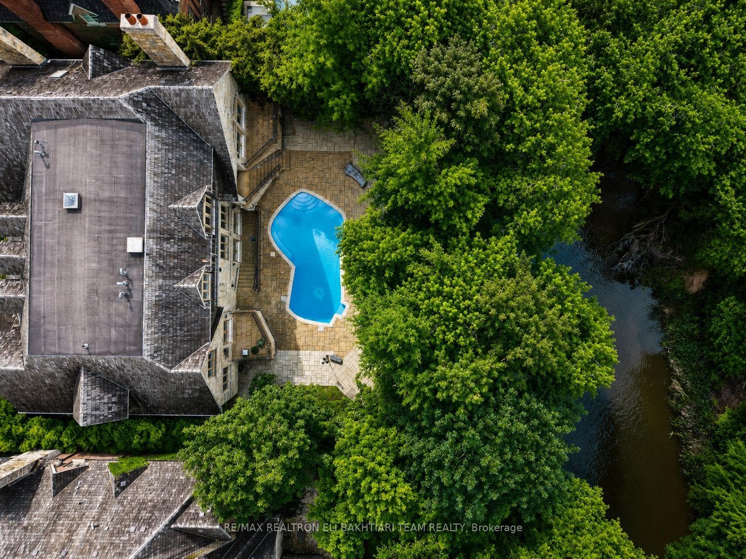
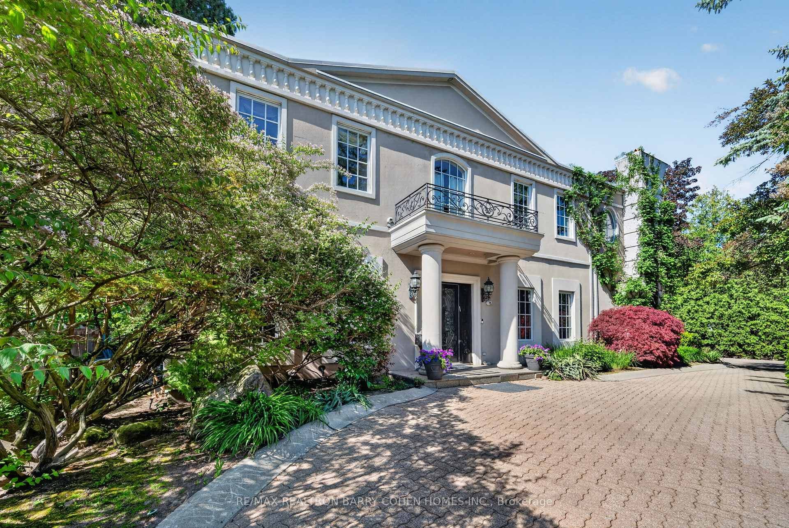
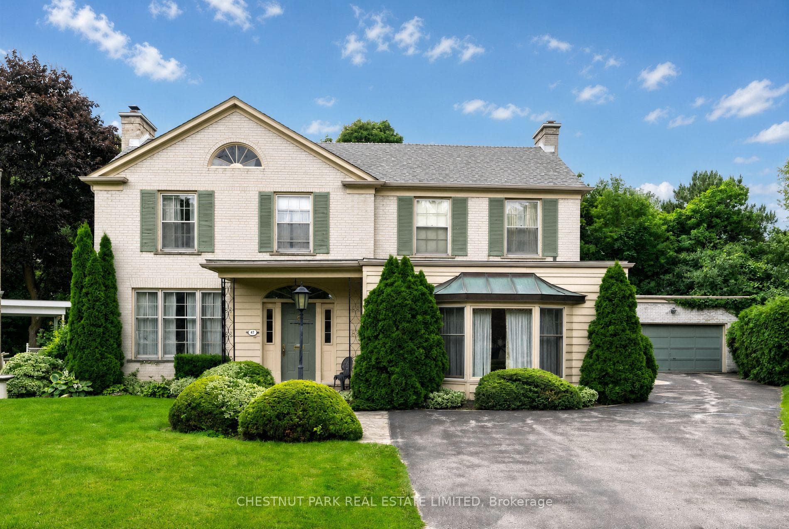
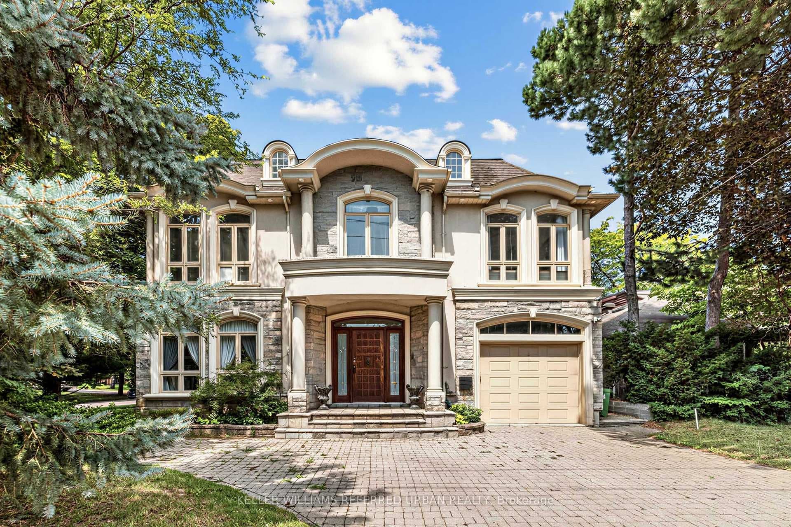
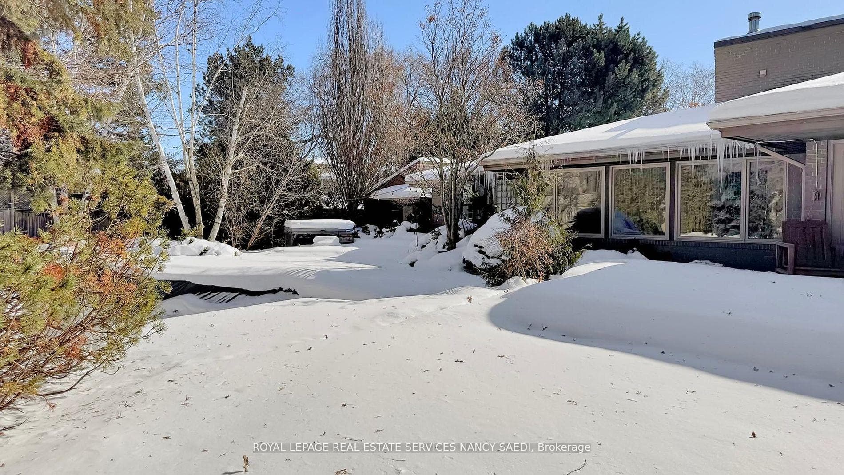
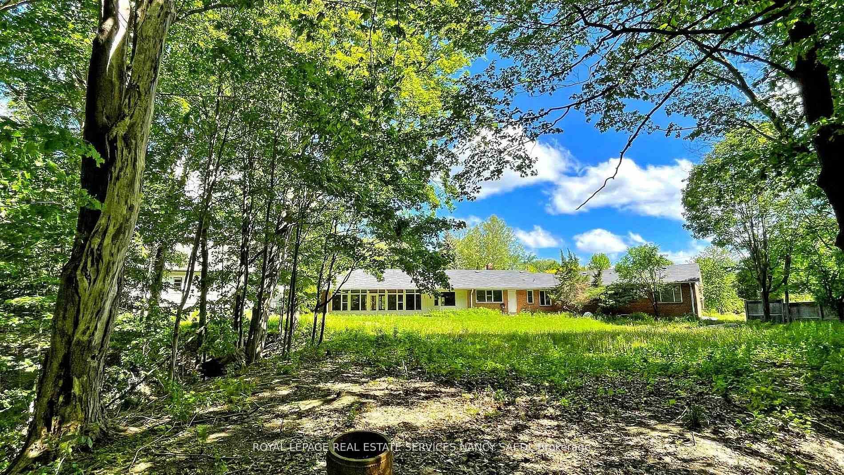
A rare ravine lot, nearly half an acre in size! Seize the opportunity to build your dream home on one of Toronto's most prestigious streets, in the coveted Bayview and York Mills enclave. 38 Fifeshire Road offers a canvas of serenity and prestige - framed by mature trees and lush natural surroundings - ideal for visionary architects and discerning homeowners. The existing residence offers nearly 5,000 square feet of living space, but the true allure lies in the land's potential: imagine a custom estate with sweeping terraces, an infinity pool, or private gardens, tailored to your vision. Just moments from Bayview Village, top schools, fine dining, and easy access to major highways. This is more than a home - it's a legacy in the making on one of Toronto's most iconic streets.
Property Details
Property Features
- None
Room Dimensions
| Room | Level | Dimensions | Description |
|---|---|---|---|
| Living Room | Main | 22'1'' x 14'11'' | |
| Dining Room | Main | 14'10'' x 13'1'' | |
| Kitchen | Main | 17'5'' x 13'3'' | |
| Family Room | Main | 18'3'' x 12'8'' | |
| Office | Main | 9'11'' x 10'12'' | |
| Primary Bedroom | Second | 19'2'' x 14'11'' | |
| Bedroom 2 | Second | 12'4'' x 14'12'' | |
| Bedroom 3 | Second | 11'11'' x 14'1'' | |
| Bedroom 4 | Second | 12'12'' x 11'5'' | |
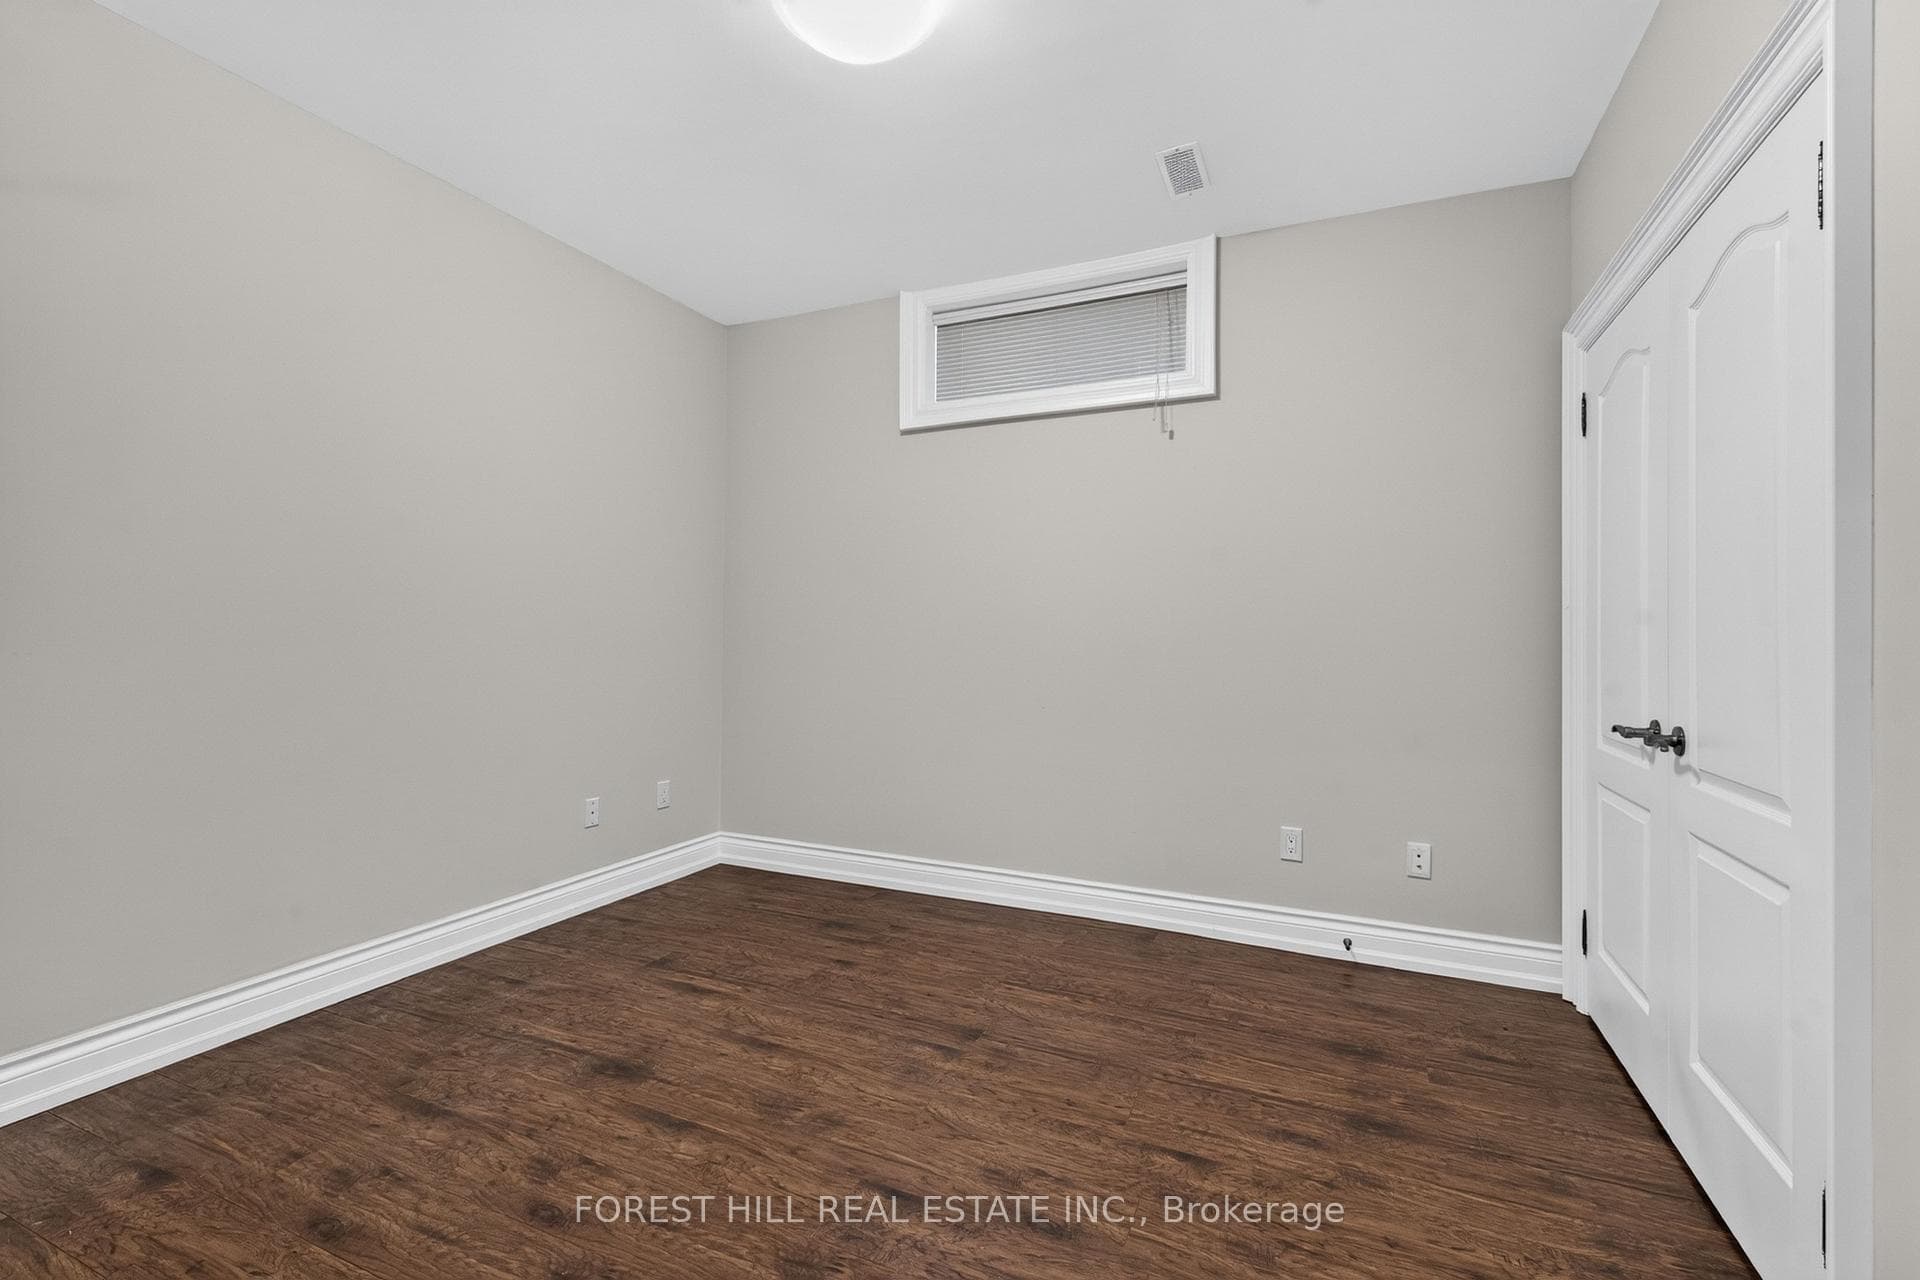
| Recreation | Lower | 24'9'' x 14'5'' | |
| Bedroom | Lower | 9'10'' x 11'10'' |