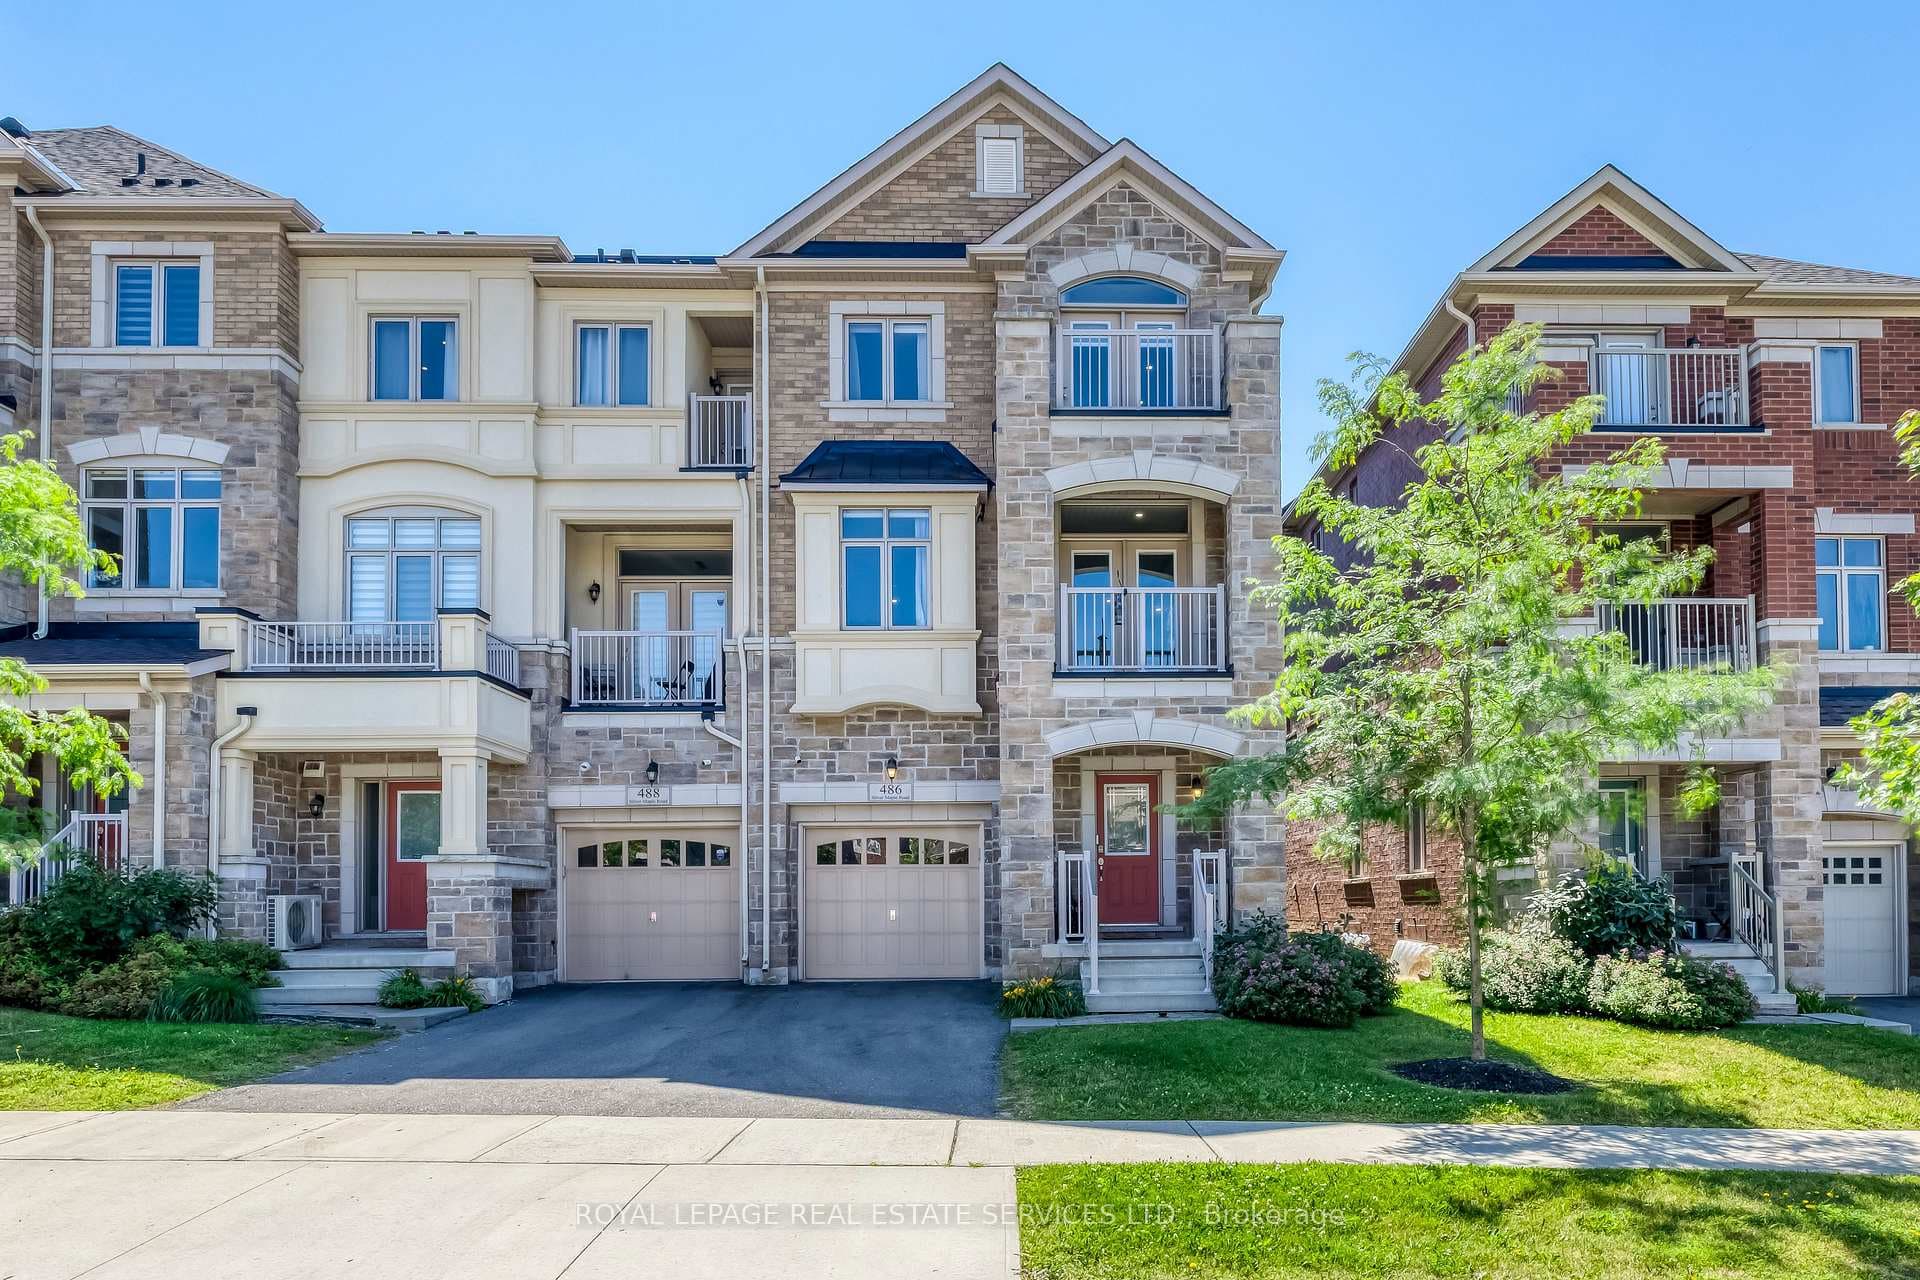
397 Switchgrass Street
$959,900
Listing courtesy of BAY STREET GROUP INC.
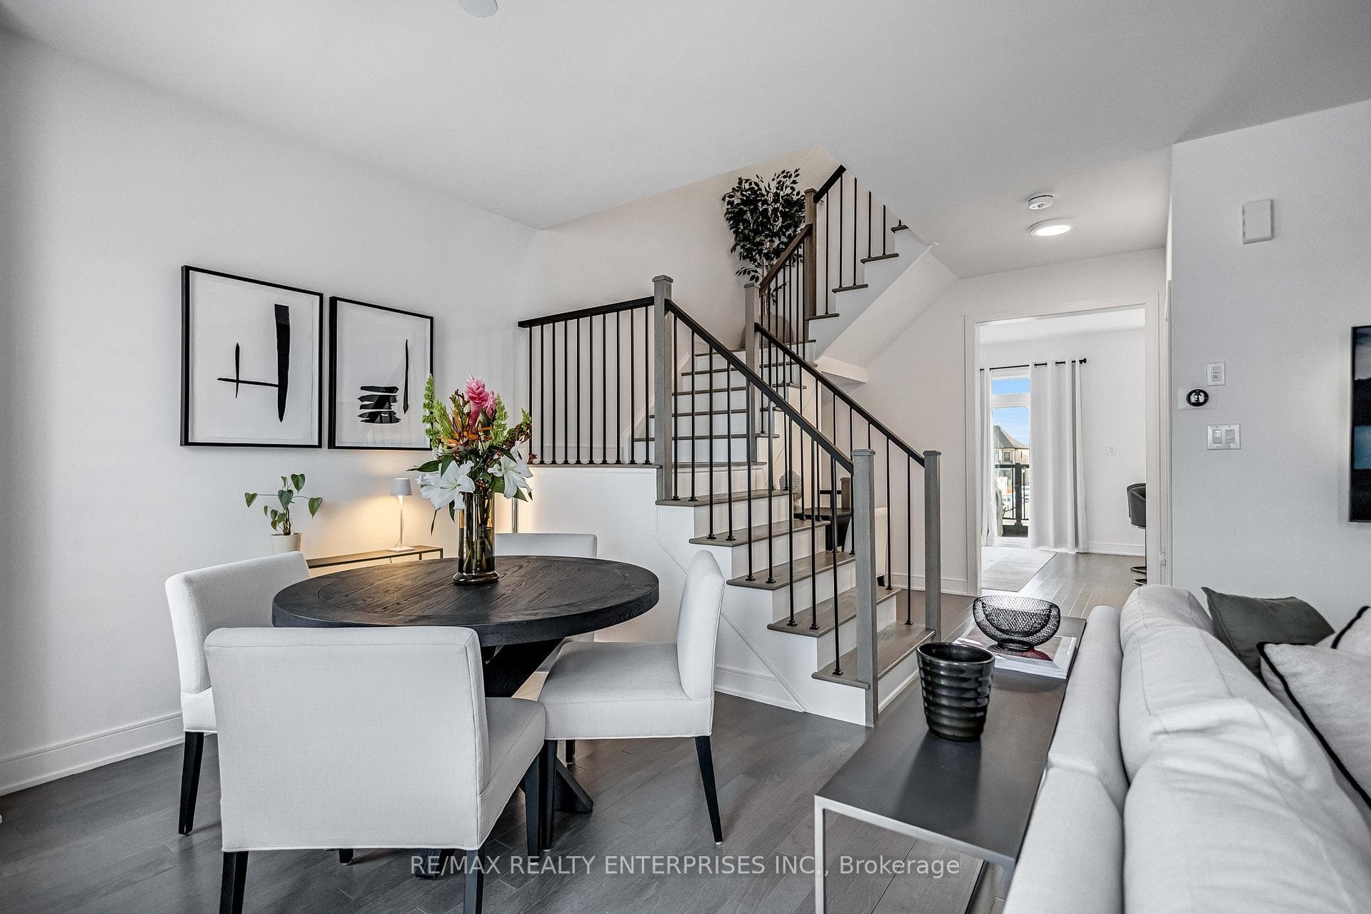
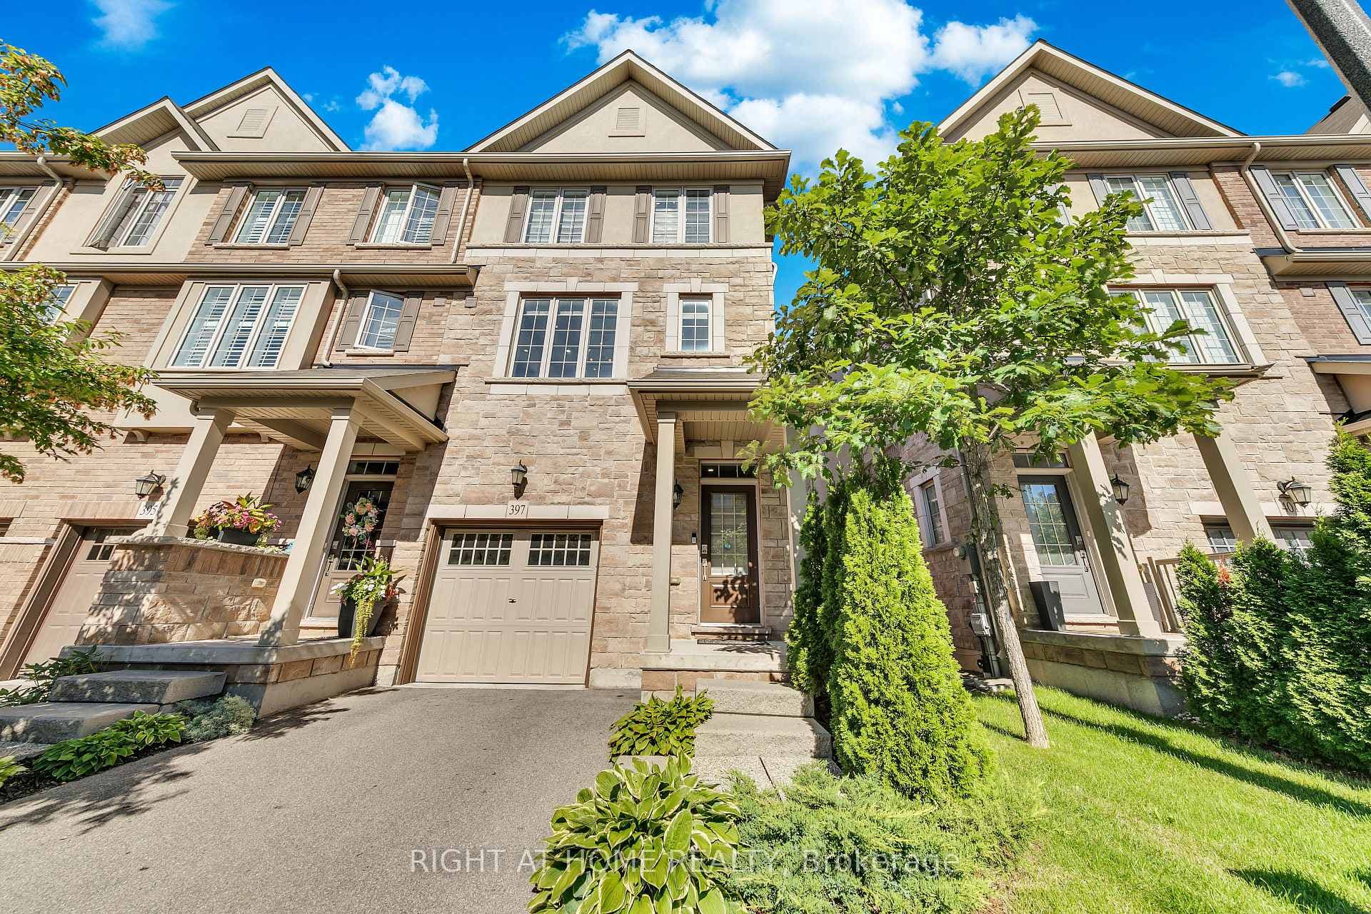
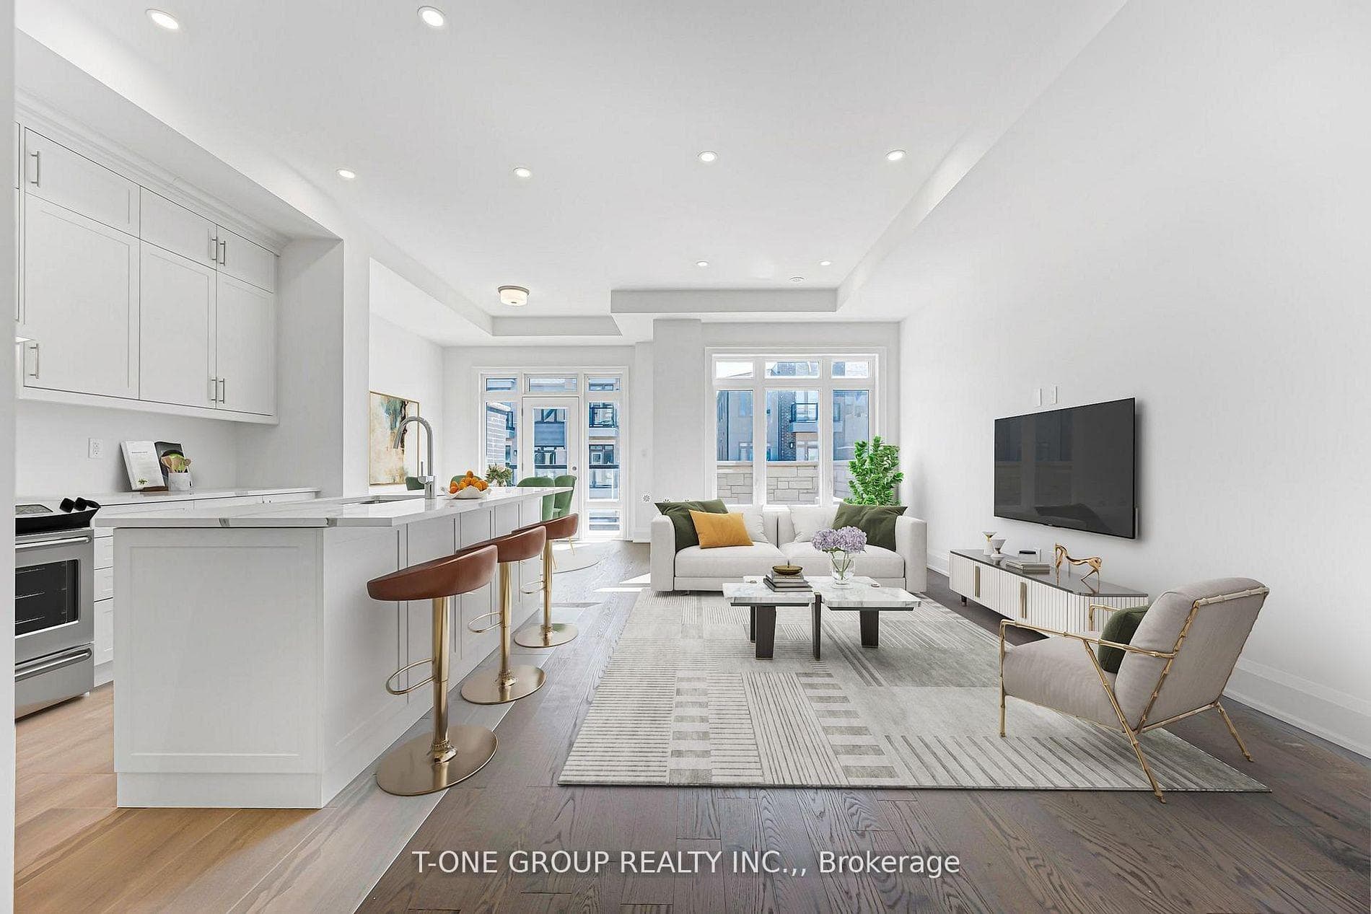
Stunning End-Unit Freehold Townhouse In Oakville's Highly Desirable Glenorchy Community! This Bright And Spacious Home Features 3 Bedrooms, 4 Bathrooms And A Versatile Main-Floor Family Room-Perfect For A Home Office Or Den. Enjoy Convenient Interior Access From The Double Garage And Two Elegant Oak Staircases. The Beautifully Appointed Kitchen Boasts Quartz Countertops, Abundant Cabinetry, A Breakfast Bar And A Walkout To A Private Balcony With A Covered BBQ Area And Natural Gas Line. The Open-Concept Living And Dining Rooms Are Ideal For Entertaining. Retreat To The Impressive Primary Suite, Complete With A Walk-In Closet, Private Balcony And Four-Piece Ensuite. Two Additional Generously Sized Bedrooms And A Four-Piece Bathroom Complete The Upper Level. An Exceptional Home In A Fantastic Oakville Location!
Location
Approximate location based on postal code — MLS® data doesn't include an exact address pin.
Property Details
Property Features
- Air Exchanger
- Auto Garage Door Remote
- On Demand Water Heater
Room Dimensions
| Room | Level | Dimensions | Description |
|---|---|---|---|
| Recreation | Main | 9'7'' x 16'0'' | |
| Laundry | Main | 8'3'' x 6'2'' | |
| Living Room | Second | 9'7'' x 17'3'' | |
| Dining Room | Second | 9'3'' x 15'3'' | |
| Kitchen | Second | 10'0'' x 14'8'' | |
| Breakfast | Second | 8'10'' x 12'7'' | |
| Primary Bedroom | Third | 10'12'' x 14'7'' | |
| Bedroom 2 | Third | 9'7'' x 13'5'' | |
| Bedroom 3 | Third | 8'10'' x 12'7'' |