3985 Grand Park Drive
$568,888
Listing courtesy of SINCERE REALTY INC.
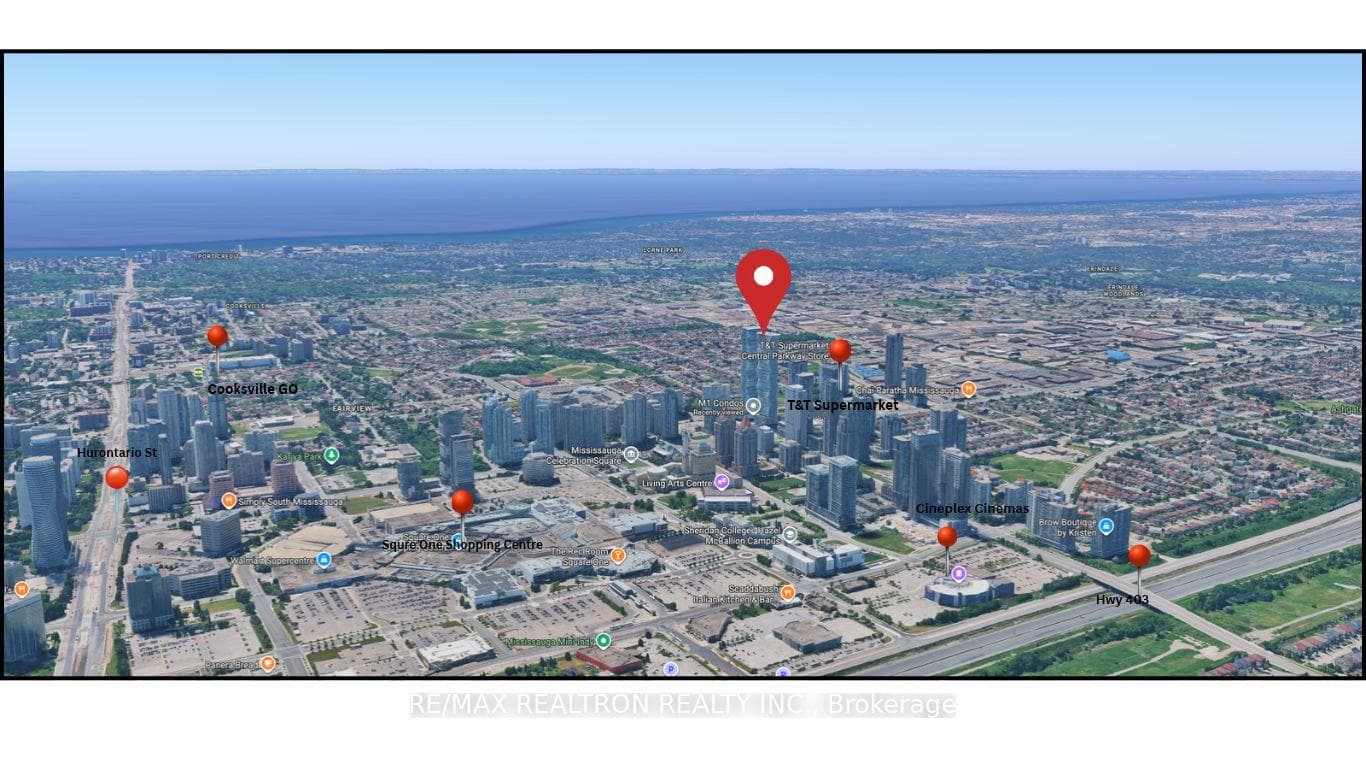
**Rarely Offered & Truly One-of-a-Kind!** Discover an exceptional residence at **Pinnacle Grand Park**, featuring an impressive **11-foot ceiling height, soaring floor-to-ceiling windows, and a distinctive 1+1 bedroom, 2-bathroom layout** rarely found in the building. Bathed in natural light, the expansive 974sqft. open-concept living and dining area offers an effortless sense of space and sophistication, with **walkout access to the 41 sq.ft. balcony. The spacious primary suite is a private retreat, complete with double closets, a luxurious ensuite bathroom, separate sitting area, and its own balcony walkout**. A generously proportioned den offers exceptional flexibility as an elegant **home office, reading lounge, or additional living space. The contemporary open-concept kitchen features **granite countertops** and flows seamlessly into the living and dining spaces, complemented by **laminate flooring throughout**. Every element of this residence comes together to create a bright, airy and sophisticated urban home. Includes 1 locker and 1 parking space equipped with an EV charger. Enjoy an impressive collection of building amenities including an indoor swimming pool, fully equipped 24 hour concierge, gym/exercise room, party room, guest suites, outdoor terrace with BBQs and bike storage. Ideally situated in the heart of Mississauga, just moments from **Square One Shopping Centre, acclaimed restaurants, schools, entertainment, parks and public transit**, with easy access to major highways. **A truly special residence offering rare ceiling height, remarkable natural light and an exceptionally versatile floor plan.** Perfect for First Time Home Buyers, Small Families or Investors!
Location
Approximate location based on postal code — MLS® data doesn't include an exact address pin.
Property Details
Building Amenities
- Exercise Room
- Indoor Pool
- Party Room/Meeting Room
- Visitor Parking
- Bike Storage
- Concierge
Property Features
- Carpet Free
Maintenance Fees Include
- Heat Included
- Water Included
- CAC Included
- Common Elements Included
- Building Insurance Included
- Parking Included
Room Dimensions
| Room | Level | Dimensions | Description |
|---|---|---|---|
| Primary Bedroom | Flat | 18'5'' x 11'3'' | |
| Living Room | Flat | 21'1'' x 10'3'' | |
| Dining Room | Flat | 21'1'' x 10'3'' | |
| Den | Flat | 9'10'' x 7'9'' | |
| Kitchen | Flat | 8'0'' x 8'0'' |