1 / 39
NewMLS® C13593988101 days on market
45 Sugar Mill Way
$799,000
Listing courtesy of FOREST HILL REAL ESTATE INC.
3 bedrooms3 bathrooms1,500 sqftCondo Townhouse
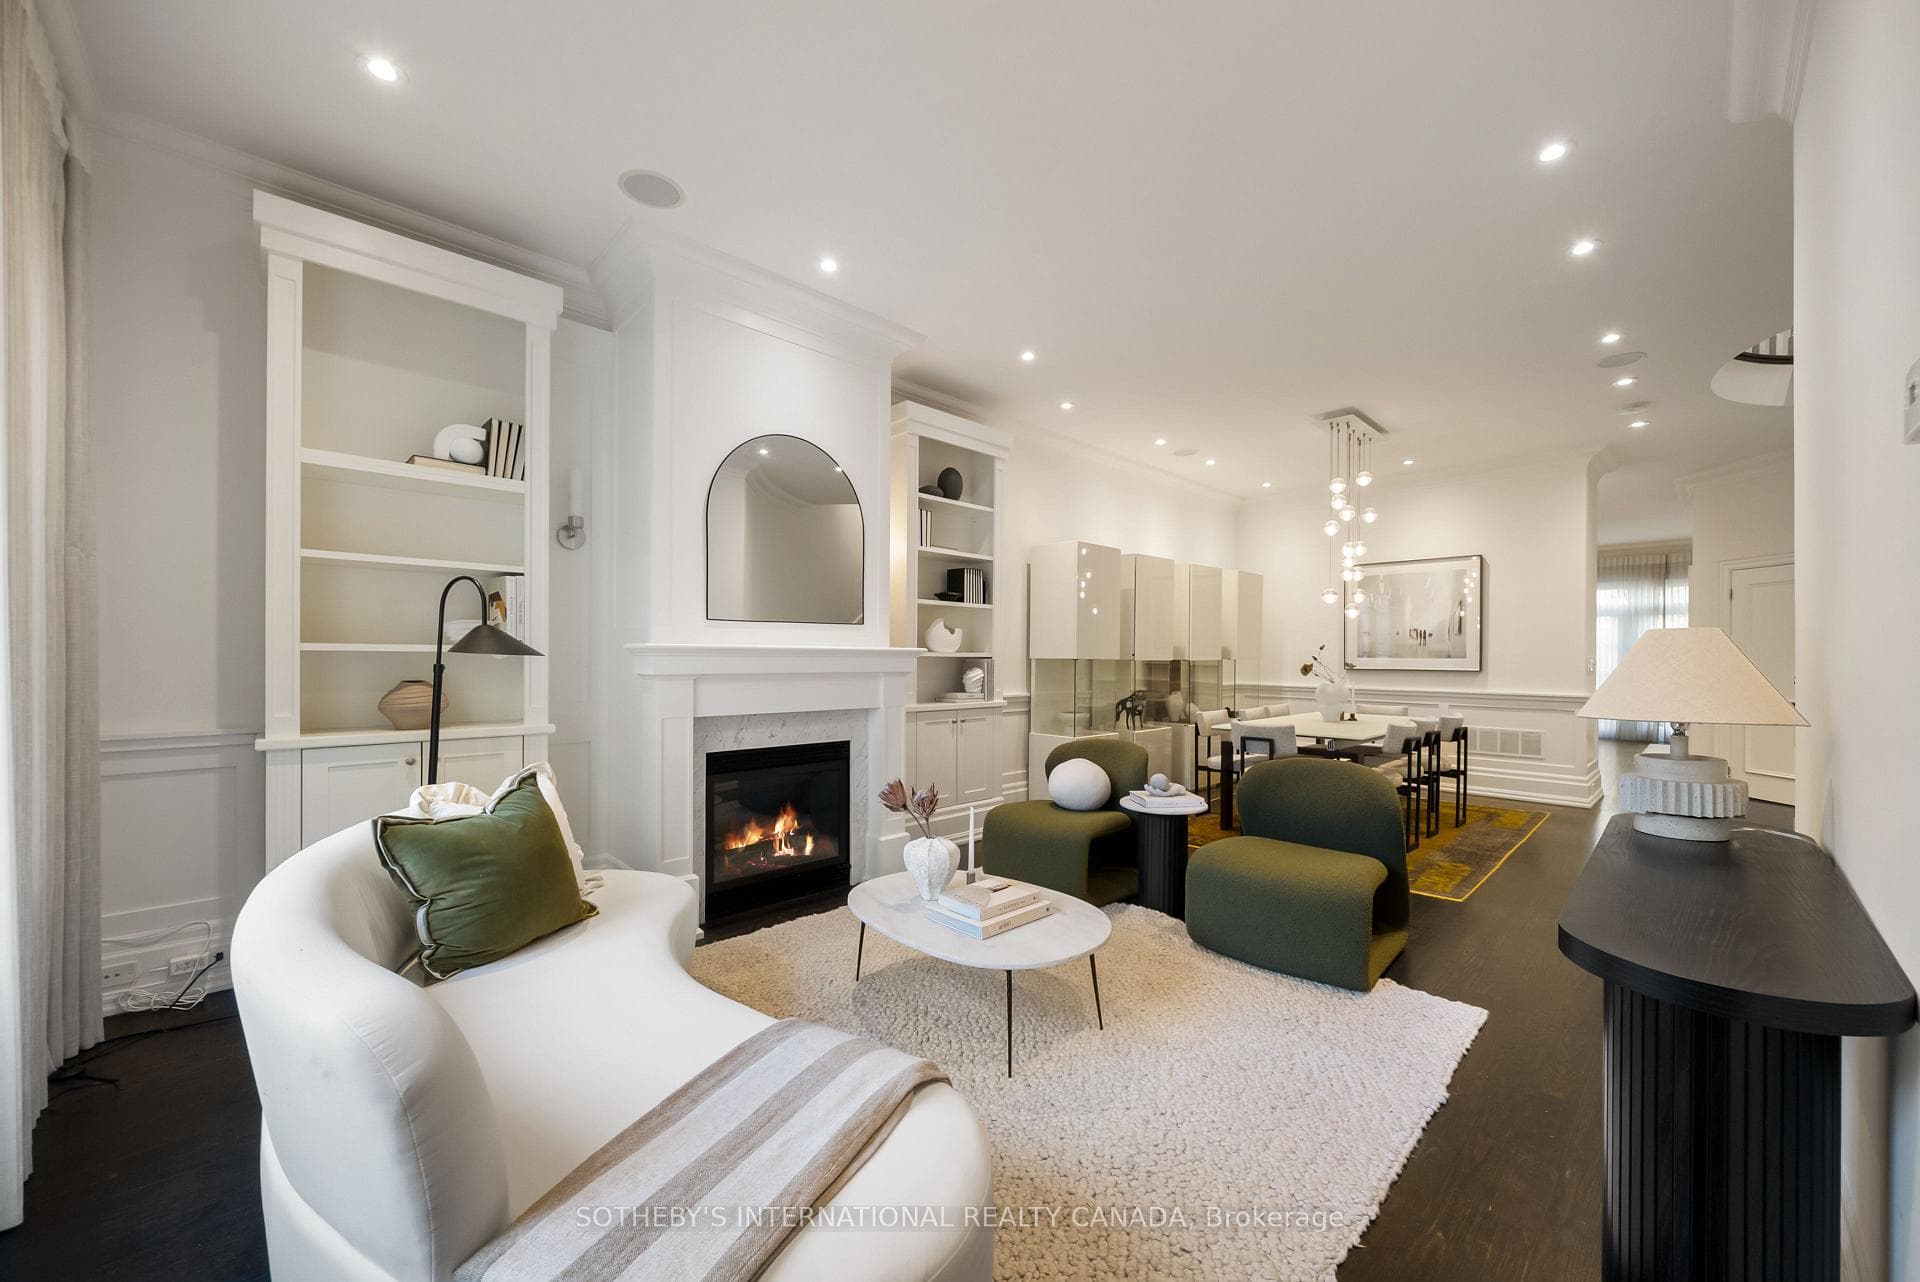
Beautiful 3 Bedroom, 3 Bath, 2 Parking Townhome In Very Desirable York Mills And Bayview Location. 1470 Sq Ft Comfortable, Elegant And Cozy. Perfect Work From Home Environ. Gorgeous Garden Views. Renovated Kitchen, Updated Bathrooms. Wood Burning Fireplace And W/O To Backyard From 2 Story Room. Park One Car In The Garage And One On The Driveway. Walking Distance To York Mills/Bayview Shops, Wilket Creek Trails, Bayview Village close. Top Schools: Harrison, Windfields, York Mills C.I. Steps To Shops, Parks, TTC. Lots Of Visitor Parking.401 East/West/DVP five minute drive. Flexible closing.
Property Details
Architecture styleMulti-Level
Bedrooms above grade3
Kitchens1
Family roomYes
BasementFull
FireplaceYes
HeatingOther
CoolingCentral Air
ExposureNorth
BalconyTerrace
LockerOwned
Ensuite laundryNo
Parking spaces1
Parking typePrivate
GarageBuilt-In
Exterior finishBrick
Maintenance fee$1,359/mo
Property taxes$5,641 (2025)
PetsYes-with Restrictions
Cross streetBayview Ave and York Mills Rd
Building Amenities
- BBQs Allowed
- Club House
- Outdoor Pool
- Visitor Parking
Property Features
- Built-In Oven
- Carpet Free
- Countertop Range
- Garburator
- Separate Heating Controls
- Separate Hydro Meter
- Water Heater
Maintenance Fees Include
- Water Included
- Parking Included
- Common Elements Included
Room Dimensions
| Room | Level | Dimensions | Description |
|---|---|---|---|
| Family Room | Main | 18'2'' x 10'12'' | |
| Kitchen | Second | 18'0'' x 9'4'' | |
| Dining Room | Second | 12'4'' x 12'4'' | |
| Primary Bedroom | Third | 14'2'' x 10'4'' | |
| Bedroom 2 | Third | 13'3'' x 9'9'' | |
| Bedroom 3 | Third | 11'11'' x 9'2'' | |
| Family Room | Lower | 15'10'' x 11'5'' |