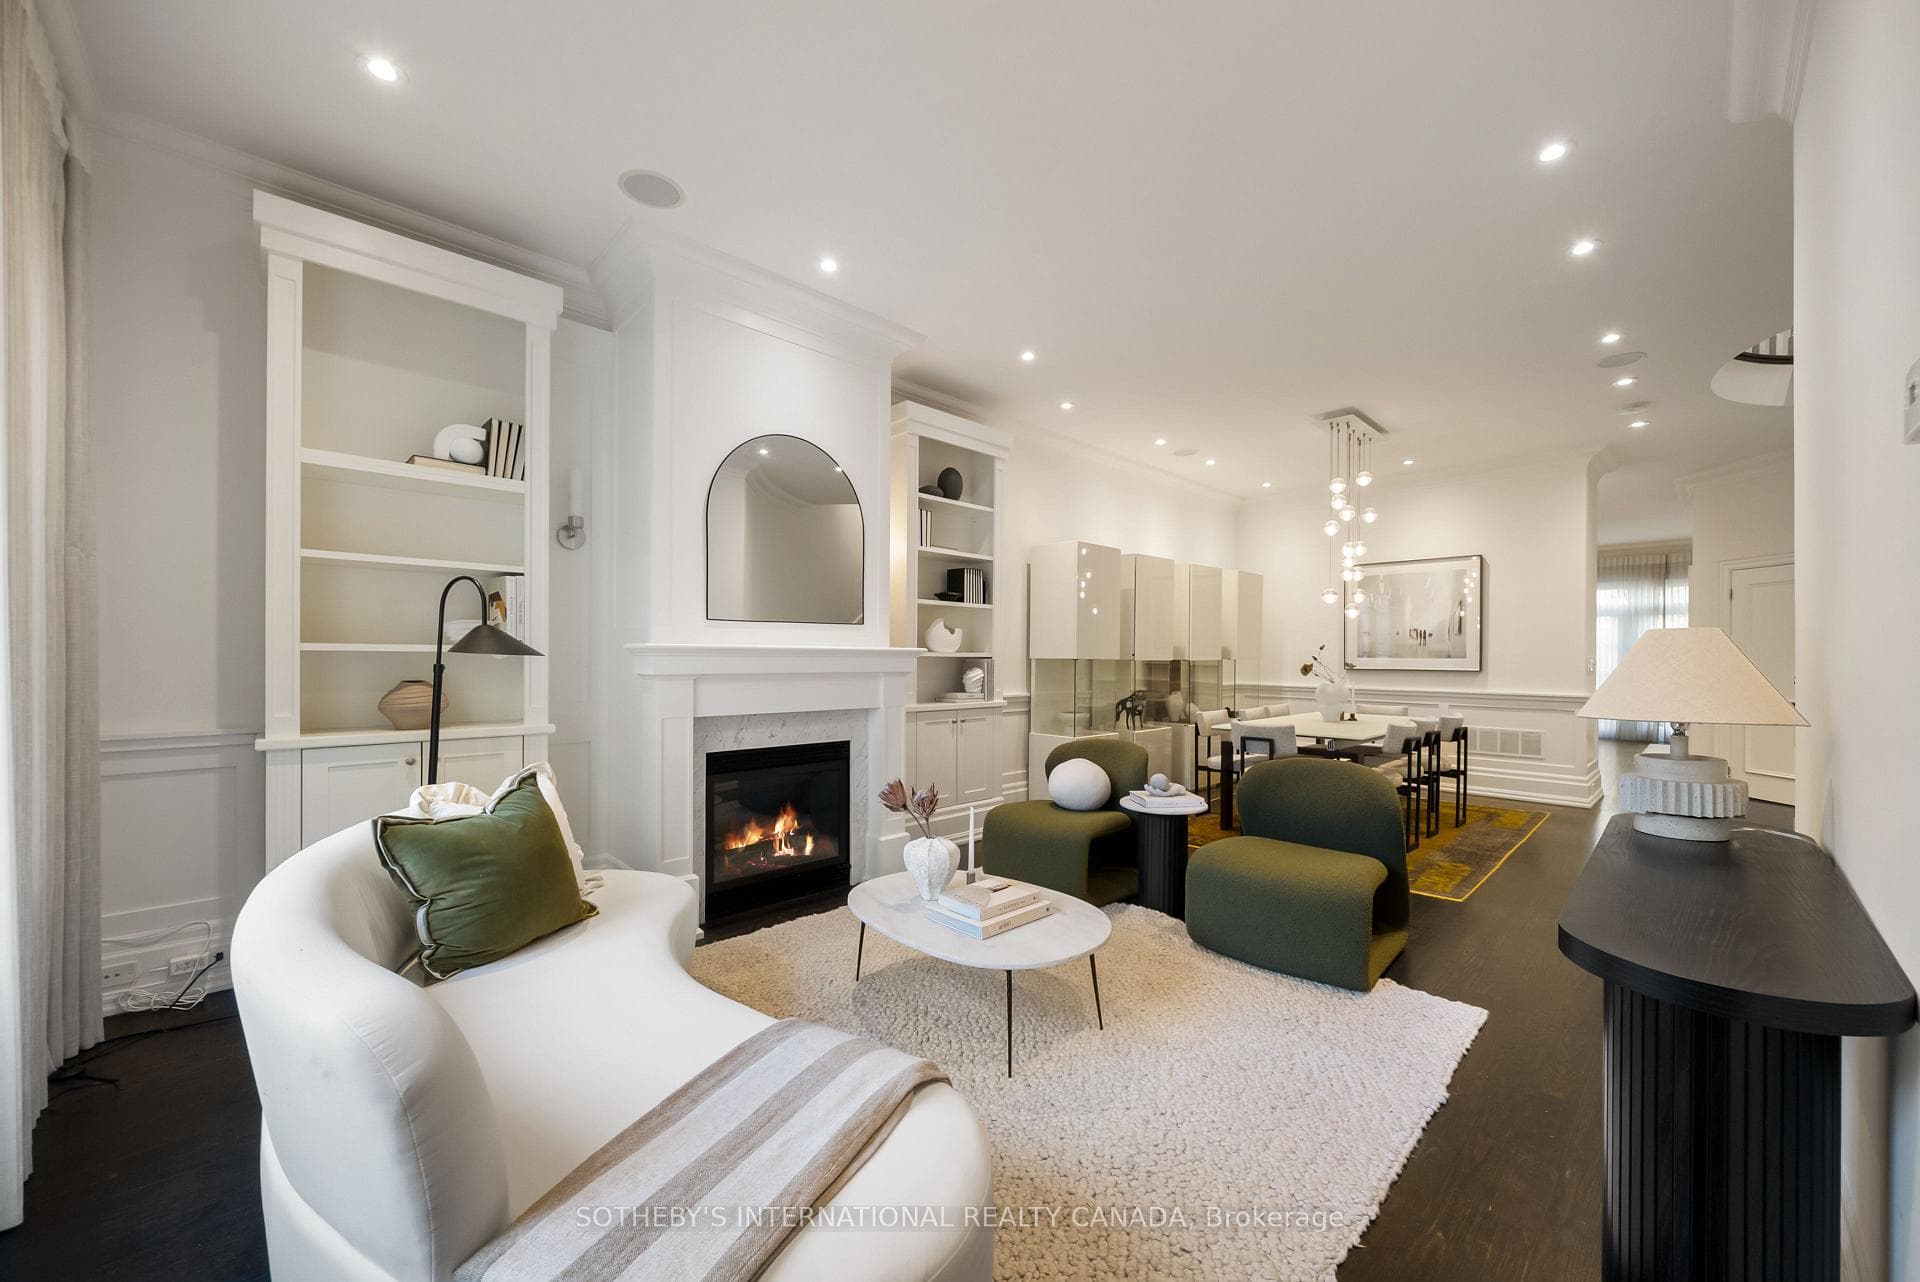
51 Sugar Mill Way
$849,800
Listing courtesy of PAUL THAPAR REAL ESTATE INC.
Nestled Within The Highly Sought-After Bayview Mills Community, For Best School Zones! A Quieter street & not a Busy Street like Scenic Millway street. All Renovated 3 Bedroom, Rarely Available Layout With Living rm Walk Out To Private/ Park-Like Garden to enjoy a Indoor/Outdoor Living. All Brazilian Cherry Hardwood Throughout! All New Kitchen in 2016, plus Bathrooms with Marble and Granite. A Hidden Laundry Chute from Top floor to Basement, Small Complex of Homes With a Community Feel & an Outdoor Pool Park, Walk to Top Rated York Mills Collegiate, Harrison Public With 'Intl. Bac', Windfields Public & French Immersion, Walk to Metro, Royal Bank, Nortown and Dineen's Coffee, Easy Access To Highway 401.
Property Details
Property Features
- Carpet Free
- Intercom
Maintenance Fees Include
- Water Included
- Common Elements Included
- Parking Included
Room Dimensions
| Room | Level | Dimensions | Description |
|---|---|---|---|
| Living Room | Main | 11'6'' x 17'12'' | |
| Dining Room | Upper | 11'12'' x 12'0'' | |
| Kitchen | Upper | 18'3'' x 7'12'' | |
| Primary Bedroom | Second | 13'12'' x 11'4'' | |
| Bedroom 2 | Second | 12'4'' x 9'5'' | |
| Bedroom 3 | Second | 11'11'' x 8'1'' | |
| Recreation | Lower | 15'7'' x 10'11'' | |
| Laundry | Basement | 11'3'' x 8'0'' |