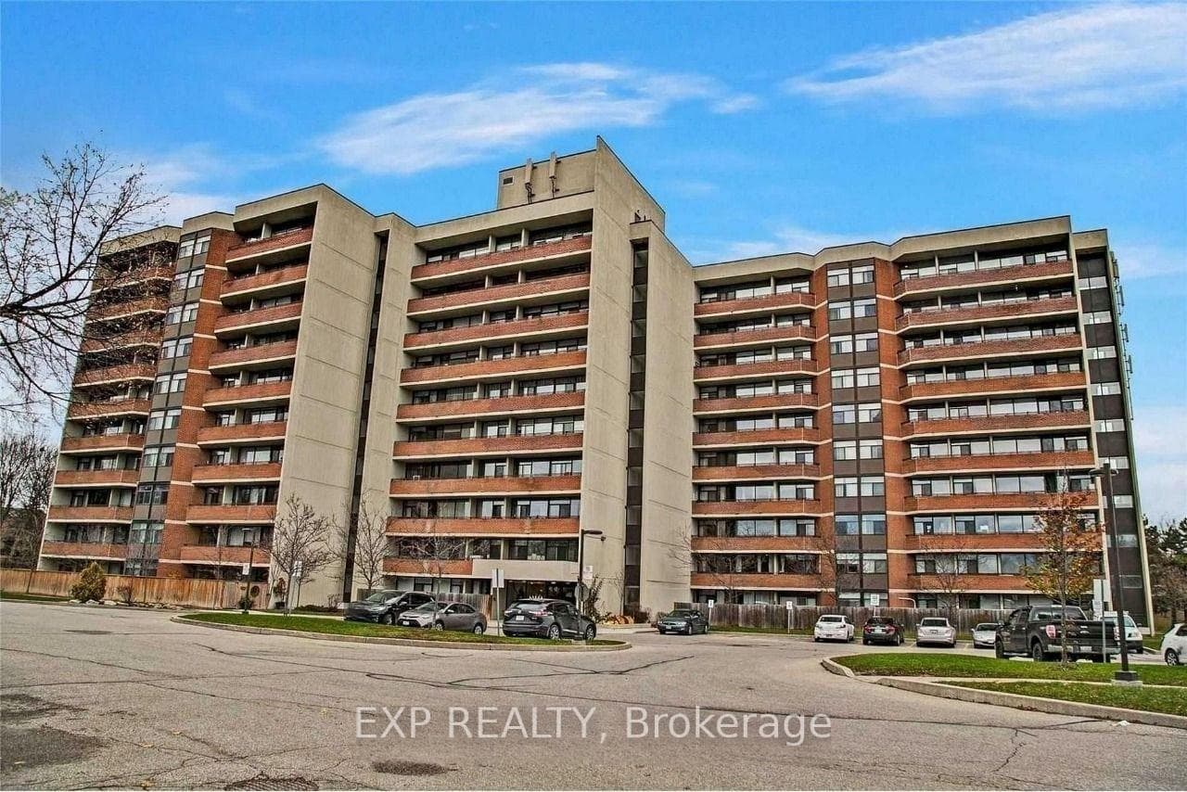
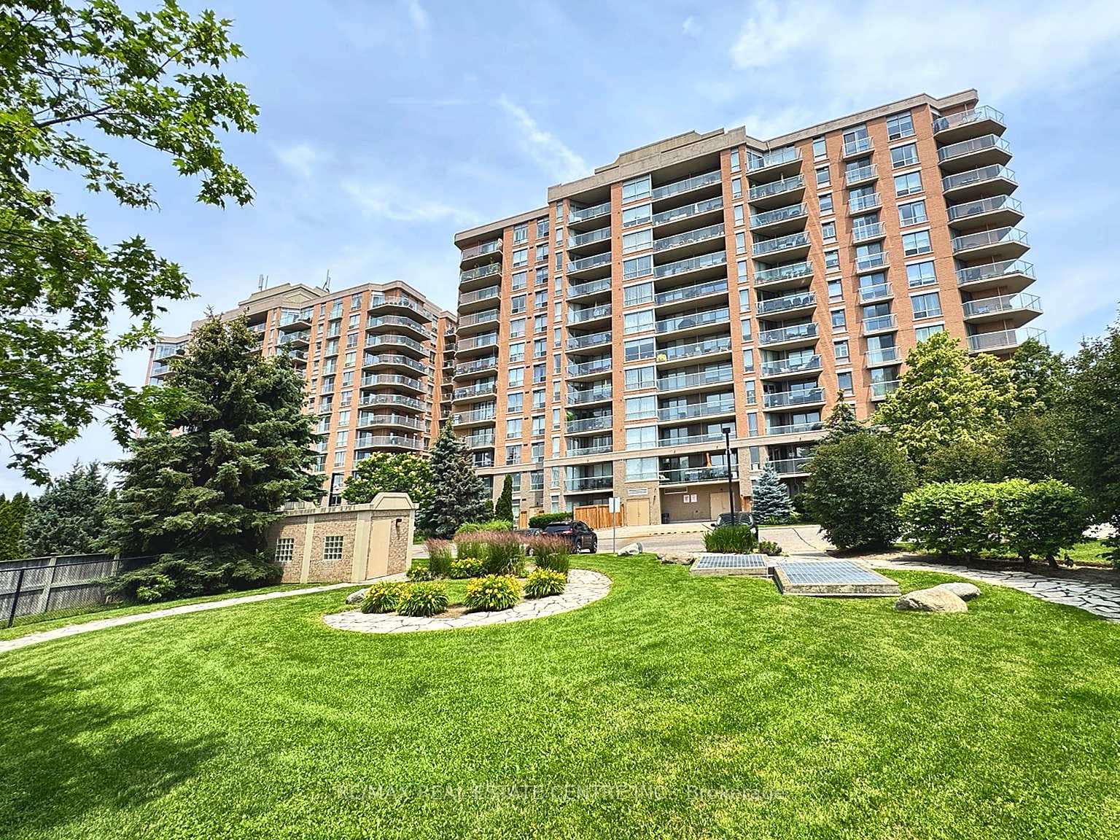
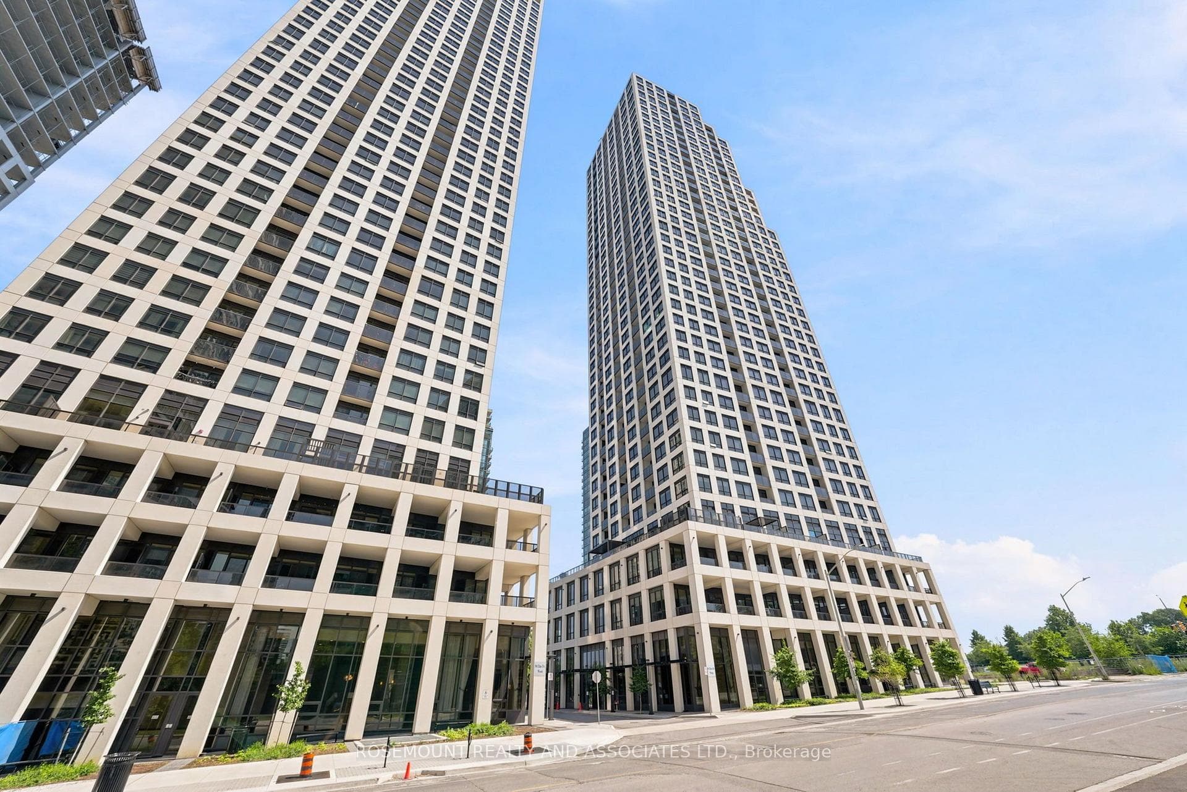
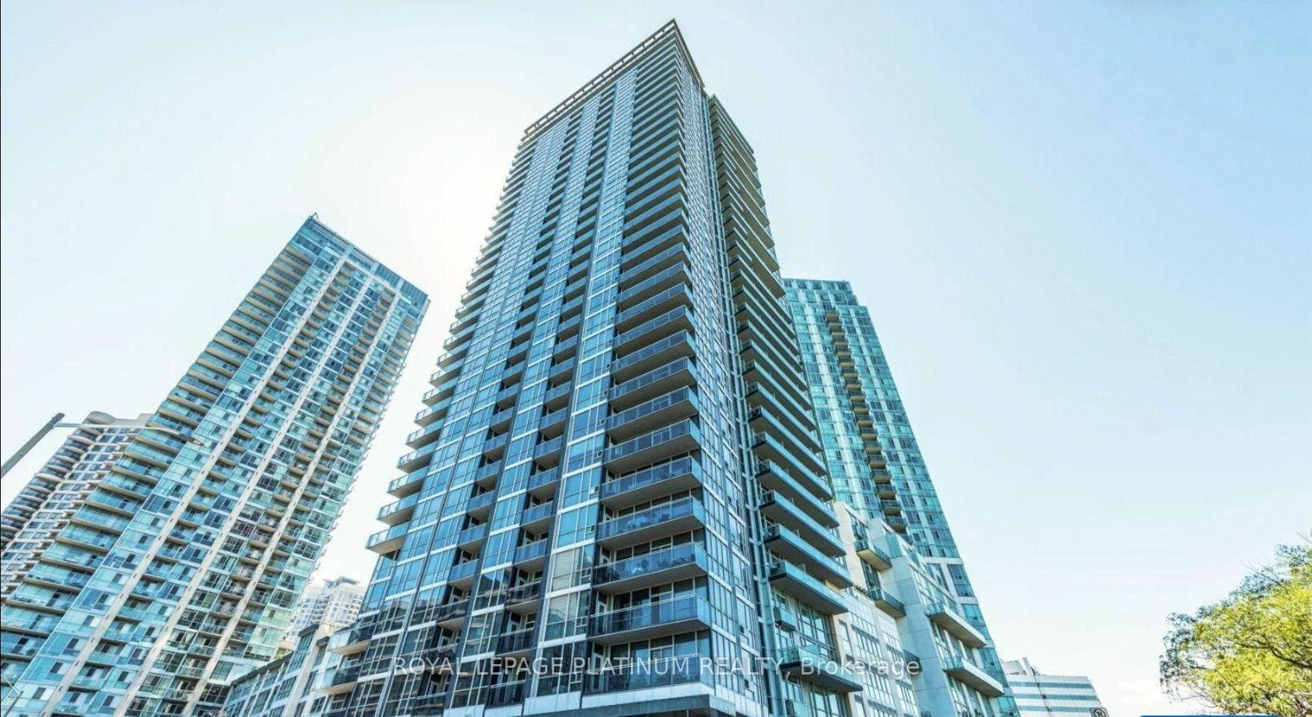
4879 Kimbermount Avenue
$579,999
Listing courtesy of RE/MAX REAL ESTATE CENTRE INC.
Experience Refined Condominium Living In This Luxury Renovated, Move-In-Ready CORNER Suite, Ideally Situated In The Prestigious Central Erin Mills Community. Bathed In Natural Light, This Bright And Spacious Residence Features An Elegant Open-Concept Living And Dining Area, Luxury Vinyl Flooring, Expansive Windows, And Breathtaking Unobstructed Views. The Designer-Inspired Kitchen Is Beautifully Appointed With Sleek Custom Cabinetry, Quartz Countertops, Stainless-Steel Appliances, Porcelain Flooring, A Built-In Pantry, And Exceptional Storage Space. The Generously Sized Primary Retreat Features A Striking Accent Wall, Walk-In And Built-In Closets, And A Tastefully Renovated 3pc Ensuite. Step Onto The Private Balcony And Enjoy A Peaceful Setting With Impressive Panoramic Views. Designed For Effortless, Low-Maintenance Living, The Suite Includes In-Suite Laundry, A Private Parking Space With Convenient Elevator Access, A Storage Locker, And All Utilities Included. Residents Enjoy An Exceptional Collection Of Resort-Inspired Amenities, Including A 24-Hour Concierge, Indoor Pool, Hot Tub, Sauna, Fitness Centre, Games And Party Rooms. Perfectly Located Within Walking Distance Of Erin Mills Town Centre, Credit Valley Hospital, Top-Rated Schools, Parks, Public Transit, Restaurants, And Everyday Conveniences, With Easy Access To Highways 403, 401, And 407. An Exceptional Opportunity For Discerning First-Time Buyers, Downsizers, Or Investors. Simply Move In And Enjoy An Elevated Lifestyle.
Property Details
Property Features
- Carpet Free
Maintenance Fees Include
- Heat Included
- Hydro Included
- Water Included
- Common Elements Included
- Parking Included
- Building Insurance Included
- CAC Included
Room Dimensions
| Room | Level | Dimensions | Description |
|---|---|---|---|
| Living Room | Main | 24'3'' x 10'1'' | |
| Dining Room | Main | 24'3'' x 10'1'' | |
| Kitchen | Main | 8'1'' x 7'3'' | |
| Breakfast | Main | 8'3'' x 8'3'' | |
| Primary Bedroom | Main | 13'3'' x 10'12'' | |
| Bedroom 2 | Main | 10'6'' x 7'11'' |