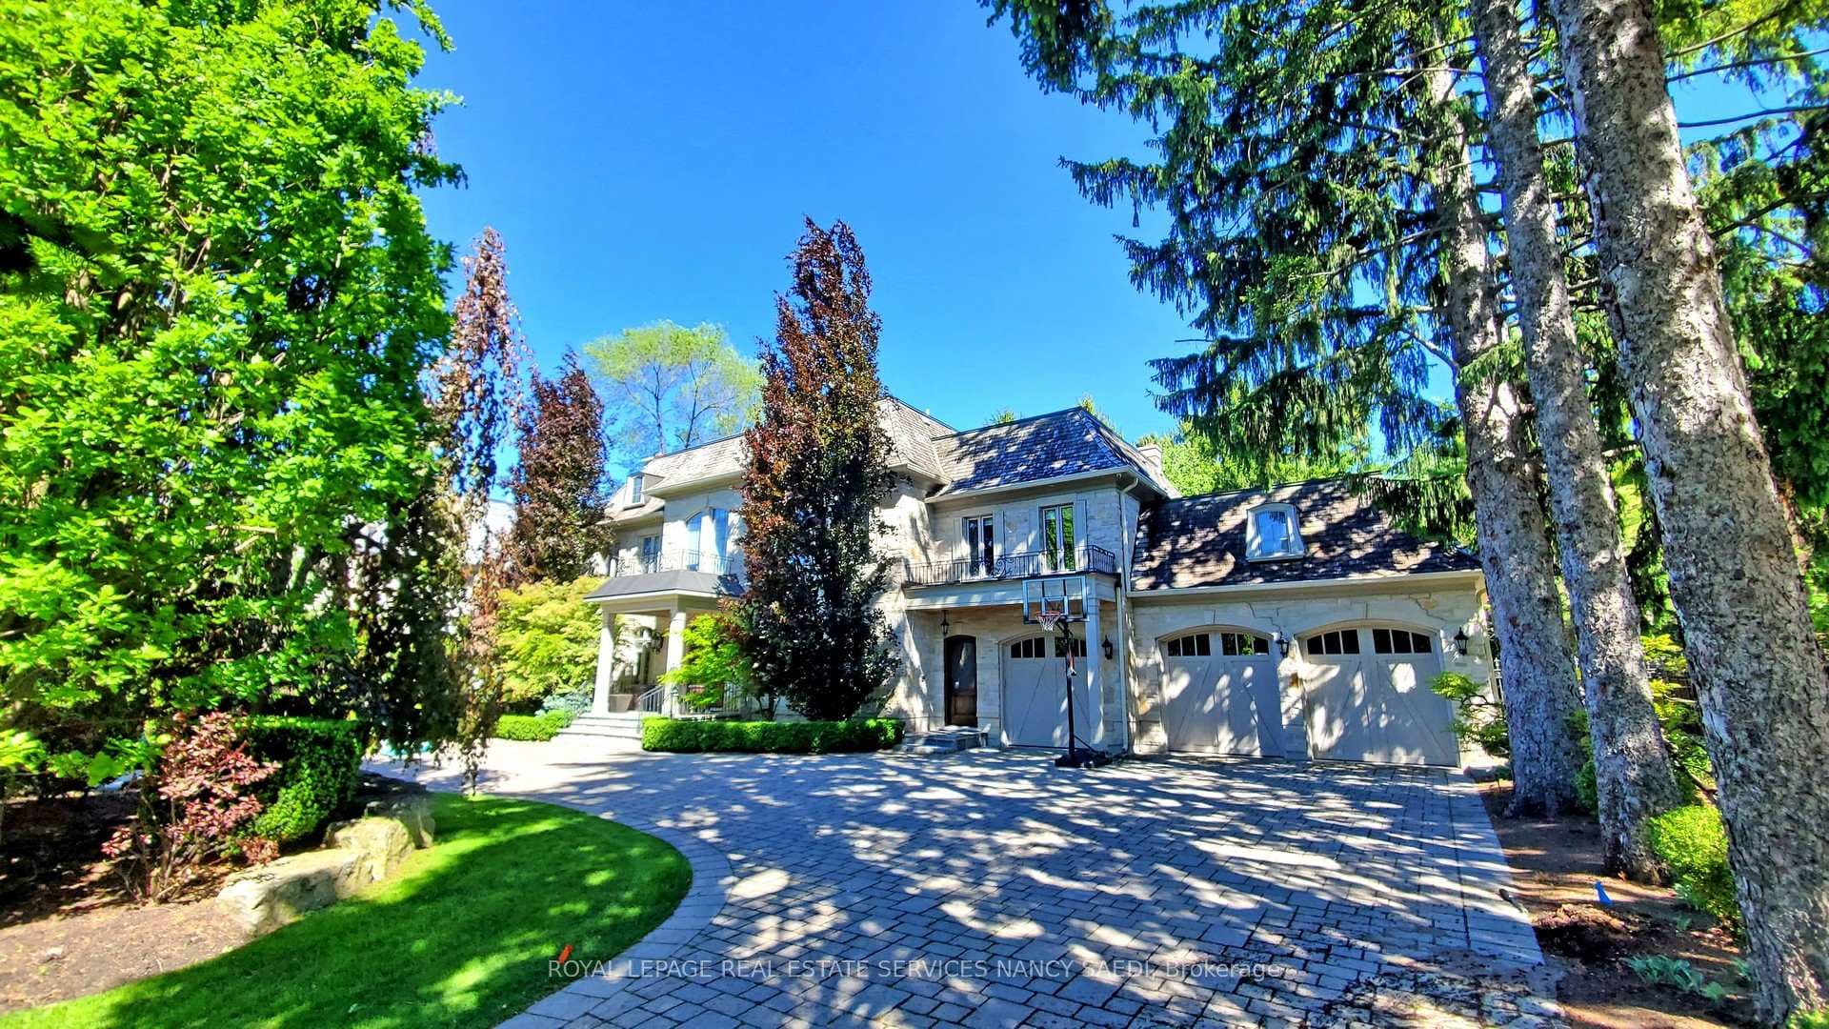
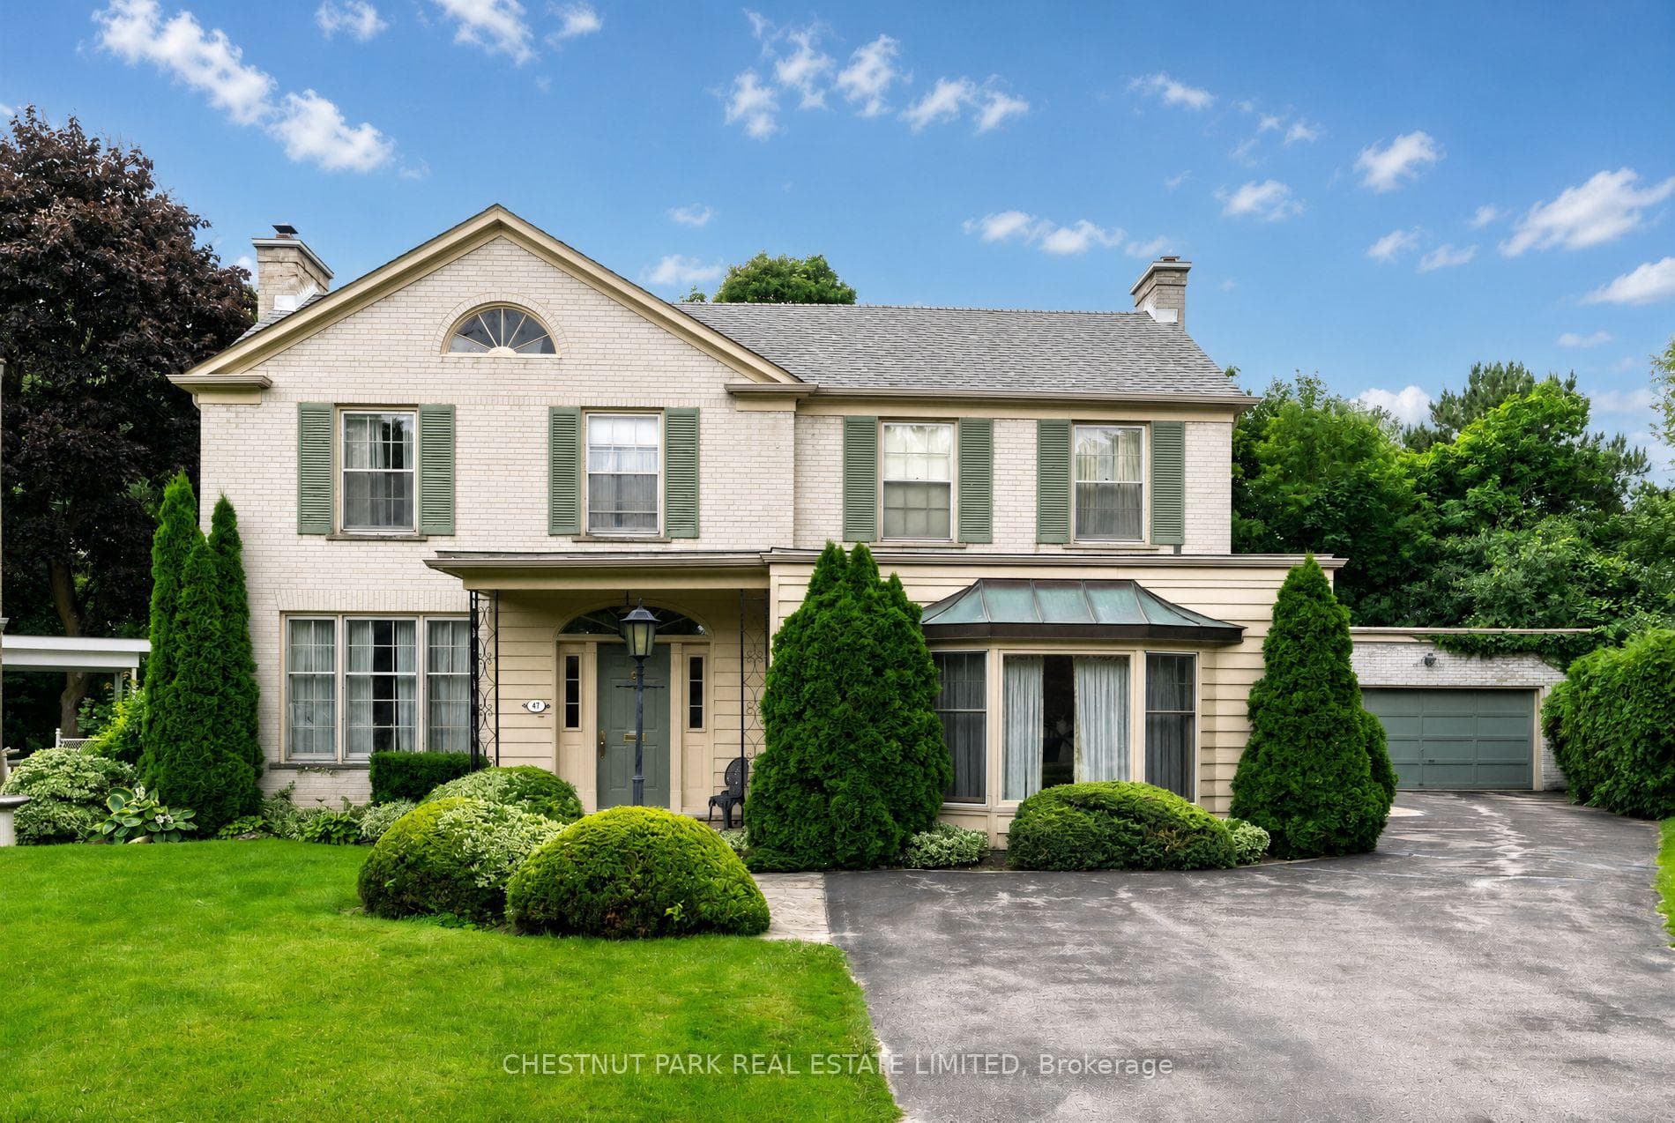
5 Abrams Place
$4,998,000
Listing courtesy of ROYAL LEPAGE REAL ESTATE SERVICES NANCY SAEDI
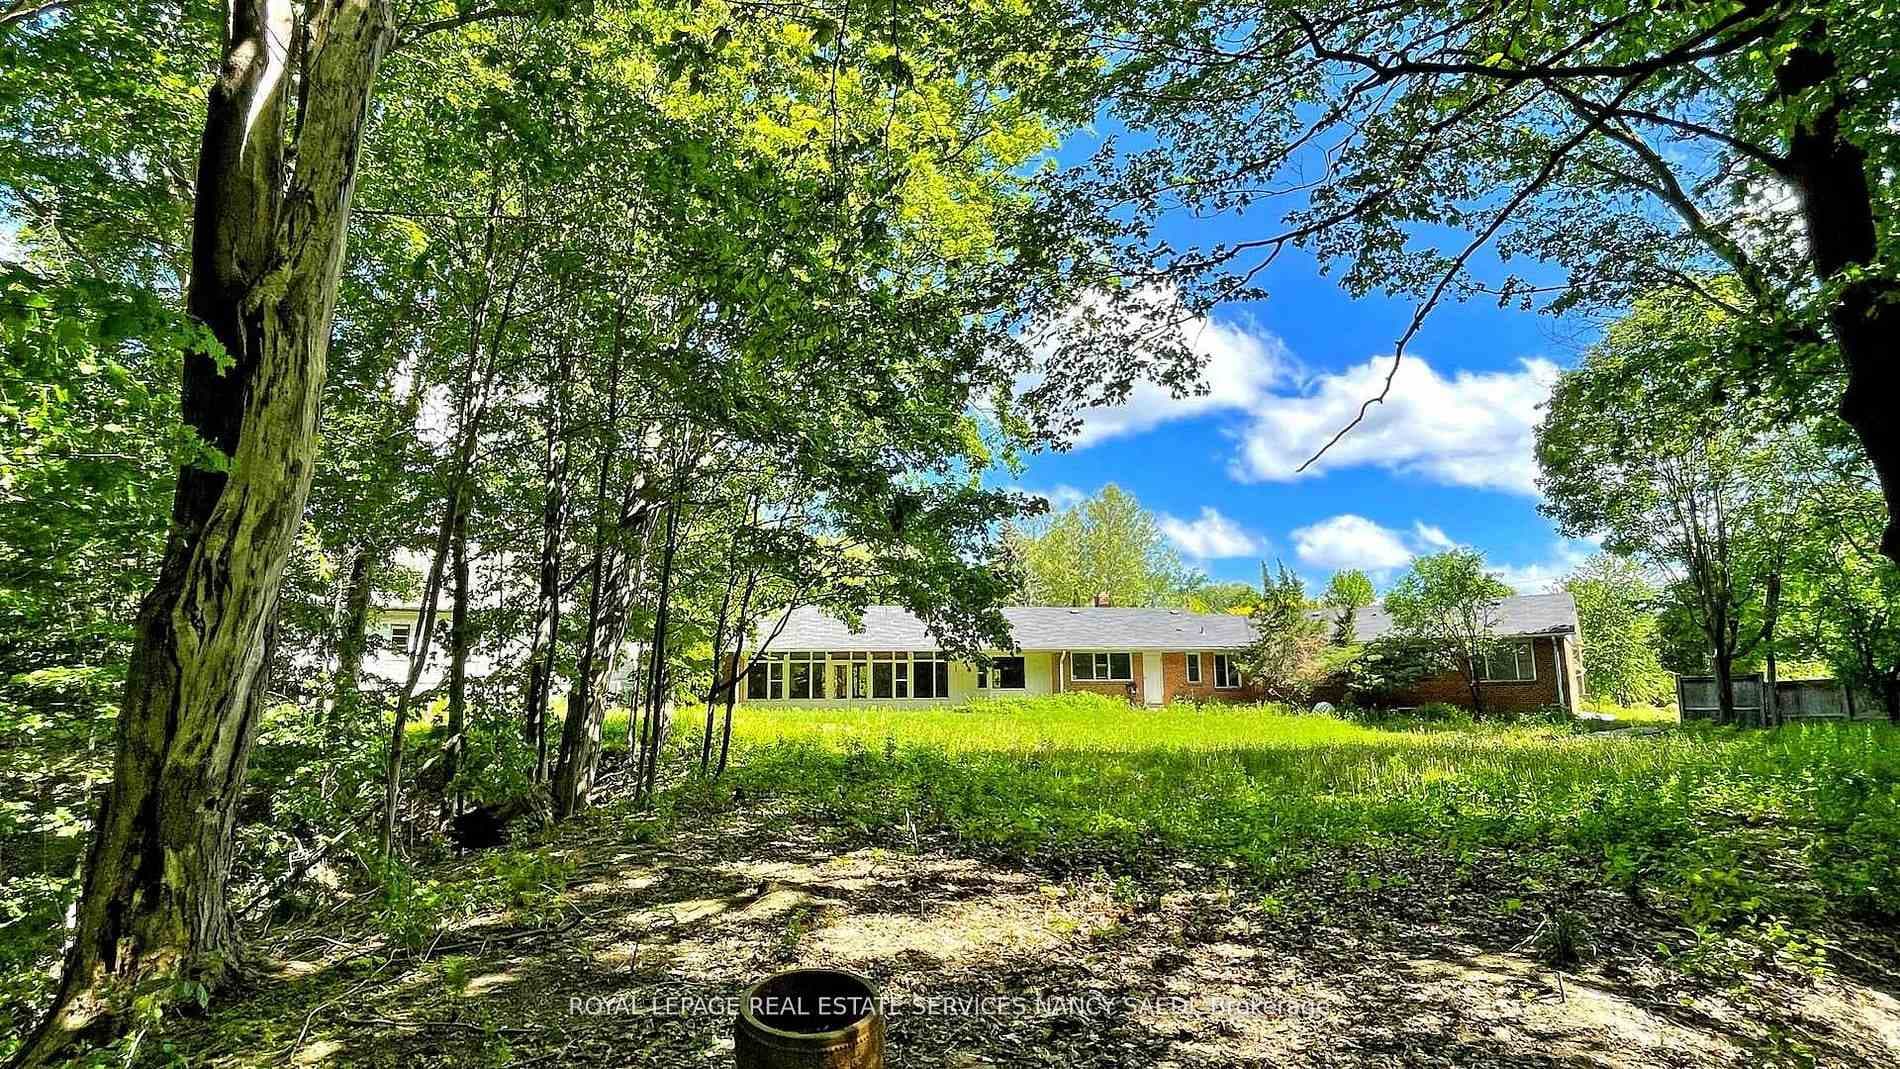
Rare & Architecturally Distinctive Contemporary Residence Set On An Exceptional 0.421-Acre Pie-Shaped Lot, Widening To Approx. 195 Ft At The Rear, On A Quiet Cul-De-Sac. A Truly Unique Structure Of Timeless Beauty, Designed With Remarkable Scale, Natural Light & A Wonderful Sense Of Tranquility. A Dramatic 2-Storey Foyer Introduces Expansive Principal Rooms With Soaring Ceilings, Walls Of Glass & Beautiful Hardwood Floors. The Spectacular 2-Storey Family Room Is The Heart Of The Home, Featuring A Fireplace, Dramatic Floor-To-Ceiling Windows & Captivating Views Of The Pond And Magnificent Park-Like Backyard. Spacious Formal Living & Dining Rooms Offer Elegant Entertaining Spaces, While The Generous Main Kitchen Features Extensive Cabinetry, Centre Island & Bright Breakfast Area. A Second Kitchen With Direct Walkout To The Garden Is Ideal For Entertaining & Indoor-Outdoor Living. The Upper Level Is Highlighted By An Exceptionally Spacious Primary Suite With Fireplace, Expansive Windows, Treed Views & A Large Private Covered Balcony. The Extraordinary Backyard Feels Like A Private Park-A Serene, Zen-Inspired Garden With A Beautiful Pond, Mature Trees, Lush Landscaping & Exceptional Privacy. Expansive Stone Terraces Provide Multiple Areas For Outdoor Dining, Entertaining & Relaxation. A Rare Home With Incredible Energy & Character, Combining Timeless Contemporary Architecture, Dramatic Interior Spaces, Abundant Natural Light And One Of The Most Unique, Peaceful Garden Settings.
Property Details
Property Features
- Other
Room Dimensions
| Room | Level | Dimensions | Description |
|---|---|---|---|
| Living Room | Main | 19'0'' x 27'3'' | |
| Dining Room | Main | 15'1'' x 21'12'' | |
| Kitchen | Main | 14'9'' x 19'0'' | |
| Breakfast | Main | 9'10'' x 19'0'' | |
| Family Room | Main | 32'1'' x 25'6'' | |
| Primary Bedroom | Second | 27'7'' x 20'12'' | |
| Bedroom 2 | Second | 28'3'' x 15'1'' | |
| Bedroom 3 | Second | 24'11'' x 13'9'' | |
| Bedroom 4 | Second | 20'12'' x 15'9'' | |
| Recreation | Lower | 26'11'' x 16'11'' | |
| Bedroom 5 | Lower | 17'5'' x 14'9'' | |
| Game Room | Lower | 24'7'' x 15'8'' |